
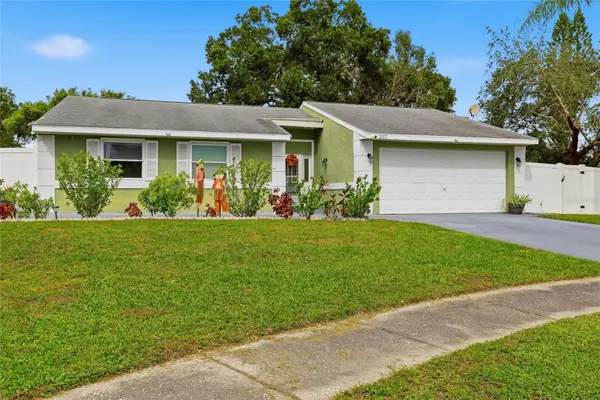
346 Country Club Drive, Oldsmar, FL 34677
Local realty services provided by:Tomlin St Cyr Real Estate Services ERA Powered
Listed by: james wheeler, pa
Office: charles rutenberg realty inc
MLS#:TB8569360
Source:MFRMLS
Price summary
- Price:$275,000
- Price per sq. ft.:$179.5
About this home
Rare opportunity to own a single-family home in Oldsmar’s coveted Shore Drive neighborhood without breaking the budget! Just one block off Tampa Bay, this charming 1959 Mid-Century Modern Ranch offers solid bones and immediate livability, with tremendous upside to renovate and build equity on a street seeing active remodels and new elevated construction. Inside, sloped ceilings with exposed beams and a wide wall of front windows fill the living room with natural light, opening to an eat-in kitchen and a flexible 3rd bedroom with French doors to the side yard, perfect for guests, a home office, or studio. Key mechanical updates include a newer roof (2021), updated main electrical panel (2022), new water heater (2025), and central A/C (2017). With no HOA, no CDD, and no deed restrictions, there is plenty of freedom and room to add a second bath, pool, or park your boat and RV. Oldsmar’s public boat ramp and city fishing pier are nearby, and it’s just a short golf cart ride to several waterfront city parks: R.E. Olds Park (playgrounds and amphitheater), Bicentennial Park (tennis and pickleball), Veterans Memorial Park (scenic bay views plus bocce court, fitness equipment, and trails), and Mobbly Bayou Beach Park (secluded beach away from the crowds). Easy access to Tampa International Airport, Gulf beaches, shopping, and dining. Come see the potential for yourself!...
Contact an agent
Home facts
- Year built:1959
- Subdivision & Development:OLDSMAR COUNTRY CLUB ESTATES SEC 1
- Listing ID #:TB8569360
- Added:1 day(s) ago
- Updated:November 21, 2026 at 07:54 PM
Rooms and interior
- Bedrooms:3
- Total bathrooms:1
- Full bathrooms:1
- Flooring:Tile
- Kitchen Description:Freezer, Range Hood, Refrigerator
- Living area:1,207 sq. ft.
Heating and cooling
- Cooling:Central Air, Wall/Window Unit(s)
- Heating:Central
- Central air:Yes
Structure and exterior
- Roof:Built-Up
- Year built:1959
- Building area:1,207 sq. ft.
- Lot area:0.17 Acres
- Lot Features:Level, Paved, Sidewalk
- Architectural Style:Mid-Century Modern, Ranch
- Construction Materials:Block
- Exterior Features:Private Mailbox, Sidewalk
- Foundation Description:Slab
- Levels:1 Story
Schools
- High school:East Lake High-PN
- Middle school:Carwise Middle-PN
- Elementary school:Oldsmar Elementary-PN
Utilities
- Water:Public, Water Connected
- Sewer:Public, Public Sewer, Sewer Connected
Finances and disclosures
- Price:$275,000
- Price per sq. ft.:$179.5
- Tax amount:$583 (2026)
Features and amenities
- Appliances:Dryer, Freezer, Range Hood, Refrigerator, Washer
- Laundry features:Dryer, Inside, Laundry Room, Washer
- Amenities:BB/HS Internet Available, Cable Available, Ceiling Fans(s), Fiber Optics, Phone Available, Vaulted Ceiling(s)
- Pool features:Public Pool
Parking
- Parking description:1 Car Carport
- Carport spaces:1
 The information being provided by Stellar Mls is for the consumer's personal, non-commercial use and may not be used for any purpose other than to identify prospective properties consumer may be interested in purchasing. Any information relating to real estate for sale referenced on this web site comes from the Internet Data Exchange (IDX) program of the Stellar Mls. Tomlin St Cyr Real Estate Services ERA Powered is not a Multiple Listing Service (MLS), nor does it offer MLS access. This website is a service of Tomlin St Cyr Real Estate Services ERA Powered, a broker participant of Stellar Mls. This web site may reference real estate listing(s) held by a brokerage firm other than the broker and/or agent who owns this web site.
The accuracy of all information, regardless of source, including but not limited to open house information, square footages and lot sizes, is deemed reliable but not guaranteed and should be personally verified through personal inspection by and/or with the appropriate professionals. The data contained herein is copyrighted by Stellar Mls and is protected by all applicable copyright laws. Any unauthorized dissemination of this information is in violation of copyright laws and is strictly prohibited.
Properties in listings may have been sold or may no longer be available.
Copyright 2026 Stellar Mls. All rights reserved.
New listings near 346 Country Club Drive
- Coming SoonOpen Sat, 12 to 2pm
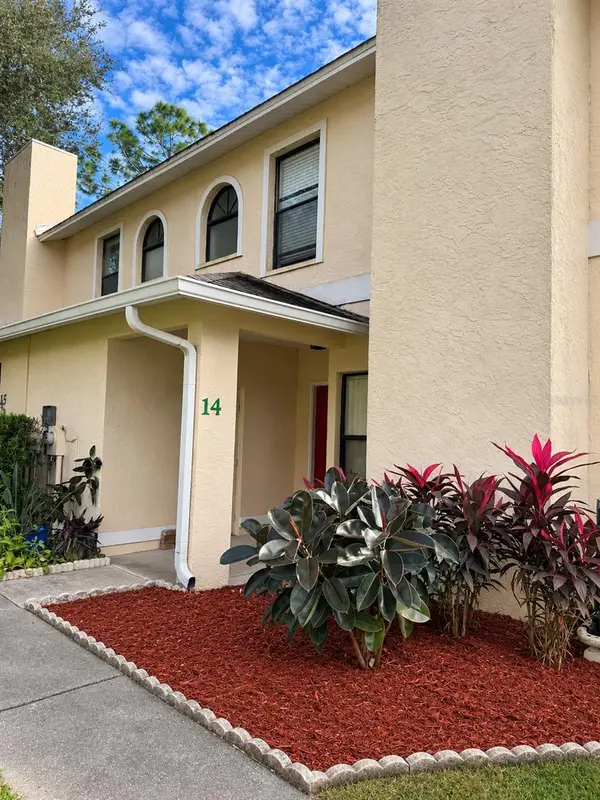 $220,000Coming Soon2 beds 3 baths1,235 sq. ft.
14 Emerald Bay Drive, OLDSMAR, FL 34677
MLS# TB8568114Listed by: JPAR PREMIER DESTINATION REALTY - Coming Soon
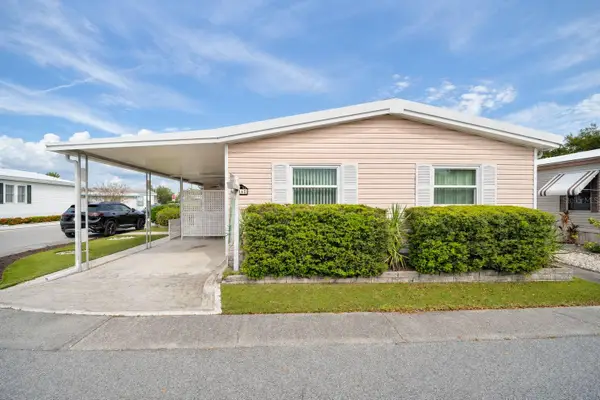 $250,000Coming Soon3 beds 2 baths1,440 sq. ft.
16 Pelican Drive N, OLDSMAR, FL 34677
MLS# TB8567261Listed by: CONCI, REALTORS - New
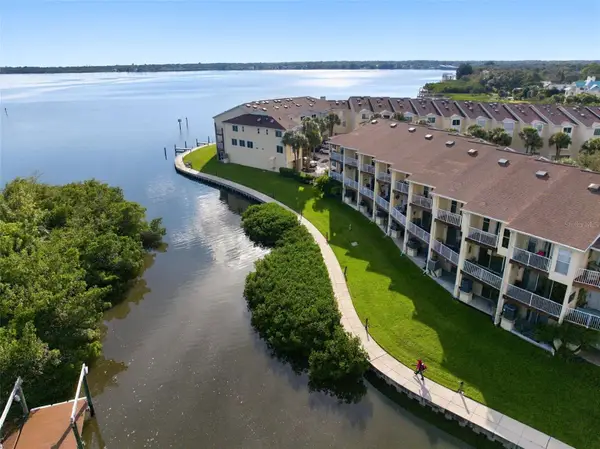 $499,900Active3 beds 3 baths1,834 sq. ft.
123 Brent Circle, OLDSMAR, FL 34677
MLS# TB8569188Listed by: DALTON WADE INC - New
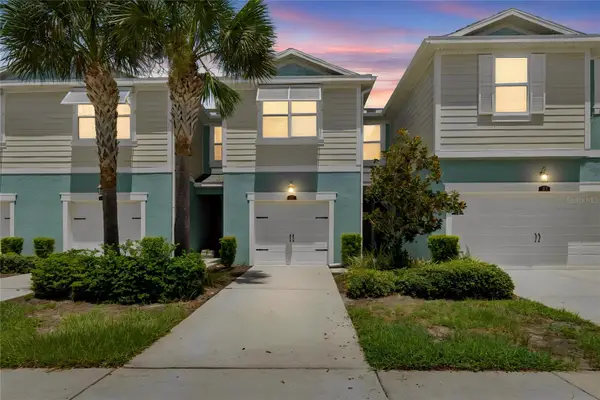 $425,000Active3 beds 3 baths1,888 sq. ft.
2410 Arch Avenue, OLDSMAR, FL 34677
MLS# TB8569194Listed by: KELLER WILLIAMS TAMPA PROPERTIES - New
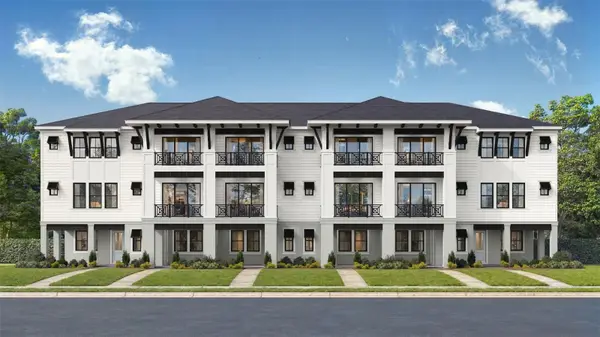 $586,045Active4 beds 3 baths2,259 sq. ft.
405 Vaudeville Row, OLDSMAR, FL 34677
MLS# TB8569365Listed by: DRB GROUP REALTY, LLC - Open Sat, 1 to 3pmNew
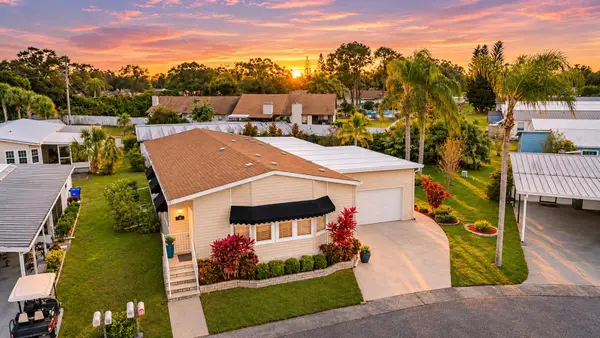 $334,900Active3 beds 2 baths1,811 sq. ft.
53 Pelican Drive S, OLDSMAR, FL 34677
MLS# TB8568448Listed by: RE/MAX REALTEC GROUP INC - New
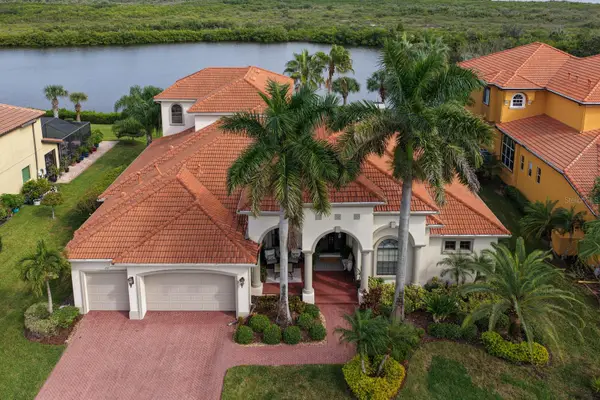 $1,750,000Active4 beds 5 baths4,548 sq. ft.
252 Mobbly Bay Drive, OLDSMAR, FL 34677
MLS# TB8567174Listed by: REAL ESTATE FIRM OF FLORIDA, LLC - New
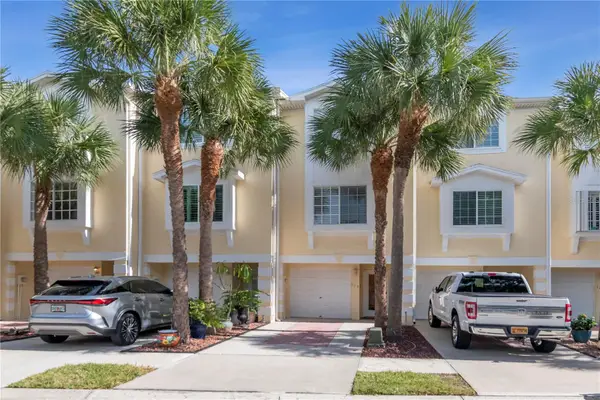 $510,000Active3 beds 3 baths1,834 sq. ft.
119 Brent Circle, OLDSMAR, FL 34677
MLS# GC544856Listed by: HOMETOWN REALTY OF NORTH FLORIDA, INC - New
 $470,000Active3 beds 2 baths1,810 sq. ft.
202 E Sandwater Lane, OLDSMAR, FL 34677
MLS# TB8567830Listed by: CHARLES RUTENBERG REALTY INC


Protect your home and budget from life's surprises with an Assurant Home Warranty, backed by a partner that supports you through every step of homeownership. Explore Plans.
© 2023 - 2026 ERA Franchise Systems LLC. All rights reserved. ERA Franchise Systems LLC fully supports the principles of the Fair Housing Act and the Equal Opportunity Act. ERA, ERA Real Estate powered, and their respective logos are registered service marks of ERA Franchise Systems LLC. Each office is independently owned and operated.