
53 Pelican Drive S, Oldsmar, FL 34677
Local realty services provided by:Gulf Shores Realty ERA Powered
Upcoming open houses
- Sat, Nov 2101:00 pm - 03:00 pm
Listed by: mark fazzini
Office: re/max realtec group inc
MLS#:TB8568448
Source:MFRMLS
Price summary
- Price:$334,900
- Price per sq. ft.:$147.99
- Monthly HOA dues:$70
About this home
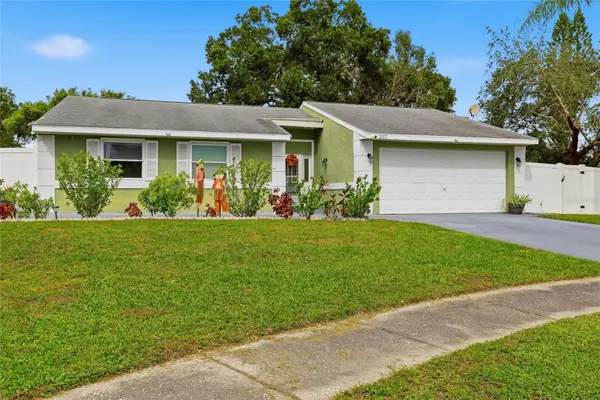
An exceptional offering in Oldsmar's sought-after 55+ Gull-Aire Village, this beautifully appointed 2018 Jacobsen residence combines sophisticated design, generous living spaces, and exceptional attention to detail. Perfectly situated on an oversized, beautifully landscaped lot, this impressive three-bedroom, two-bath home features an oversized two-car garage, expansive air-conditioned Florida room, and a thoughtfully designed interior where natural light, elegant finishes, and effortless entertaining take center stage. From the stunning chef's kitchen to the inviting indoor and outdoor living spaces, every aspect of this residence reflects a level of quality and comfort that sets it apart. At the heart of the home is a CHEF'S DREAM KITCHEN, beautifully designed with rich wood cabinetry, granite countertops, an expansive center island with generous seating, stainless steel appliances, a built-in oven, decorative tile backsplash, elegant pendant lighting, walk-in pantry, and a striking custom range hood with arch details. The seamless connection between the kitchen, spacious dining area, and family room creates an ideal setting for entertaining while maintaining a the perfect flow for everyday living. Abundant windows fill the home with natural light, enhancing the open feel. The spacious primary suite offers a private retreat with generous closet space and a beautifully appointed bathroom featuring dual vanities, wood cabinetry, and a tiled walk-in shower with glass enclosure. Two additional bedrooms provide comfortable accommodations for guests or flexibility for a home office or hobbies. A second full bathroom, dedicated interior laundry room, and ample storage closet spaces further enhance the home's functional design. Extending the living experience is an impressive 23-foot AIR-CONDITIONED FLORIDA ROOM, offering versatile bonus space for year-round enjoyment. Whether used for entertaining, relaxing, or pursuing favorite hobbies, this generous additional living area provides a wonderful connection to the beautifully maintained outdoor surroundings. The oversized lot is equally impressive, featuring lush tropical landscaping, mature palm trees, manicured gardens, and a spacious paver patio ideal for outdoor gatherings or quiet evenings enjoying Florida's beautiful weather. An OVERSIZED TWO-CAR GARAGE offers exceptional space for vehicles, golf carts, additional storage, or a workshop, a particularly desirable feature within the community. Beyond the home, Gull-Aire Village offers a wonderful opportunity to enjoy an active Florida lifestyle with the added benefit of LAND OWNERSHIP. Unlike many manufactured home communities, residents own their land, and the incredibly low $70 monthly community fee provides access to an impressive collection of amenities, including a beautiful heated pool and spa, clubhouse, game room, shuffleboard courts, and community storage lot. The neighborhood is also golf cart-friendly, adding to the convenience and charm of this established 55+ community. The location is equally appealing, situated directly across the street from an outstanding selection of restaurants, shopping, and a movie theater. Florida's award-winning Gulf beaches, championship golf courses, Tampa International Airport, beautiful waterfront parks, scenic trails, and year-round festivals are all within easy reach....
Contact an agent
Home facts
- Year built:2018
- Subdivision & Development:GULL-AIRE VILLAGE
- Listing ID #:TB8568448
- Added:1 day(s) ago
- Updated:November 21, 2026 at 07:15 PM
Rooms and interior
- Bedrooms:3
- Total bathrooms:2
- Full bathrooms:2
- Flooring:Carpet, Ceramic Tile
- Kitchen Description:Built-In Oven, Cooktop, Dishwasher, Microwave, Range, Range Hood, Refrigerator
- Living area:1,811 sq. ft.
Heating and cooling
- Cooling:Central Air
- Heating:Central, Electric
- Central air:Yes
Structure and exterior
- Roof:Shingle
- Year built:2018
- Building area:1,811 sq. ft.
- Lot area:0.16 Acres
- Lot Features:Paved, Sidewalk
- Exterior Features:Covered Porch/Patio, Enclosed, Patio, Sidewalk
- Foundation Description:Slab
- Levels:1 Story
Schools
- High school:East Lake High-PN
- Middle school:Carwise Middle-PN
- Elementary school:Oldsmar Elementary-PN
Utilities
- Water:Public
- Sewer:Public, Public Sewer
Finances and disclosures
- Price:$334,900
- Price per sq. ft.:$147.99
- Tax amount:$1,954 (2025)
Features and amenities
- Appliances:Built-in Oven, Cooktop, Dishwasher, Dryer, Microwave, Range, Range Hood, Refrigerator, Washer
- Laundry features:Dryer, Inside, Laundry Closet, Washer
- Amenities:Cable Available, Ceiling Fans(s), Clubhouse, Crown Molding, Electricity Available, Pool, Shuffleboard Court, Spa/Hot Tub
- Pool features:Pool, Public Pool
Parking
- Parking description:Attached Garage, Guest
- Garage:Yes
- Garage spaces:2
 The information being provided by Stellar Mls is for the consumer's personal, non-commercial use and may not be used for any purpose other than to identify prospective properties consumer may be interested in purchasing. Any information relating to real estate for sale referenced on this web site comes from the Internet Data Exchange (IDX) program of the Stellar Mls. Gulf Shores Realty ERA Powered is not a Multiple Listing Service (MLS), nor does it offer MLS access. This website is a service of Gulf Shores Realty ERA Powered, a broker participant of Stellar Mls. This web site may reference real estate listing(s) held by a brokerage firm other than the broker and/or agent who owns this web site.
The accuracy of all information, regardless of source, including but not limited to open house information, square footages and lot sizes, is deemed reliable but not guaranteed and should be personally verified through personal inspection by and/or with the appropriate professionals. The data contained herein is copyrighted by Stellar Mls and is protected by all applicable copyright laws. Any unauthorized dissemination of this information is in violation of copyright laws and is strictly prohibited.
Properties in listings may have been sold or may no longer be available.
Copyright 2026 Stellar Mls. All rights reserved.
New listings near 53 Pelican Drive S
- Coming SoonOpen Sat, 12 to 2pm
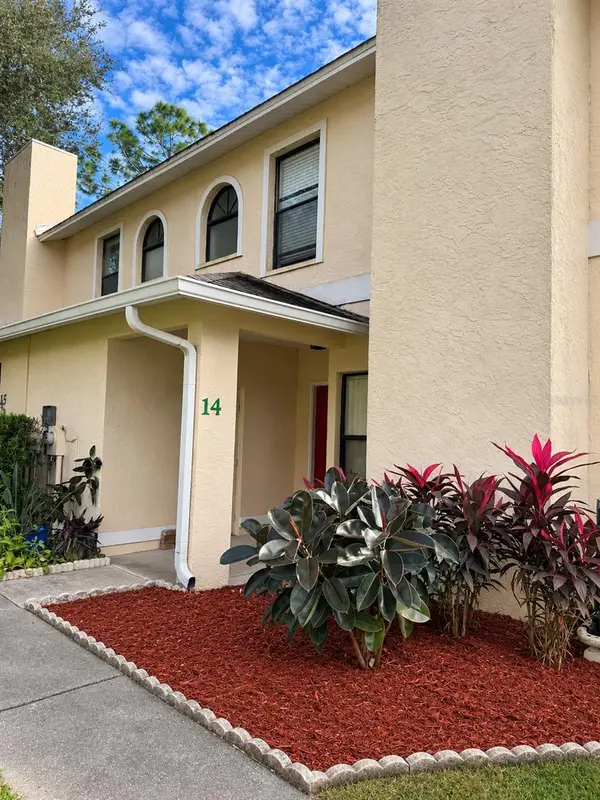 $220,000Coming Soon2 beds 3 baths1,235 sq. ft.
14 Emerald Bay Drive, OLDSMAR, FL 34677
MLS# TB8568114Listed by: JPAR PREMIER DESTINATION REALTY - Coming Soon
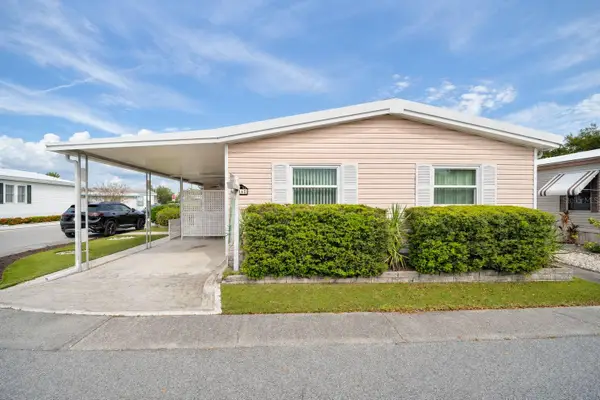 $250,000Coming Soon3 beds 2 baths1,440 sq. ft.
16 Pelican Drive N, OLDSMAR, FL 34677
MLS# TB8567261Listed by: CONCI, REALTORS - New
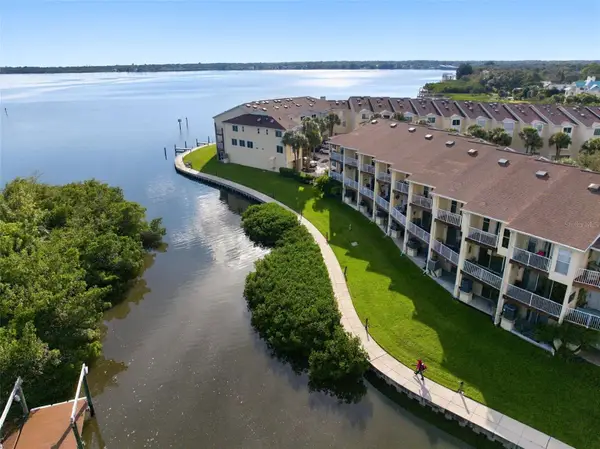 $499,900Active3 beds 3 baths1,834 sq. ft.
123 Brent Circle, OLDSMAR, FL 34677
MLS# TB8569188Listed by: DALTON WADE INC - New
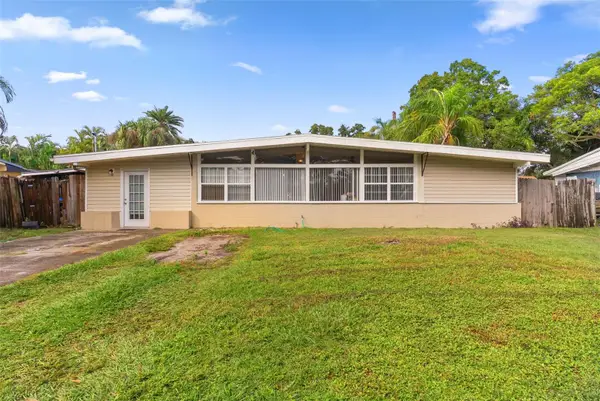 $275,000Active3 beds 1 baths1,207 sq. ft.
346 Country Club Drive, OLDSMAR, FL 34677
MLS# TB8569360Listed by: CHARLES RUTENBERG REALTY INC - New
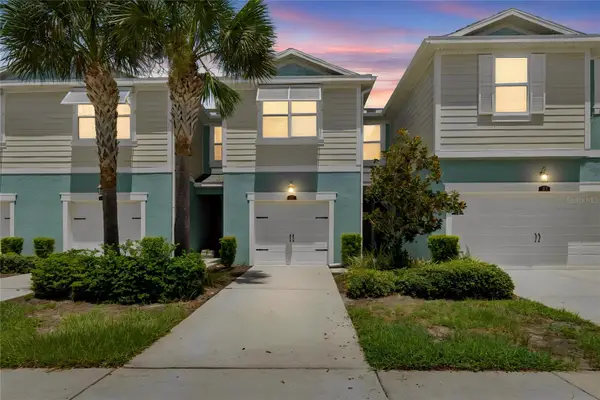 $425,000Active3 beds 3 baths1,888 sq. ft.
2410 Arch Avenue, OLDSMAR, FL 34677
MLS# TB8569194Listed by: KELLER WILLIAMS TAMPA PROPERTIES - New
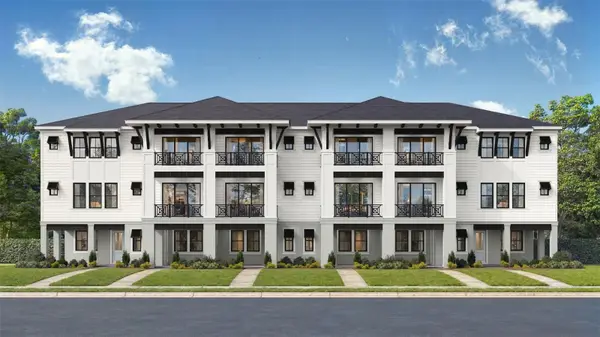 $586,045Active4 beds 3 baths2,259 sq. ft.
405 Vaudeville Row, OLDSMAR, FL 34677
MLS# TB8569365Listed by: DRB GROUP REALTY, LLC - New
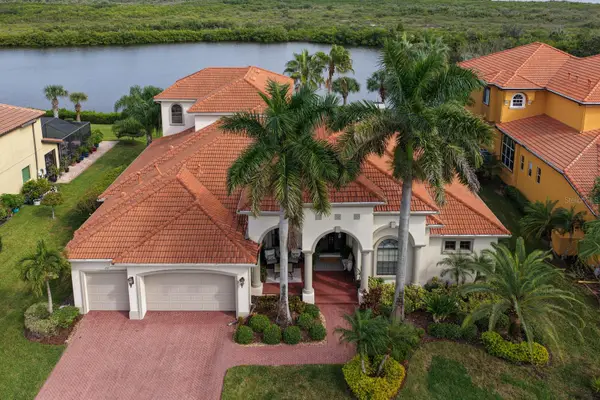 $1,750,000Active4 beds 5 baths4,548 sq. ft.
252 Mobbly Bay Drive, OLDSMAR, FL 34677
MLS# TB8567174Listed by: REAL ESTATE FIRM OF FLORIDA, LLC - New
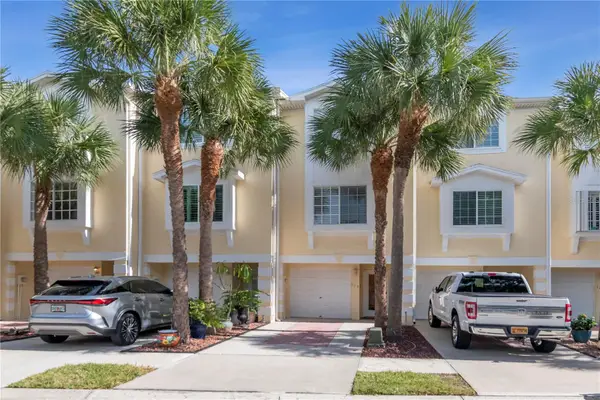 $510,000Active3 beds 3 baths1,834 sq. ft.
119 Brent Circle, OLDSMAR, FL 34677
MLS# GC544856Listed by: HOMETOWN REALTY OF NORTH FLORIDA, INC - New
 $470,000Active3 beds 2 baths1,810 sq. ft.
202 E Sandwater Lane, OLDSMAR, FL 34677
MLS# TB8567830Listed by: CHARLES RUTENBERG REALTY INC


Protect your home and budget from life's surprises with an Assurant Home Warranty, backed by a partner that supports you through every step of homeownership. Explore Plans.
© 2023 - 2026 ERA Franchise Systems LLC. All rights reserved. ERA Franchise Systems LLC fully supports the principles of the Fair Housing Act and the Equal Opportunity Act. ERA, ERA Real Estate powered, and their respective logos are registered service marks of ERA Franchise Systems LLC. Each office is independently owned and operated.