
353 Bay Arbor Boulevard, Oldsmar, FL 34677
Local realty services provided by:ERA Advantage Realty, Inc.
Listed by: natalie spencer
Office: tam bay realty llc.
MLS#:TB8543834
Source:MFRMLS
Price summary
- Price:$565,000
- Price per sq. ft.:$209.1
- Monthly HOA dues:$100
About this home
MOVE-IN READY in the gated Bay Arbor community of Oldsmar! This beautifully updated 3-bedroom, 2-bath home is ready for its new owners. Major improvements have already been taken care of, including a brand-new roof, screened patio and fresh interior and exterior paint, allowing you to move in and enjoy from day one. The desirable split-bedroom floor plan offers privacy and an easy flow for everyday living. The open kitchen and family room combination creates a welcoming central gathering space, while the spacious primary suite offers a separate office or sitting area, providing the flexibility for a home office, reading room, or private retreat. The primary bath features dual vanities, a separate shower, and a relaxing Jacuzzi tub. Step outside to the screened-in patio and enjoy peaceful conservation views in a private backyard setting. With no rear neighbors, this is a wonderful place to unwind while enjoying the Florida outdoors. Additional features include an inside laundry room with washer and dryer included, a two-car garage, and plenty of storage. Located within the gated Bay Arbor community, residents enjoy access to a community pool and playground along with beautifully maintained neighborhood grounds. The Oldsmar location offers convenient access to shopping, restaurants, parks, recreation, Tampa International Airport, and major roadways, with easy access to both Pinellas and Hillsborough County. A well-maintained home, a desirable gated community, a peaceful conservation setting, and the big-ticket updates already completed—this one is truly ready for its next chapter....
Contact an agent
Home facts
- Year built:2001
- Subdivision & Development:BAY ARBOR
- Listing ID #:TB8543834
- Updated:September 06, 2026 at 02:44 PM
Rooms and interior
- Bedrooms:3
- Total bathrooms:2
- Full bathrooms:2
- Flooring:Carpet, Tile
- Dining Description:Eat In Kitchen
- Kitchen Description:Cooktop, Dishwasher, Disposal, Eat-in Kitchen, Kitchen/Family Room Combo, Microwave, Range, Refrigerator, Solid Surface Counters
- Bedroom Description:High Ceilings, Primary Bedroom Main Floor, Split Bedroom, Walk-In Closet(s)
- Living area:2,032 sq. ft.
Heating and cooling
- Cooling:Central Air
- Heating:Central
- Central air:Yes
Structure and exterior
- Roof:Shingle
- Year built:2001
- Building area:2,032 sq. ft.
- Lot area:0.15 Acres
- Lot Features:Paved, Sidewalk
- Construction Materials:Block
- Exterior Features:Patio, Rain Gutters, Screened, Sidewalk, Sprinkler Metered
- Foundation Description:Slab
- Levels:1 Story
Schools
- High school:East Lake High-PN
- Middle school:Carwise Middle-PN
- Elementary school:Forest Lakes Elementary-PN
Utilities
- Water:Public, Water Connected
- Sewer:Public, Public Sewer, Sewer Connected
Finances and disclosures
- Price:$565,000
- Price per sq. ft.:$209.1
- Tax amount:$4,579 (2025)
Features and amenities
- Appliances:Cooktop, Dishwasher, Disposal, Dryer, Electric Water Heater, Microwave, Range, Refrigerator, Washer
- Laundry features:Dryer, Inside, Laundry Room, Washer
- Amenities:BB/HS Internet Available, Cable Available, Ceiling Fans(s), Clubhouse, Eat-in Kitchen, Gated, High Ceilings, Kitchen/Family Room Combo, Open Floorplan, Playground, Pool, Primary Bedroom Main Floor, Solid Surface Counters, Split Bedroom, Vaulted Ceiling(s), Walk-In Closet(s), Window Treatments
- Pool features:Pool, Public Pool
Parking
- Parking description:Attached Garage
- Garage:Yes
- Garage spaces:2
 The information being provided by Stellar Mls is for the consumer's personal, non-commercial use and may not be used for any purpose other than to identify prospective properties consumer may be interested in purchasing. Any information relating to real estate for sale referenced on this web site comes from the Internet Data Exchange (IDX) program of the Stellar Mls. ERA Advantage Realty, Inc. is not a Multiple Listing Service (MLS), nor does it offer MLS access. This website is a service of ERA Advantage Realty, Inc., a broker participant of Stellar Mls. This web site may reference real estate listing(s) held by a brokerage firm other than the broker and/or agent who owns this web site.
The accuracy of all information, regardless of source, including but not limited to open house information, square footages and lot sizes, is deemed reliable but not guaranteed and should be personally verified through personal inspection by and/or with the appropriate professionals. The data contained herein is copyrighted by Stellar Mls and is protected by all applicable copyright laws. Any unauthorized dissemination of this information is in violation of copyright laws and is strictly prohibited.
Properties in listings may have been sold or may no longer be available.
Copyright 2026 Stellar Mls. All rights reserved.
The information being provided by Stellar Mls is for the consumer's personal, non-commercial use and may not be used for any purpose other than to identify prospective properties consumer may be interested in purchasing. Any information relating to real estate for sale referenced on this web site comes from the Internet Data Exchange (IDX) program of the Stellar Mls. ERA Advantage Realty, Inc. is not a Multiple Listing Service (MLS), nor does it offer MLS access. This website is a service of ERA Advantage Realty, Inc., a broker participant of Stellar Mls. This web site may reference real estate listing(s) held by a brokerage firm other than the broker and/or agent who owns this web site.
The accuracy of all information, regardless of source, including but not limited to open house information, square footages and lot sizes, is deemed reliable but not guaranteed and should be personally verified through personal inspection by and/or with the appropriate professionals. The data contained herein is copyrighted by Stellar Mls and is protected by all applicable copyright laws. Any unauthorized dissemination of this information is in violation of copyright laws and is strictly prohibited.
Properties in listings may have been sold or may no longer be available.
Copyright 2026 Stellar Mls. All rights reserved.New listings near 353 Bay Arbor Boulevard
- Coming Soon
 $249,000Coming Soon2 beds 2 baths1,671 sq. ft.
428 Pelican Drive S, OLDSMAR, FL 34677
MLS# TB8544886Listed by: CONCI, REALTORS - Coming Soon
 $395,000Coming Soon2 beds 3 baths1,888 sq. ft.
2404 Arch Ave, OLDSMAR, FL 34677
MLS# TB8545397Listed by: ORANGE GROVE PROPERTY SOLUTIONS - Coming Soon
 $2,300,000Coming Soon7 beds 5 baths6,460 sq. ft.
1330 Preservation Way, OLDSMAR, FL 34677
MLS# TB8544086Listed by: KELLY RIGHT REAL ESTATE - Coming Soon
 $239,900Coming Soon2 beds 2 baths1,053 sq. ft.
135 Pinewinds Boulevard, OLDSMAR, FL 34677
MLS# S5156711Listed by: LA ROSA REALTY BEACHES LLC - New
 $379,900Active3 beds 3 baths1,834 sq. ft.
106 Brent Circle, OLDSMAR, FL 34677
MLS# TB8545646Listed by: CHARLES RUTENBERG REALTY INC - New
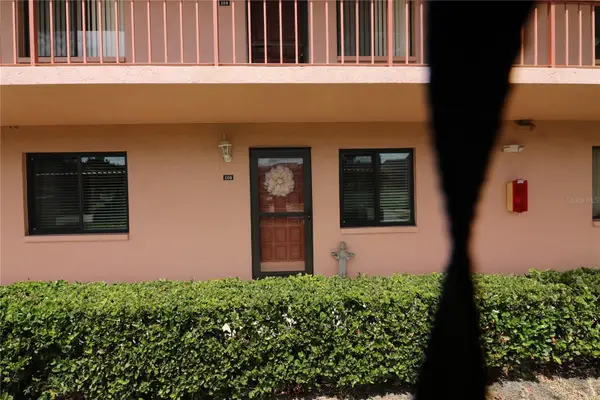 $230,000Active2 beds 2 baths1,150 sq. ft.
105 Lakeside Court #6, OLDSMAR, FL 34677
MLS# TB8545064Listed by: B & K REAL ESTATE & PROPERTY MANAGEMENT PA - New
 $329,000Active2 beds 2 baths1,064 sq. ft.
1707 Hibiscus Circle N, OLDSMAR, FL 34677
MLS# TB8545637Listed by: EMORYS ROCK REALTY POWERED BY SELLSTATE - New
 $197,500Active2 beds 2 baths924 sq. ft.
317 Woodlake Wynde, OLDSMAR, FL 34677
MLS# TB8544505Listed by: EXP REALTY LLC - New
 $375,000Active3 beds 2 baths1,275 sq. ft.
651 Timber Bay Circle E, OLDSMAR, FL 34677
MLS# TB8545283Listed by: REAL BROKER, LLC


Protect your home and budget from life's surprises with an Assurant Home Warranty, backed by a partner that supports you through every step of homeownership. Explore Plans.
© 2023 - 2026 ERA Franchise Systems LLC. All rights reserved. ERA Franchise Systems LLC fully supports the principles of the Fair Housing Act and the Equal Opportunity Act. ERA, ERA Real Estate powered, and their respective logos are registered service marks of ERA Franchise Systems LLC. Each office is independently owned and operated.