
651 Timber Bay Circle E, Oldsmar, FL 34677
Local realty services provided by:Gulf Shores Realty ERA Powered
651 Timber Bay Circle E,Oldsmar, FL 34677
$375,000
- 3 Beds
- 2 Baths
- 1,275 sq. ft.
- Single family
- Active
Listed by: colette hughes
Office: real broker, llc.
MLS#:TB8545283
Source:MFRMLS
Price summary
- Price:$375,000
- Price per sq. ft.:$213.19
About this home
Location, location, location — love where you live! This move-in-ready 3-bedroom, 2-bath pool home offers thoughtfully updated living space in the heart of Oldsmar, with an open floor plan and 2-car attached garage. New laminate flooring runs throughout, starting in the light-filled living room just inside the front door. The kitchen opens to the family room, perfect for entertaining. Sliders off the family room open to the pool and fully fenced backyard, extending the living space outdoors. The primary suite includes laminate flooring and an en suite bath with an updated vanity and fixtures. Two secondary bedrooms share a second remodeled bathroom with a tub/shower combination. Additional peace of mind: this home stayed high and dry through the 2024 storms with no reported damage, and comes with a transferable flood insurance policy. Recent updates include, Newer Roof (2020), exterior and interior painting (2026), and lamiinate flooring (2026). Oldsmar is a golf-cart-friendly community with waterfront parks, playgrounds, dog parks, pickleball courts, and year-round events like concerts in the park and seasonal celebrations. You're just blocks from the scenic Tampa Bay shoreline and its beautiful sunrises, close to shopping, dining, golf, and schools — and only 20–25 minutes from Tampa International Airport. An excellent location at an amazing price — Schedule your showing today!...
Contact an agent
Home facts
- Year built:1984
- Subdivision & Development:SHOREVIEW PH 2
- Listing ID #:TB8545283
- Added:2 day(s) ago
- Updated:September 06, 2026 at 03:40 PM
Rooms and interior
- Bedrooms:3
- Total bathrooms:2
- Full bathrooms:2
- Flooring:Ceramic Tile, Laminate
- Dining Description:Eat In Kitchen, Living Room/Dining Room Combo
- Kitchen Description:Dishwasher, Eat-in Kitchen, Kitchen/Family Room Combo, Microwave, Range, Refrigerator
- Bedroom Description:High Ceilings
- Living area:1,275 sq. ft.
Heating and cooling
- Cooling:Central Air
- Heating:Central
- Central air:Yes
Structure and exterior
- Roof:Shingle
- Year built:1984
- Building area:1,275 sq. ft.
- Lot area:0.15 Acres
- Lot Features:Flood Zone, Landscaped, Paved
- Architectural Style:Ranch
- Construction Materials:Block, Stucco
- Exterior Features:Private Mailbox
- Foundation Description:Slab
- Levels:1 Story
Schools
- High school:East Lake High-PN
- Middle school:Carwise Middle-PN
- Elementary school:Oldsmar Elementary-PN
Utilities
- Water:Public
- Sewer:Public, Public Sewer
Finances and disclosures
- Price:$375,000
- Price per sq. ft.:$213.19
- Tax amount:$4,420 (2025)
Features and amenities
- Appliances:Dishwasher, Electric Water Heater, Microwave, Range, Refrigerator
- Laundry features:Electric Dryer Hookup, In Garage, Washer Hookup
- Amenities:Cable Connected, Ceiling Fans(s), Eat-in Kitchen, High Ceilings, Kitchen/Family Room Combo, Living Room/Dining Room Combo, Open Floorplan
- Pool features:Child Safety Fence, In Ground, Pool/Deck, Private Pool
Parking
- Parking description:Attached Garage, Driveway, Garage Door Opener, On Street
- Garage:Yes
- Garage spaces:2
 The information being provided by Stellar Mls is for the consumer's personal, non-commercial use and may not be used for any purpose other than to identify prospective properties consumer may be interested in purchasing. Any information relating to real estate for sale referenced on this web site comes from the Internet Data Exchange (IDX) program of the Stellar Mls. Gulf Shores Realty ERA Powered is not a Multiple Listing Service (MLS), nor does it offer MLS access. This website is a service of Gulf Shores Realty ERA Powered, a broker participant of Stellar Mls. This web site may reference real estate listing(s) held by a brokerage firm other than the broker and/or agent who owns this web site.
The accuracy of all information, regardless of source, including but not limited to open house information, square footages and lot sizes, is deemed reliable but not guaranteed and should be personally verified through personal inspection by and/or with the appropriate professionals. The data contained herein is copyrighted by Stellar Mls and is protected by all applicable copyright laws. Any unauthorized dissemination of this information is in violation of copyright laws and is strictly prohibited.
Properties in listings may have been sold or may no longer be available.
Copyright 2026 Stellar Mls. All rights reserved.
The information being provided by Stellar Mls is for the consumer's personal, non-commercial use and may not be used for any purpose other than to identify prospective properties consumer may be interested in purchasing. Any information relating to real estate for sale referenced on this web site comes from the Internet Data Exchange (IDX) program of the Stellar Mls. Gulf Shores Realty ERA Powered is not a Multiple Listing Service (MLS), nor does it offer MLS access. This website is a service of Gulf Shores Realty ERA Powered, a broker participant of Stellar Mls. This web site may reference real estate listing(s) held by a brokerage firm other than the broker and/or agent who owns this web site.
The accuracy of all information, regardless of source, including but not limited to open house information, square footages and lot sizes, is deemed reliable but not guaranteed and should be personally verified through personal inspection by and/or with the appropriate professionals. The data contained herein is copyrighted by Stellar Mls and is protected by all applicable copyright laws. Any unauthorized dissemination of this information is in violation of copyright laws and is strictly prohibited.
Properties in listings may have been sold or may no longer be available.
Copyright 2026 Stellar Mls. All rights reserved.New listings near 651 Timber Bay Circle E
- Coming Soon
 $249,000Coming Soon2 beds 2 baths1,671 sq. ft.
428 Pelican Drive S, OLDSMAR, FL 34677
MLS# TB8544886Listed by: CONCI, REALTORS - Coming Soon
 $395,000Coming Soon2 beds 3 baths1,888 sq. ft.
2404 Arch Ave, OLDSMAR, FL 34677
MLS# TB8545397Listed by: ORANGE GROVE PROPERTY SOLUTIONS - Coming Soon
 $565,000Coming Soon3 beds 2 baths2,032 sq. ft.
353 Bay Arbor Boulevard, OLDSMAR, FL 34677
MLS# TB8543834Listed by: TAM BAY REALTY LLC - Coming Soon
 $2,300,000Coming Soon7 beds 5 baths6,460 sq. ft.
1330 Preservation Way, OLDSMAR, FL 34677
MLS# TB8544086Listed by: KELLY RIGHT REAL ESTATE - Coming Soon
 $239,900Coming Soon2 beds 2 baths1,053 sq. ft.
135 Pinewinds Boulevard, OLDSMAR, FL 34677
MLS# S5156711Listed by: LA ROSA REALTY BEACHES LLC - New
 $379,900Active3 beds 3 baths1,834 sq. ft.
106 Brent Circle, OLDSMAR, FL 34677
MLS# TB8545646Listed by: CHARLES RUTENBERG REALTY INC - New
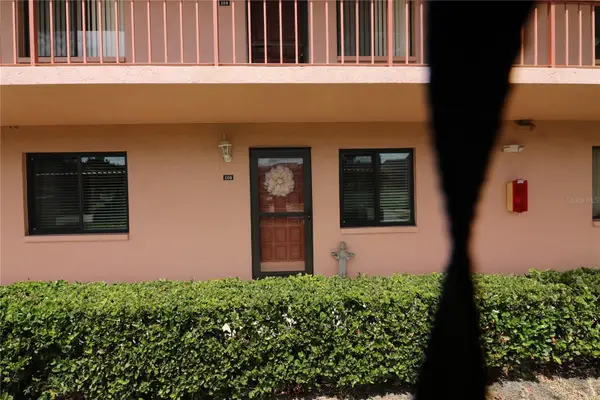 $230,000Active2 beds 2 baths1,150 sq. ft.
105 Lakeside Court #6, OLDSMAR, FL 34677
MLS# TB8545064Listed by: B & K REAL ESTATE & PROPERTY MANAGEMENT PA - New
 $329,000Active2 beds 2 baths1,064 sq. ft.
1707 Hibiscus Circle N, OLDSMAR, FL 34677
MLS# TB8545637Listed by: EMORYS ROCK REALTY POWERED BY SELLSTATE - New
 $197,500Active2 beds 2 baths924 sq. ft.
317 Woodlake Wynde, OLDSMAR, FL 34677
MLS# TB8544505Listed by: EXP REALTY LLC


Protect your home and budget from life's surprises with an Assurant Home Warranty, backed by a partner that supports you through every step of homeownership. Explore Plans.
© 2023 - 2026 ERA Franchise Systems LLC. All rights reserved. ERA Franchise Systems LLC fully supports the principles of the Fair Housing Act and the Equal Opportunity Act. ERA, ERA Real Estate powered, and their respective logos are registered service marks of ERA Franchise Systems LLC. Each office is independently owned and operated.