
80 Foxfire Lane, Oldsmar, FL 34677
Local realty services provided by:ERA Grizzard Real Estate
Listed by: stephanie hensley
Office: re/max realtec group inc
MLS#:TB8540121
Source:MFRMLS
Price summary
- Price:$698,000
- Price per sq. ft.:$215.83
- Monthly HOA dues:$147.83
About this home
Tucked away in the highly desirable gated community of East Lake Woodlands, this one-of-a-kind 4-bedroom, 2-bath waterfront retreat offers a rare opportunity to experience the timeless beauty of Old Florida. With an extraordinary 180-degree view of lush natural surroundings and a tranquil waterway, this private setting feels like a world of its own—where trees, abundant wildlife, and peaceful water views create a backdrop that is both breathtaking and serene.
A large circular driveway welcomes you to the home, where a new double-door entry opens to vaulted ceilings and an inviting, light-filled interior. The formal living room features French doors leading to the screened lanai, while the dining room is accented by a beautiful Tiffany-style light fixture. Throughout the home, tile flooring and roller shades provide a clean, timeless aesthetic.
The updated kitchen features granite countertops and opens naturally to the family room, where one of two fireplaces creates a warm and inviting gathering space. The primary suite offers its own featured fireplace, creating a cozy retreat, along with an updated private bathroom featuring an oversized glass-enclosed shower and soaking tub. An updated guest bathroom provides additional modern convenience sandwiched between two of the additional bedrooms.
Step outside and discover what truly sets this property apart. The expansive screened lanai surrounds a beautiful saltwater pool and spa, with a painted cool-deck surface and lush tropical landscaping creating your own private resort-style escape. Beyond the pool, a Trex dock and completely renovated seawall (2020) provide the perfect vantage point to take in the incredible natural setting and 180-degree views of Old Florida.
Thoughtfully maintained and updated, the home features impact and double-pane windows with galvanized storm shutters, a hybrid water heater, water softener, new shingle roof (2024), gutters, French drains extending to the lake and exterior paint completed in August 2026. The wrought-iron fenced yard adds privacy and enhances the beautifully landscaped grounds.
Located outside a flood zone and within a top-rated A-rated school zone, this exceptional home also offers the opportunity to become a social, golf, or tennis member at Ardea Country Club, adding an optional lifestyle component to an already remarkable property.
Private waterfront, resort-style amenities, thoughtful updates, and an unmatched Old Florida setting—this is more than a home; it’s a rare opportunity to own your own piece of paradise in East Lake Woodlands....
Contact an agent
Home facts
- Year built:1987
- Subdivision & Development:EAST LAKE WOODLANDS
- Listing ID #:TB8540121
- Added:40 day(s) ago
- Updated:September 30, 2026 at 03:08 AM
Rooms and interior
- Bedrooms:4
- Total bathrooms:2
- Full bathrooms:2
- Flooring:Ceramic Tile
- Dining Description:Breakfast Room, Eat In Kitchen, Living Room/Dining Room Combo
- Kitchen Description:Dishwasher, Disposal, Eat-in Kitchen, Kitchen/Family Room Combo, Microwave, Range, Refrigerator, Solid Wood Cabinets, Stone Counters, Water Softener
- Bedroom Description:Primary Bedroom Main Floor, Split Bedroom, Walk-In Closet(s)
- Living area:2,584 sq. ft.
Heating and cooling
- Cooling:Central Air
- Heating:Electric, Heat Pump
- Central air:Yes
Structure and exterior
- Roof:Shingle
- Year built:1987
- Building area:2,584 sq. ft.
- Lot area:0.33 Acres
- Lot Features:Landscaped, Level, Near Golf Course, Oversized, Paved, Private, Sidewalk, Unincorporated
- Architectural Style:Florida
- Construction Materials:Block, Stucco
- Exterior Features:Deck, Front Porch, Rain Gutters, Rear Porch, Screened, Sidewalk
- Foundation Description:Slab
- Levels:1 Story
Schools
- High school:East Lake High-PN
- Middle school:Carwise Middle-PN
- Elementary school:Forest Lakes Elementary-PN
Utilities
- Water:Public, Water Connected
- Sewer:Public, Public Sewer, Sewer Connected
Finances and disclosures
- Price:$698,000
- Price per sq. ft.:$215.83
- Tax amount:$5,584 (2025)
Features and amenities
- Appliances:Dishwasher, Disposal, Dryer, Electric Water Heater, Microwave, Range, Refrigerator, Washer, Water Softener
- Laundry features:Dryer, Inside, Laundry Room, Washer
- Amenities:Cable Available, Ceiling Fans(s), Clubhouse, Eat-in Kitchen, Fitness Center, Gated, Golf Course, Kitchen/Family Room Combo, Living Room/Dining Room Combo, Pool, Primary Bedroom Main Floor, Recreation Facilities, Solid Wood Cabinets, Split Bedroom, Stone Counters, Tennis Court(s), Thermostat, Vaulted Ceiling(s), Walk-In Closet(s), Window Treatments
- Pool features:Automatic Cleaner, Gunite, In Ground, Pool, Private Pool, Salt Water, Screen Enclosure, Tile
Parking
- Parking description:Attached Garage, Circular Driveway, Driveway, Garage Door Opener
- Garage:Yes
- Garage spaces:2
 The information being provided by Stellar Mls is for the consumer's personal, non-commercial use and may not be used for any purpose other than to identify prospective properties consumer may be interested in purchasing. Any information relating to real estate for sale referenced on this web site comes from the Internet Data Exchange (IDX) program of the Stellar Mls. ERA Grizzard Real Estate is not a Multiple Listing Service (MLS), nor does it offer MLS access. This website is a service of ERA Grizzard Real Estate, a broker participant of Stellar Mls. This web site may reference real estate listing(s) held by a brokerage firm other than the broker and/or agent who owns this web site.
The accuracy of all information, regardless of source, including but not limited to open house information, square footages and lot sizes, is deemed reliable but not guaranteed and should be personally verified through personal inspection by and/or with the appropriate professionals. The data contained herein is copyrighted by Stellar Mls and is protected by all applicable copyright laws. Any unauthorized dissemination of this information is in violation of copyright laws and is strictly prohibited.
Properties in listings may have been sold or may no longer be available.
Copyright 2026 Stellar Mls. All rights reserved.
The information being provided by Stellar Mls is for the consumer's personal, non-commercial use and may not be used for any purpose other than to identify prospective properties consumer may be interested in purchasing. Any information relating to real estate for sale referenced on this web site comes from the Internet Data Exchange (IDX) program of the Stellar Mls. ERA Grizzard Real Estate is not a Multiple Listing Service (MLS), nor does it offer MLS access. This website is a service of ERA Grizzard Real Estate, a broker participant of Stellar Mls. This web site may reference real estate listing(s) held by a brokerage firm other than the broker and/or agent who owns this web site.
The accuracy of all information, regardless of source, including but not limited to open house information, square footages and lot sizes, is deemed reliable but not guaranteed and should be personally verified through personal inspection by and/or with the appropriate professionals. The data contained herein is copyrighted by Stellar Mls and is protected by all applicable copyright laws. Any unauthorized dissemination of this information is in violation of copyright laws and is strictly prohibited.
Properties in listings may have been sold or may no longer be available.
Copyright 2026 Stellar Mls. All rights reserved.New listings near 80 Foxfire Lane
- Coming Soon
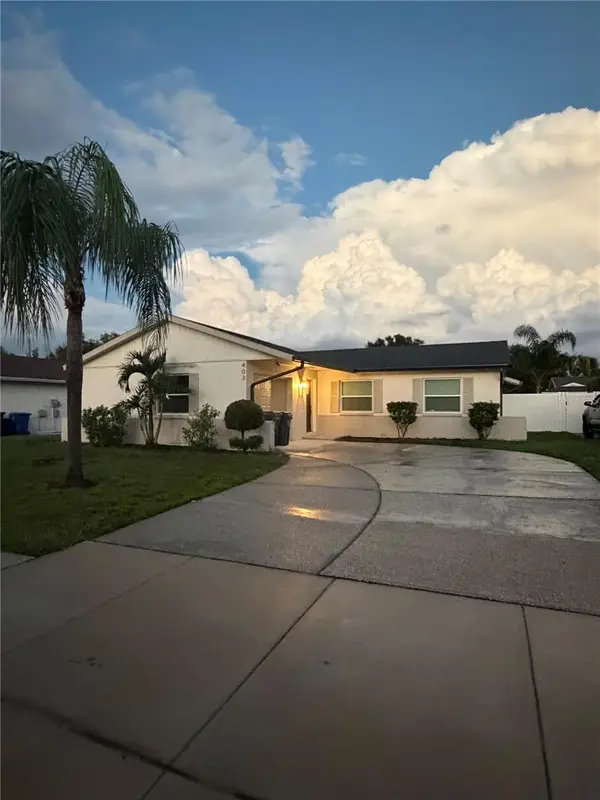 $439,900Coming Soon3 beds 2 baths1,324 sq. ft.
403 Evergreen Drive, OLDSMAR, FL 34677
MLS# TB8551259Listed by: INSTANT EQUITY REALTY - Coming SoonOpen Sat, 11am to 12pm
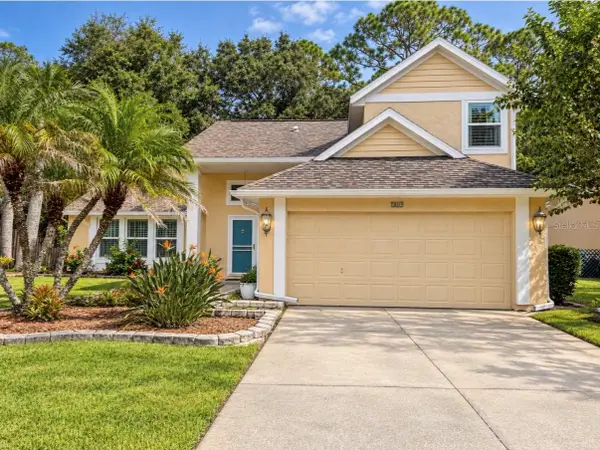 $450,000Coming Soon3 beds 3 baths1,577 sq. ft.
709 Jacaranda Drive, OLDSMAR, FL 34677
MLS# TB8549851Listed by: KELLER WILLIAMS ST PETE REALTY - New
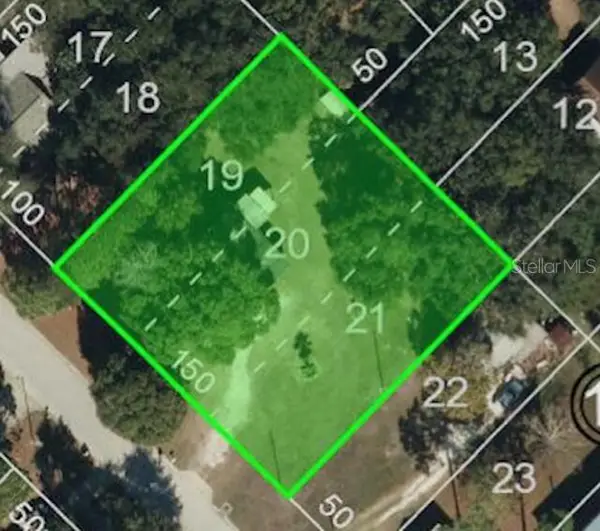 $495,000Active0.52 Acres
3159 Duane Avenue, OLDSMAR, FL 34677
MLS# O6445943Listed by: BEYCOME OF FLORIDA LLC - New
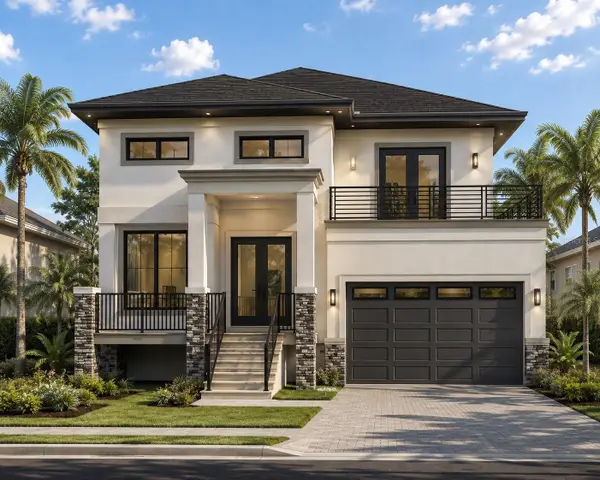 $1,700,000Active4 beds 4 baths3,400 sq. ft.
1332 Preservation Way, OLDSMAR, FL 34677
MLS# TB8538326Listed by: KELLY RIGHT REAL ESTATE - New
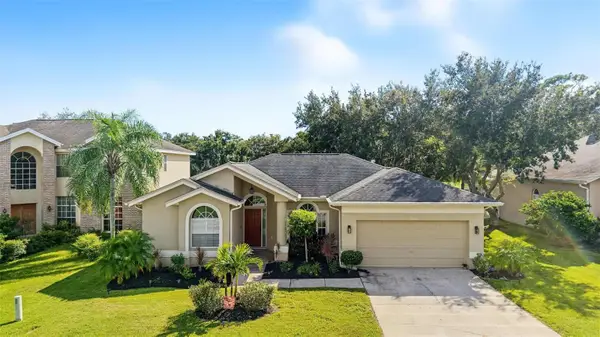 $649,000Active3 beds 2 baths1,903 sq. ft.
4914 Augusta Avenue, OLDSMAR, FL 34677
MLS# TB8553153Listed by: KELLER WILLIAMS TAMPA PROPERTIES - New
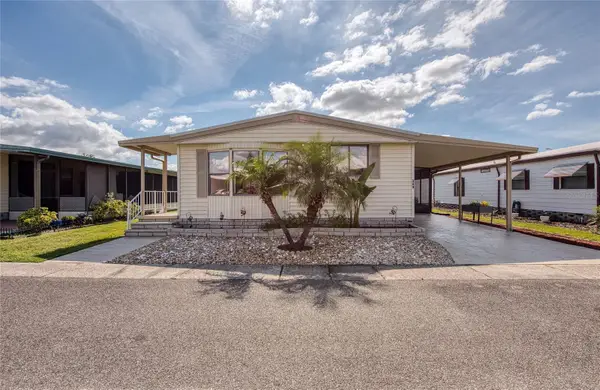 $179,000Active2 beds 2 baths1,032 sq. ft.
389 Tranquil Court, OLDSMAR, FL 34677
MLS# TB8551873Listed by: BHHS FLORIDA PROPERTIES GROUP - New
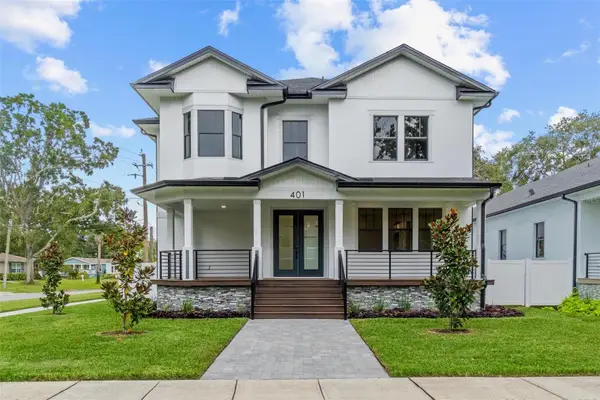 $1,050,000Active5 beds 5 baths3,811 sq. ft.
401 Park Boulevard, OLDSMAR, FL 34677
MLS# TB8552563Listed by: VITANOVA REALTY GROUP LLC - New
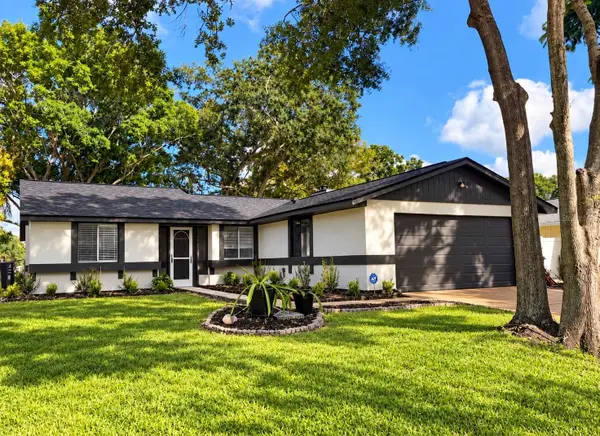 $312,000Active3 beds 2 baths1,274 sq. ft.
627 Timber Bay Circle W, OLDSMAR, FL 34677
MLS# TB8552375Listed by: ELEVE REAL ESTATE LLC - New
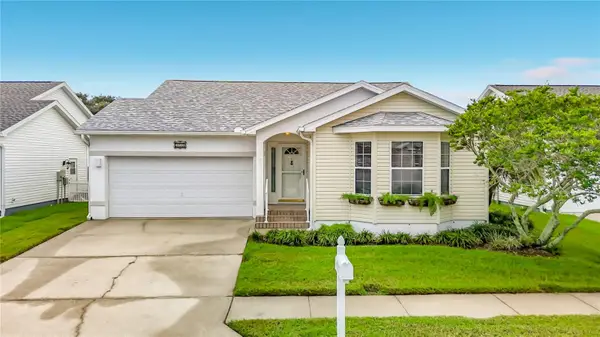 $332,000Active2 beds 2 baths1,212 sq. ft.
572 Salmon Court, OLDSMAR, FL 34677
MLS# TB8551499Listed by: FUTURE HOME REALTY INC - New
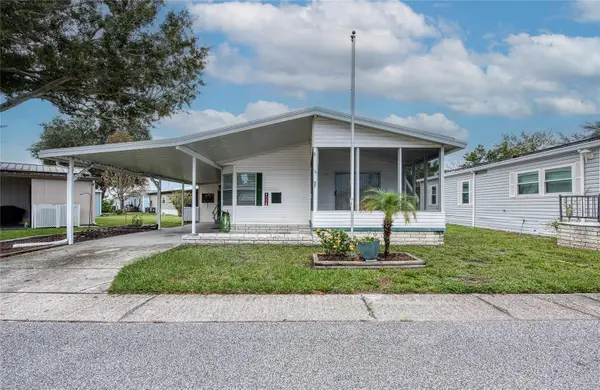 $179,000Active2 beds 2 baths958 sq. ft.
82 Pelican Drive N, OLDSMAR, FL 34677
MLS# TB8551783Listed by: BHHS FLORIDA PROPERTIES GROUP


Protect your home and budget from life's surprises with an Assurant Home Warranty, backed by a partner that supports you through every step of homeownership. Explore Plans.
© 2023 - 2026 ERA Franchise Systems LLC. All rights reserved. ERA Franchise Systems LLC fully supports the principles of the Fair Housing Act and the Equal Opportunity Act. ERA, ERA Real Estate powered, and their respective logos are registered service marks of ERA Franchise Systems LLC. Each office is independently owned and operated.