
1344 9th Street, Orange City, FL 32763
Local realty services provided by:ERA Advantage Realty, Inc.
Listed by: bee powell
Office: bee realty corp
MLS#:V4950711
Source:MFRMLS
Price summary
- Price:$267,000
- Price per sq. ft.:$149.66
About this home
ORANGE CITY: A cute little home with a comfortable feel and just the right amount of space. Built in 2017, this 3-bedroom, 2-bath home starts with a charming front porch before you step inside to the living room. The living room opens into the dining area and kitchen, making the main living space feel open and easy to enjoy. The kitchen has access to the one-car garage, while the primary bedroom and bath are just off the kitchen area. Two additional bedrooms and a second full bath are located on the other side of the home. Easy to maintain flooring runs through the main living areas, with carpet in the bedrooms. The back deck offers a great spot for you outdoor furniture and grill! There's plenty of room to sit outside or let the four-legged family members have some yard time! While there is only 1 garage space the garage is oversized and has Door access to the backyard. This could be a great first home, a comfortable place to downsize, or simply a home for someone who wants less to clean and maintain. Close to Orange City's shopping and dining, with downtown DeLand just a short drive away. It's a simple, welcoming home that is easy to picture yourself in. Make your appointment today to see all this home has to offer you!...
Contact an agent
Home facts
- Year built:2017
- Subdivision & Development:WEST HIGHLANDS
- Listing ID #:V4950711
- Added:1 day(s) ago
- Updated:August 20, 2026 at 12:41 PM
Rooms and interior
- Bedrooms:3
- Total bathrooms:2
- Full bathrooms:2
- Flooring:Carpet
- Kitchen Description:Dishwasher, Kitchen/Family Room Combo, Microwave, Range, Refrigerator
- Bedroom Description:Split Bedroom
- Living area:1,098 sq. ft.
Heating and cooling
- Cooling:Central Air
- Heating:Central
- Central air:Yes
Structure and exterior
- Roof:Shingle
- Year built:2017
- Building area:1,098 sq. ft.
- Lot area:0.17 Acres
- Lot Features:Level, Paved, Unincorporated
- Architectural Style:Contemporary, Florida
- Construction Materials:Vinyl Siding
- Exterior Features:Front Porch, Patio
- Foundation Description:Slab
- Levels:1 Story
Schools
- High school:University High School-VOL
- Middle school:River Springs Middle School
- Elementary school:Orange City Elem
Utilities
- Sewer:Private, Septic Tank
Finances and disclosures
- Price:$267,000
- Price per sq. ft.:$149.66
- Tax amount:$2,617 (2025)
Features and amenities
- Appliances:Dishwasher, Microwave, Range, Refrigerator
- Laundry features:Laundry Closet
- Amenities:Cable Available, Kitchen/Family Room Combo, Split Bedroom
- Pool features:Public Pool
Parking
- Parking description:Attached Garage, Driveway
- Garage:Yes
- Garage spaces:1
 The information being provided by Stellar Mls is for the consumer's personal, non-commercial use and may not be used for any purpose other than to identify prospective properties consumer may be interested in purchasing. Any information relating to real estate for sale referenced on this web site comes from the Internet Data Exchange (IDX) program of the Stellar Mls. ERA Advantage Realty, Inc. is not a Multiple Listing Service (MLS), nor does it offer MLS access. This website is a service of ERA Advantage Realty, Inc., a broker participant of Stellar Mls. This web site may reference real estate listing(s) held by a brokerage firm other than the broker and/or agent who owns this web site.
The accuracy of all information, regardless of source, including but not limited to open house information, square footages and lot sizes, is deemed reliable but not guaranteed and should be personally verified through personal inspection by and/or with the appropriate professionals. The data contained herein is copyrighted by Stellar Mls and is protected by all applicable copyright laws. Any unauthorized dissemination of this information is in violation of copyright laws and is strictly prohibited.
Properties in listings may have been sold or may no longer be available.
Copyright 2026 Stellar Mls. All rights reserved.
The information being provided by Stellar Mls is for the consumer's personal, non-commercial use and may not be used for any purpose other than to identify prospective properties consumer may be interested in purchasing. Any information relating to real estate for sale referenced on this web site comes from the Internet Data Exchange (IDX) program of the Stellar Mls. ERA Advantage Realty, Inc. is not a Multiple Listing Service (MLS), nor does it offer MLS access. This website is a service of ERA Advantage Realty, Inc., a broker participant of Stellar Mls. This web site may reference real estate listing(s) held by a brokerage firm other than the broker and/or agent who owns this web site.
The accuracy of all information, regardless of source, including but not limited to open house information, square footages and lot sizes, is deemed reliable but not guaranteed and should be personally verified through personal inspection by and/or with the appropriate professionals. The data contained herein is copyrighted by Stellar Mls and is protected by all applicable copyright laws. Any unauthorized dissemination of this information is in violation of copyright laws and is strictly prohibited.
Properties in listings may have been sold or may no longer be available.
Copyright 2026 Stellar Mls. All rights reserved.New listings near 1344 9th Street
- Open Sat, 10am to 2pmNew
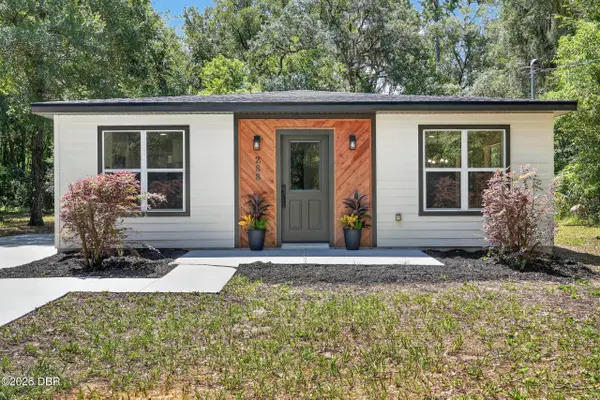 $259,900Active2 beds 1 baths1,110 sq. ft.
288 Mcmillon Drive, Orange City, FL 32763
MLS# 1229865Listed by: EXIT REAL ESTATE PROPERTY SOLUTIONS - New
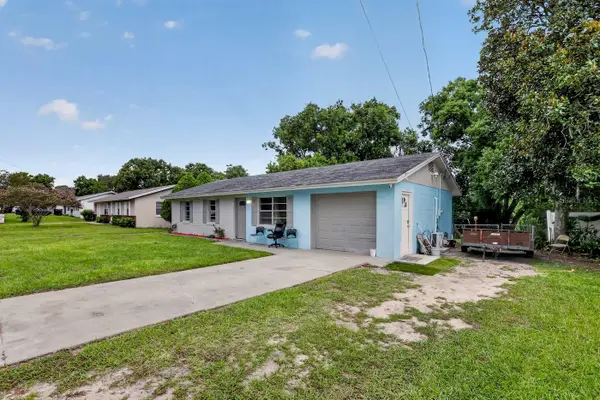 $200,000Active3 beds 1 baths975 sq. ft.
359 W Lansdowne Avenue, ORANGE CITY, FL 32763
MLS# O6435080Listed by: BLUE LIGHTHOUSE REALTY INC - New
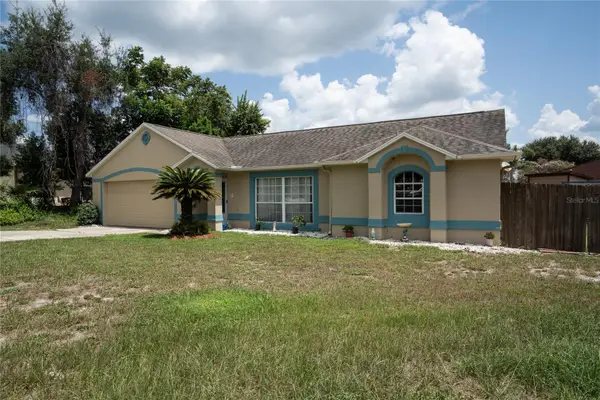 $340,000Active3 beds 2 baths1,724 sq. ft.
832 White Birch Court, ORANGE CITY, FL 32763
MLS# V4950777Listed by: WATSON REALTY CORP - New
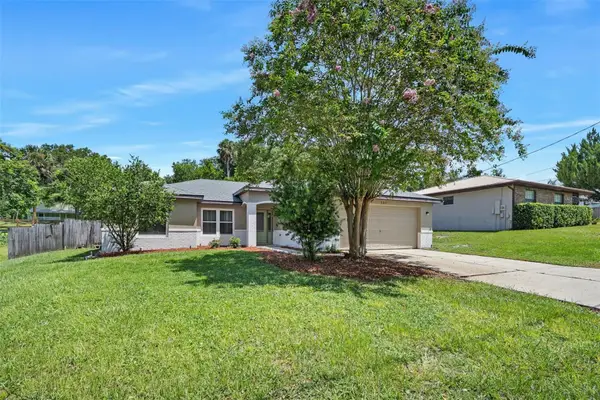 $319,000Active3 beds 2 baths1,528 sq. ft.
981 Laurel Oaks Lane, ORANGE CITY, FL 32763
MLS# V4950722Listed by: ADAMS, CAMERON & CO., REALTORS - New
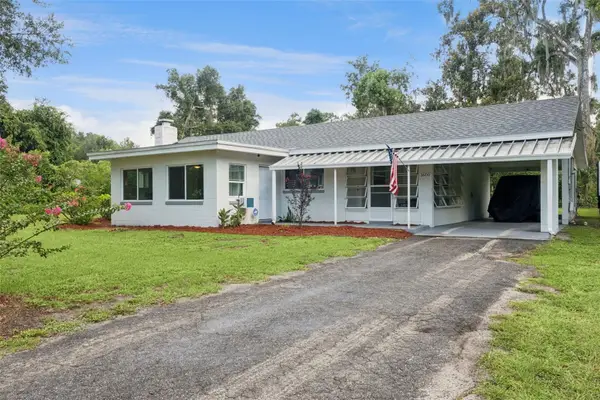 $276,000Active3 beds 1 baths1,114 sq. ft.
1600 Ace Park Drive, ORANGE CITY, FL 32763
MLS# V4950532Listed by: KELLER WILLIAMS HERITAGE REALTY - New
 $305,000Active3 beds 2 baths1,264 sq. ft.
1313 5th Street, ORANGE CITY, FL 32763
MLS# O6433130Listed by: CHARLES RUTENBERG REALTY ORLANDO - New
 $275,000Active2 beds 2 baths1,002 sq. ft.
624 W French Avenue, ORANGE CITY, FL 32763
MLS# O6433257Listed by: MARK SPAIN REAL ESTATE - New
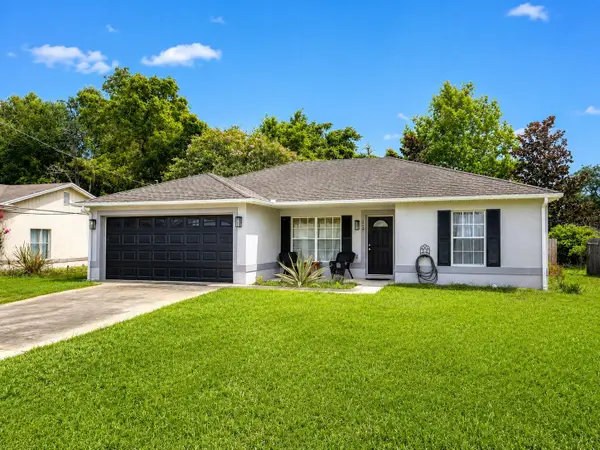 $319,000Active3 beds 2 baths1,346 sq. ft.
253 Williams Avenue, ORANGE CITY, FL 32763
MLS# O6429289Listed by: ALLIANCE REALTY ENTERPRISES INC - Open Sat, 12 to 2pmNew
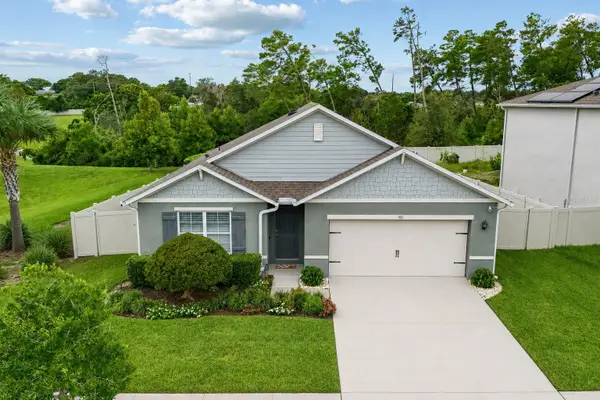 $399,000Active4 beds 2 baths1,836 sq. ft.
907 Guadalupe, ORANGE CITY, FL 32763
MLS# O6429795Listed by: WATSON REALTY CORP


Protect your home and budget from life's surprises with an Assurant Home Warranty, backed by a partner that supports you through every step of homeownership. Explore Plans.
© 2023 - 2026 ERA Franchise Systems LLC. All rights reserved. ERA Franchise Systems LLC fully supports the principles of the Fair Housing Act and the Equal Opportunity Act. ERA, ERA Real Estate powered, and their respective logos are registered service marks of ERA Franchise Systems LLC. Each office is independently owned and operated.