
2928 Firethorn Avenue, Orange Park, FL 32073
Local realty services provided by:ERA ONETEAM REALTY
2928 Firethorn Avenue,Orange Park, FL 32073
$470,000
- 4 Beds
- 4 Baths
- - sq. ft.
- Single family
- Sold
Listed by: christina welch
Office: keller williams st johns
MLS#:2153980
Source:JV
Sorry, we are unable to map this address
Price summary
- Price:$470,000
- Monthly HOA dues:$66
About this home
*Built in 2023 with all the post-construction upgrades already completed*
*4 bedrooms, 3.5 bathrooms, plus two versatile flex spaces*
*Designer accent walls in both the dining room and eat-in kitchen*
*Beautiful wood-look tile flooring throughout the main living areas*
*Open kitchen with espresso cabinetry, upgraded hardware, gas range, walk-in pantry, and updated pendant lighting*
*Spacious owner's suite featuring separate his-and-her closets, upgraded glass closet doors, and dual vanities*
*Upstairs laundry room with washer and dryer included*
*Fully fenced backyard with upgraded vinyl fencing and professional landscaping*
*Built-in garage shelving and storage for maximum organization*
*Located in Wilford Preserve with resort-style community amenities including a pool, clubhouse, playground, dog park, and open recreation field* ~ This newer built home is move-in ready and already features the upgrades you've been looking for. From custom accent walls and upgraded lighting to ceiling fans, blinds throughout, and thoughtful finishing touches, all the work has already been done.
Inside, you'll find a flexible and functional floor plan featuring 4 bedrooms, 3.5 bathrooms, and two bonus flex spaces perfect for a home office, playroom, or second living area. The dining room and eat-in kitchen each showcase custom accent walls, adding warmth and character throughout the home.
The kitchen is designed for both everyday living and entertaining with rich espresso cabinetry, upgraded hardware, stainless steel appliances, a gas range, walk-in pantry, and stylish new pendant lighting. (Refrigerator does not convey.) Wood-look tile flooring flows throughout the main living areas, while upstairs you'll find a convenient laundry room with the washer and dryer included.
The spacious owner's suite offers a true retreat with separate his-and-her closets featuring upgraded glass doors, dual vanities, and plenty of storage. Additional highlights include two separate HVAC systems for enhanced comfort, a marble vanity in the powder bath, built-in garage shelving, and a two-car garage.
Step outside to enjoy the fully fenced backyard with upgraded vinyl fencing, beautiful landscaping, and plenty of room to relax, entertain, or let pets play.
Located in the desirable Wilford Preserve community in Clay County, residents enjoy outstanding amenities including a resort-style swimming pool, clubhouse, playground, dog park, and a multipurpose recreation field, all while being conveniently located near shopping, dining, and major commuter routes. This is an exceptional opportunity to own a nearly new home where all of the upgrades have already been completed for you....
Contact an agent
Home facts
- Year built:2023
- Subdivision & Development:Wilford Preserve
- Listing ID #:2153980
- Added:46 day(s) ago
- Updated:August 22, 2026 at 06:55 AM
Rooms and interior
- Bedrooms:4
- Total bathrooms:4
- Full bathrooms:3
- Half bathrooms:1
- Rooms Total:13
- Flooring:carpet, tile
- Bathrooms Description:Primary Bathroom - Shower No Tub
- Kitchen Description:Breakfast Bar, Dishwasher, Eat-in Kitchen, Gas Range, Microwave
- Bedroom Description:Split Bedrooms
Heating and cooling
- Cooling:Central Air, Electric
- Heating:Central, Electric, Heat Pump
- Central air:Yes
Structure and exterior
- Roof:Shingle
- Year built:2023
- Lot Features:Corner Lot
- Architectural Style:Traditional
- Exterior Features:Covered
Schools
- High school:Orange Park
- Middle school:Orange Park
- Elementary school:Argyle
Utilities
- Water:Public, Water Connected
- Sewer:Public Sewer, Sewer Connected
Finances and disclosures
- Price:$470,000
- Tax amount:$8,333 (2025)
Features and amenities
- Laundry features:Dryer, Washer
- Amenities:Breakfast Bar, Built-in Features, Clubhouse, Eat-in Kitchen, Entrance Foyer, Maintenance Grounds, Playground, Primary Downstairs, Split Bedrooms, Walk-In Closet(s)
Parking
- Parking description:Attached, Garage
- Garage:Yes
- Garage spaces:2
New listings near 2928 Firethorn Avenue
- Coming Soon
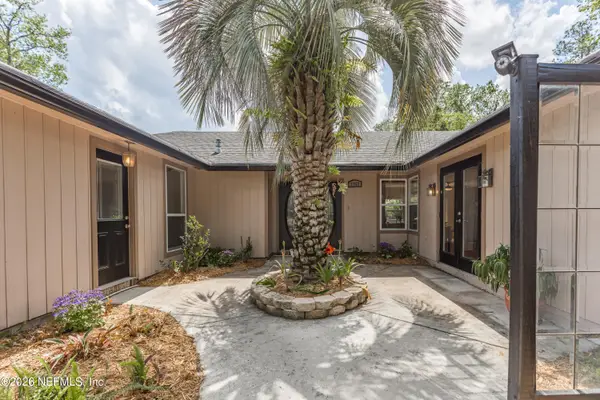 $365,490Coming Soon4 beds 2 baths1,970 sq. ft.
1757 Alder Drive, Orange Park, FL 32073
MLS# 2160687Listed by: ENDLESS SUMMER REALTY - Coming SoonOpen Sat, 12 to 2pm
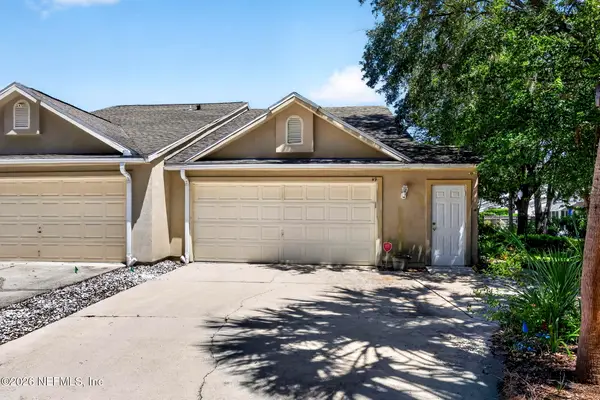 $300,000Coming Soon3 beds 2 baths1,628 sq. ft.
49 Fox Valley Drive, Orange Park, FL 32073
MLS# 2160346Listed by: UNITED REAL ESTATE GALLERY - Coming Soon
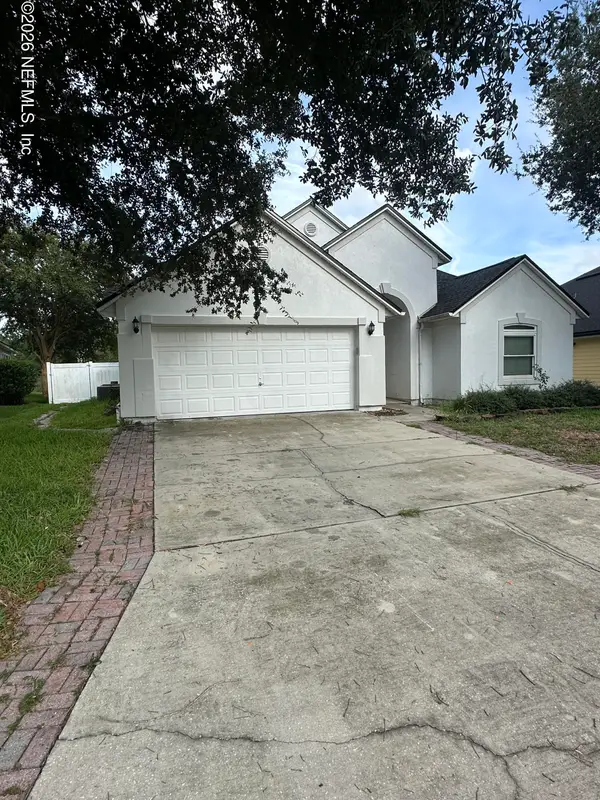 $325,000Coming Soon4 beds 3 baths2,379 sq. ft.
3040 Tower Oaks Drive, Orange Park, FL 32065
MLS# 2159333Listed by: ONE SOTHEBY'S INTERNATIONAL REALTY - Coming Soon
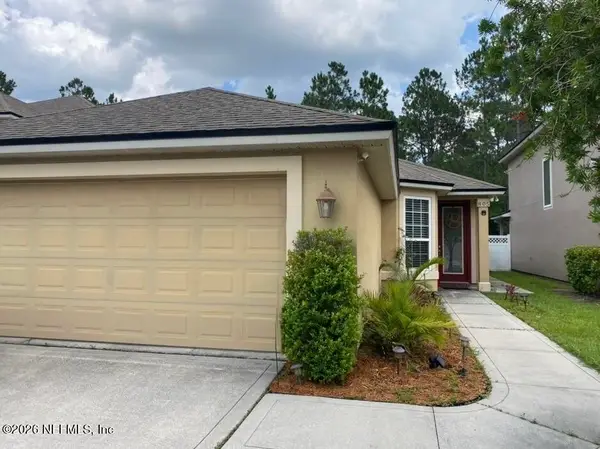 $295,555Coming Soon3 beds 2 baths1,294 sq. ft.
805 Glendale Lane, Orange Park, FL 32065
MLS# 2159279Listed by: FLORIDA HOMES REALTY & MTG LLC - New
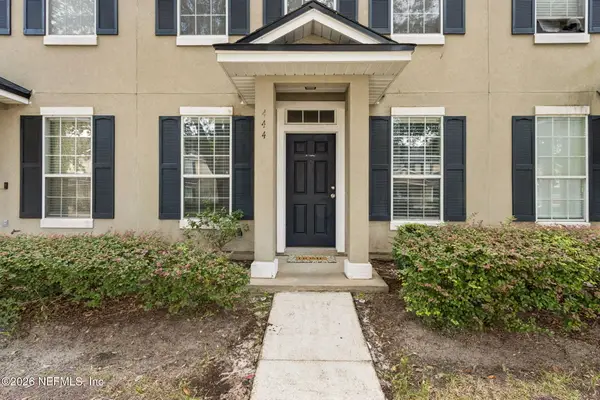 $220,000Active3 beds 3 baths1,662 sq. ft.
444 Sherwood Oaks Drive, Orange Park, FL 32073
MLS# 2161254Listed by: COWFORD REALTY & DESIGN LLC - New
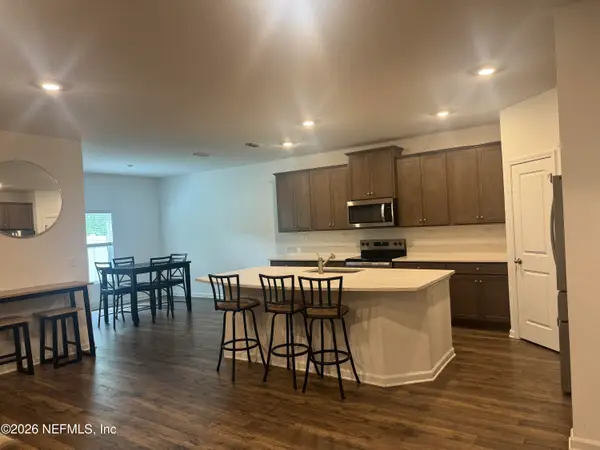 $475,000Active5 beds 3 baths3,527 sq. ft.
3337 Golden Eye Drive Drive, Orange Park, FL 32065
MLS# 2161276Listed by: MAXREV, LLC - Open Sun, 12 to 3:30pmNew
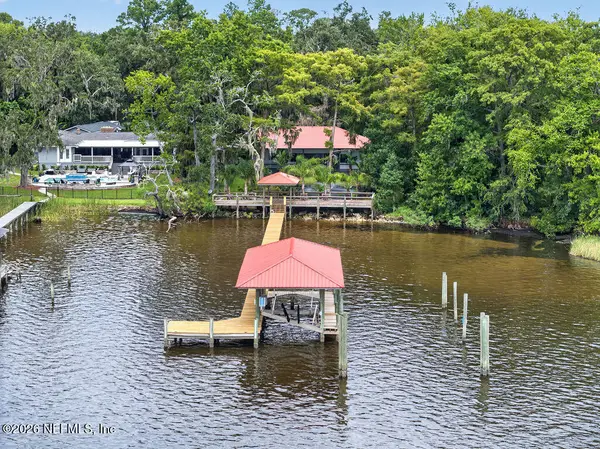 $759,000Active3 beds 2 baths1,558 sq. ft.
2778 Holly Point W Road, Orange Park, FL 32073
MLS# 2161176Listed by: NOMAD REALTY - Open Sat, 11am to 2pmNew
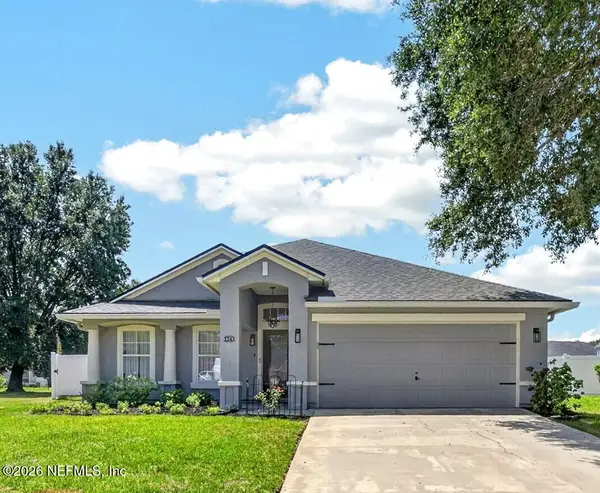 $339,000Active4 beds 2 baths1,955 sq. ft.
3243 Millpond Court, Orange Park, FL 32065
MLS# 2161146Listed by: HERRON REAL ESTATE LLC - New
 $179,900Active3 beds 3 baths1,296 sq. ft.
427 Polk Avenue, ORANGE PARK, FL 32065
MLS# O6435394Listed by: IRG CORPORATION - New
 $625,000Active4 beds 3 baths2,747 sq. ft.
656 Wyndham Court, ORANGE PARK, FL 32073
MLS# FC320345Listed by: CHAD AND SANDY REAL ESTATE GRP


Protect your home and budget from life's surprises with an Assurant Home Warranty, backed by a partner that supports you through every step of homeownership. Explore Plans.
© 2023 - 2026 ERA Franchise Systems LLC. All rights reserved. ERA Franchise Systems LLC fully supports the principles of the Fair Housing Act and the Equal Opportunity Act. ERA, ERA Real Estate powered, and their respective logos are registered service marks of ERA Franchise Systems LLC. Each office is independently owned and operated.