
3337 Golden Eye Drive Drive, Orange Park, FL 32065
Local realty services provided by:ERA ONETEAM REALTY
3337 Golden Eye Drive Drive,Orange Park, FL 32065
$475,000
- 5 Beds
- 3 Baths
- 3,527 sq. ft.
- Single family
- Active
Listed by: jennifer gregory
Office: maxrev, llc.
MLS#:2161276
Source:JV
Price summary
- Price:$475,000
- Price per sq. ft.:$134.68
- Monthly HOA dues:$67.92
About this home
SHORT SALE OPPORTUNITY! Massive 5-bedroom, 3-bath home built in 2024, offering 3,533 square feet of thoughtfully designed living space. The Waterford features a grand two-story layout with an impressive foyer leading into spacious, open living areas designed for entertaining and everyday living. The first floor provides a seamless flow between the main living spaces, while the second floor features a luxurious owner's suite plus four additional bedrooms, offering plenty of room for family, guests, or a home office. Large windows fill the interior with abundant natural light, creating a bright and inviting atmosphere. Additional highlights include a 2-car garage and a functional floor plan designed for modern living. Don't miss this opportunity to own a nearly new, spacious home through a short sale. Buyer to verify all information and short sale terms.
Contact an agent
Home facts
- Year built:2024
- Subdivision & Development:Wilford Preserve
- Listing ID #:2161276
- Added:44 day(s) ago
- Updated:October 05, 2026 at 12:45 PM
Rooms and interior
- Bedrooms:5
- Total bathrooms:3
- Full bathrooms:3
- Flooring:carpet, tile, vinyl
- Kitchen Description:Breakfast Bar, Dishwasher, Eat-in Kitchen, Microwave, Refrigerator
- Living area:3,527 sq. ft.
Heating and cooling
- Cooling:Central Air
- Heating:Central, Heat Pump
- Central air:Yes
Structure and exterior
- Roof:Shingle
- Year built:2024
- Building area:3,527 sq. ft.
- Lot area:0.14 Acres
- Architectural Style:Traditional
- Construction Materials:Fiber Cement, Frame
- Exterior Features:Front Porch
Schools
- High school:Orange Park
- Middle school:Orange Park
- Elementary school:Argyle
Utilities
- Water:Public, Water Connected
- Sewer:Public Sewer, Sewer Connected
Finances and disclosures
- Price:$475,000
- Price per sq. ft.:$134.68
- Tax amount:$5,803 (2025)
Features and amenities
- Amenities:Breakfast Bar, Clubhouse, Eat-in Kitchen, Entrance Foyer, Fitness Center, Walk-In Closet(s)
Parking
- Parking description:Garage
- Garage:Yes
- Garage spaces:2
New listings near 3337 Golden Eye Drive Drive
- Coming Soon
 $340,000Coming Soon4 beds 2 baths1,786 sq. ft.
2415 Washington Street, Orange Park, FL 32073
MLS# 2167742Listed by: HERRON REAL ESTATE LLC - Coming Soon
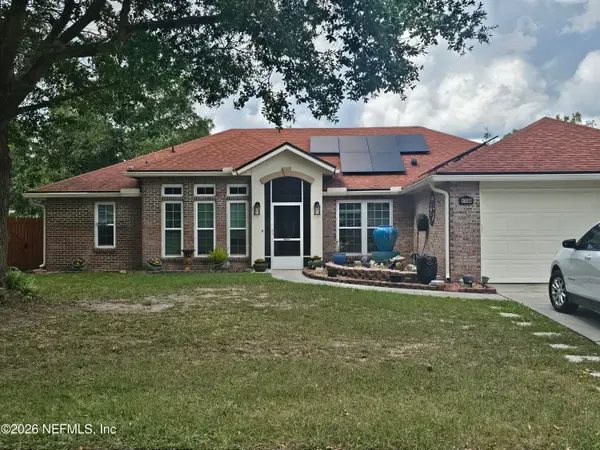 $355,000Coming Soon4 beds 2 baths2,056 sq. ft.
1730 Loch Leven Court, Orange Park, FL 32065
MLS# 2167388Listed by: WATSON REALTY CORP - Coming Soon
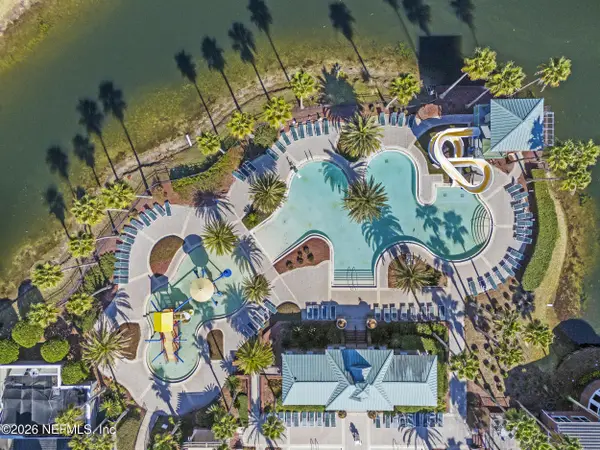 $340,000Coming Soon4 beds 2 baths1,776 sq. ft.
543 Longmill Lane, Orange Park, FL 32065
MLS# 2167213Listed by: KELLER WILLIAMS REALTY ATLANTIC PARTNERS SOUTHSIDE - Coming Soon
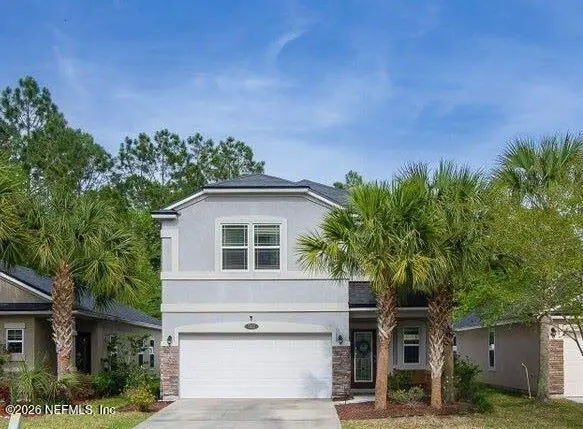 $375,000Coming Soon4 beds 3 baths1,988 sq. ft.
502 Drysdale Drive, Orange Park, FL 32065
MLS# 2167220Listed by: PROVINCE REALTY GROUP LLC - Coming Soon
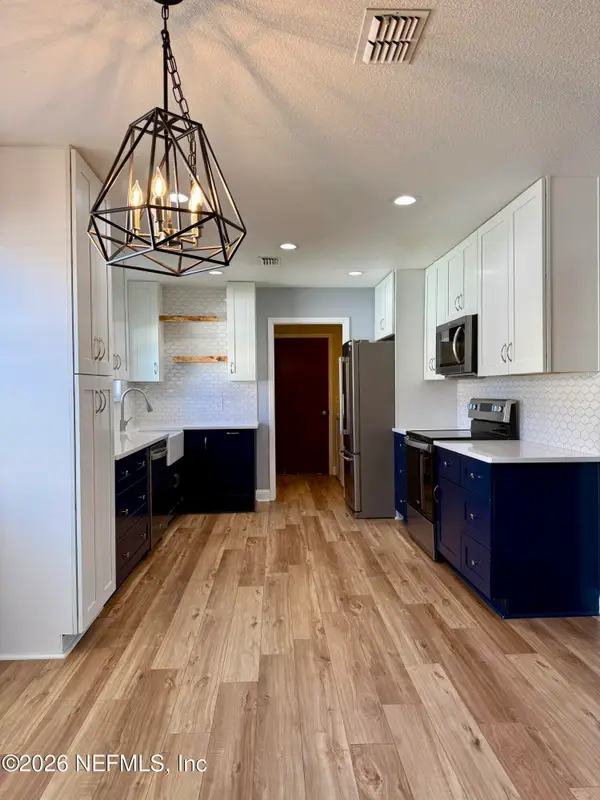 $345,000Coming Soon3 beds 3 baths1,806 sq. ft.
2527 Sandlewood Circle, Orange Park, FL 32065
MLS# 2166463Listed by: UNITED REAL ESTATE GALLERY - Coming Soon
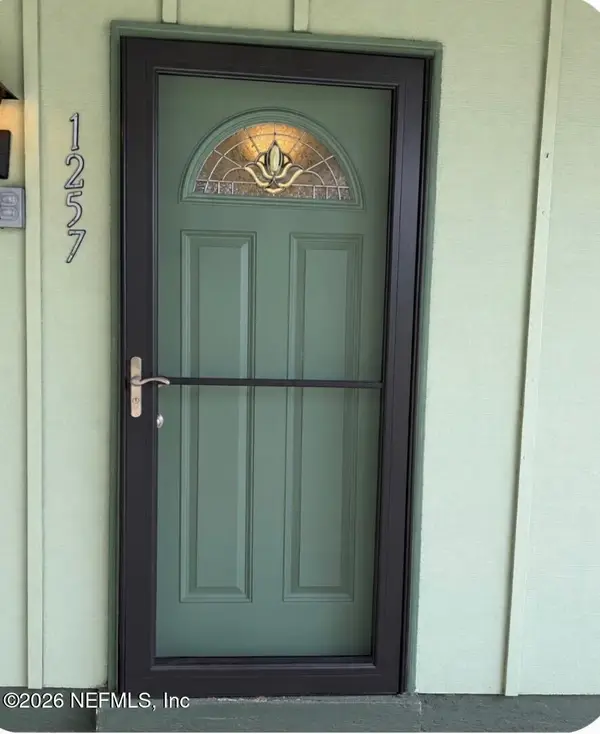 $140,000Coming Soon2 beds 2 baths1,066 sq. ft.
1257 The Grove Road, Orange Park, FL 32073
MLS# 2166451Listed by: COLDWELL BANKER VANGUARD REALTY - New
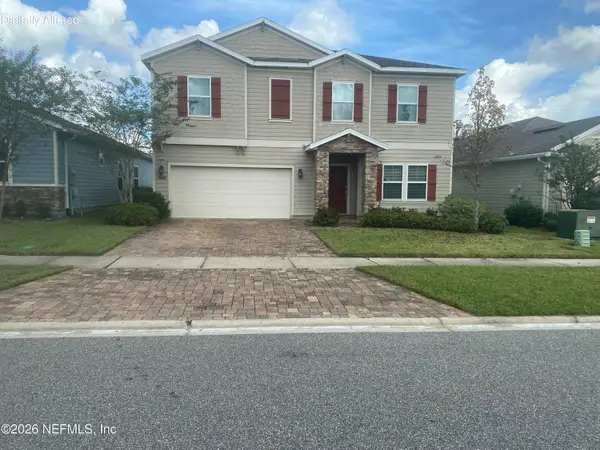 $420,000Active4 beds 3 baths2,424 sq. ft.
333 St James Way, Orange Park, FL 32065
MLS# 2167773Listed by: THE LEGENDS OF REAL ESTATE - New
 $349,900Active3 beds 2 baths1,576 sq. ft.
2248 Gabriel Drive, Orange Park, FL 32073
MLS# 2167760Listed by: ASSIST2SELL BUYERS & SELLERS REALTY - New
 $234,900Active3 beds 2 baths1,242 sq. ft.
417 Capricorn Lane, Orange Park, FL 32073
MLS# 2167741Listed by: LOKATION - New
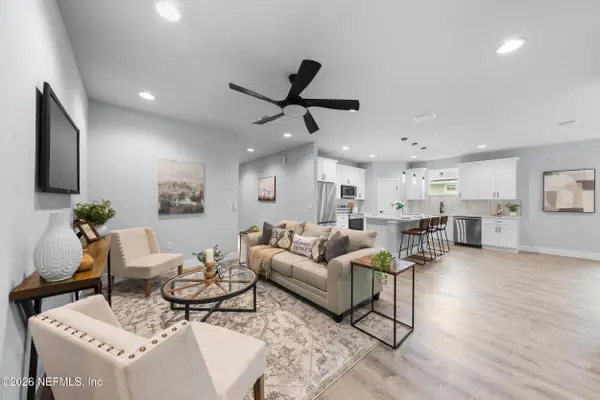 $359,900Active3 beds 2 baths1,650 sq. ft.
1982 Solomon Street, Orange Park, FL 32073
MLS# 2167665Listed by: BERKSHIRE HATHAWAY HOMESERVICES FLORIDA NETWORK REALTY


Protect your home and budget from life's surprises with an Assurant Home Warranty, backed by a partner that supports you through every step of homeownership. Explore Plans.
© 2023 - 2026 ERA Franchise Systems LLC. All rights reserved. ERA Franchise Systems LLC fully supports the principles of the Fair Housing Act and the Equal Opportunity Act. ERA, ERA Real Estate powered, and their respective logos are registered service marks of ERA Franchise Systems LLC. Each office is independently owned and operated.