
4203 Pine Road Road, Orange Park, FL 32065
Local realty services provided by:ERA Fernandina Beach Realty
Listed by: tali azoulay
Office: avalon group usa llc.
MLS#:2155021
Source:JV
Price summary
- Price:$539,000
- Price per sq. ft.:$202.48
About this home
NEW CONSTRUCTION | TWO PRIMARY SUITES | NO HOA/CDD | SMART HOME | MOVE-IN READY
Welcome to this one of a kind 4 bedroom, 3.5-bath custom home offering 2,662 sq. ft. of thoughtfully designed living space. Quality craftsmanship and attention to detail are showcased throughout. The home features two luxurious primary suites one on the main floor and one upstairs each with a private suite bathroom, ideal for multigenerational living, guests, or added privacy. The upstairs suite opens to a private balcony, perfect for morning coffee or relaxing at sunset. The open-concept living area flows into a chef-inspired kitchen featuring quartz countertops, designer finishes, abundant cabinetry, and a large center island. Additional highlights include modern bathrooms, abundant natural light, smart-home features, and an attached two-car garage. Situated on a spacious lot with no HOA ,conveniently located near schools, shopping, dining, and major highways. Move-in ready!
Contact an agent
Home facts
- Year built:2026
- Subdivision & Development:Doctors Lake Estates
- Listing ID #:2155021
- Added:54 day(s) ago
- Updated:September 04, 2026 at 10:34 AM
Rooms and interior
- Bedrooms:4
- Total bathrooms:4
- Full bathrooms:3
- Half bathrooms:1
- Bathrooms Description:Primary Bathroom - Shower No Tub, Primary Bathroom - Tub with Shower
- Kitchen Description:Breakfast Bar, Dishwasher, Kitchen Island, Microwave, Pantry, Refrigerator
- Living area:2,662 sq. ft.
Heating and cooling
- Cooling:Central Air
- Heating:Central, Electric
- Central air:Yes
Structure and exterior
- Roof:Wood
- Year built:2026
- Building area:2,662 sq. ft.
- Lot area:0.34 Acres
- Architectural Style:Traditional
- Construction Materials:Frame, Stucco
- Exterior Features:Balcony, Porch
Schools
- High school:Orange Park
- Middle school:Lakeside
- Elementary school:Montclair
Utilities
- Water:Water Available, Water Connected, Well
- Sewer:Septic Tank
Finances and disclosures
- Price:$539,000
- Price per sq. ft.:$202.48
Features and amenities
- Amenities:Breakfast Bar
- Smart home:Yes
Parking
- Parking description:Attached, Garage, Garage Door Opener
- Garage:Yes
- Garage spaces:2
New listings near 4203 Pine Road Road
- Coming Soon
 $710,000Coming Soon5 beds 4 baths3,255 sq. ft.
1843 Wild Dunes Circle Circle, Orange Park, FL 32065
MLS# 2163112Listed by: WATSON REALTY CORP - Coming Soon
 $495,900Coming Soon4 beds 4 baths2,527 sq. ft.
2239 Club Lake Drive, Orange Park, FL 32065
MLS# 2162908Listed by: RE/MAX SPECIALISTS - Coming Soon
 $725,000Coming Soon4 beds 4 baths3,667 sq. ft.
569 Golden Links Drive, Orange Park, FL 32073
MLS# 2162606Listed by: KELLER WILLIAMS REALTY ATLANTIC PARTNERS - Coming Soon
 $319,900Coming Soon3 beds 3 baths1,802 sq. ft.
663 Wells Landing Drive, Orange Park, FL 32073
MLS# 2162053Listed by: ONE SOTHEBY'S INTERNATIONAL REALTY - New
 $429,900Active5 beds 3 baths2,523 sq. ft.
1170 Bedrock Drive, Orange Park, FL 32065
MLS# 2163455Listed by: FLORIDA HOMES REALTY & MTG LLC - New
 $439,990Active4 beds 4 baths2,728 sq. ft.
3469 Golden Eye Drive, Orange Park, FL 32073
MLS# 2163439Listed by: OLYMPUS EXECUTIVE REALTY, INC - New
 $349,900Active3 beds 2 baths1,644 sq. ft.
821 Basswood Court, Orange Park, FL 32065
MLS# 2163400Listed by: EXP REALTY LLC - New
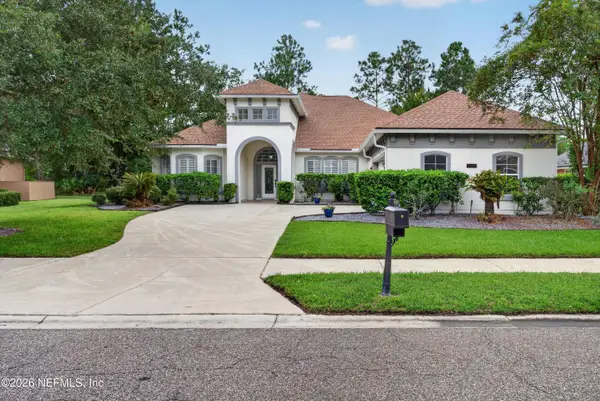 $625,000Active4 beds 4 baths3,484 sq. ft.
4109 Eagle Landing Parkway, Orange Park, FL 32065
MLS# 2163415Listed by: FLORIDA'S CHOICE REALTY LLC - New
 $425,000Active4 beds 3 baths2,352 sq. ft.
940 Thoroughbred Drive, Orange Park, FL 32065
MLS# 2163228Listed by: SHOE REALTY INC - New
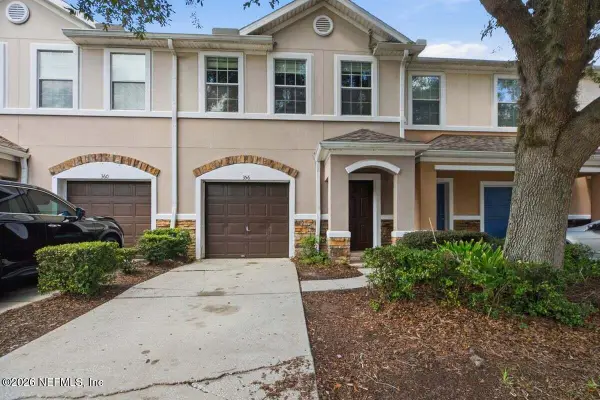 $200,000Active3 beds 3 baths1,520 sq. ft.
356 Sunstone Court, Orange Park, FL 32065
MLS# 2163291Listed by: RE/MAX SPECIALISTS


Protect your home and budget from life's surprises with an Assurant Home Warranty, backed by a partner that supports you through every step of homeownership. Explore Plans.
© 2023 - 2026 ERA Franchise Systems LLC. All rights reserved. ERA Franchise Systems LLC fully supports the principles of the Fair Housing Act and the Equal Opportunity Act. ERA, ERA Real Estate powered, and their respective logos are registered service marks of ERA Franchise Systems LLC. Each office is independently owned and operated.