
5479 Harden Avenue, Orange Park, FL 32065
Local realty services provided by:ERA ONETEAM REALTY
5479 Harden Avenue,Orange Park, FL 32065
$435,000
- 3 Beds
- 2 Baths
- 2,215 sq. ft.
- Single family
- Active
Upcoming open houses
- Sat, Sep 1911:00 am - 01:00 pm
Listed by: eric dreibelbis
Office: keller williams realty atlantic partners
MLS#:2165331
Source:JV
Price summary
- Price:$435,000
- Price per sq. ft.:$196.39
About this home
** Open House 11:00-1:00 9/19 Saturday** Spectacular is the word!! This beautifully updated 3 bedroom 2 bath PLUS office is 2200 sq ft sitting on a HUGE 90 x 120 lot with covered patio & 1 car garage & NO HOA. The moment you pull down the street you'll see this is the one you have been waiting for. The bright open floor plan features an amazing NEW kitchen with NEW 42'' cabinets, quartz counters & NEW stainless appliances, LVP floors throughout, HUGE family room with wet bar/beverage fridge, NEW cabinets & quartz counters, both bathrooms beautifully updated, NEW vinyl windows, AC 2019, Newer metal roof, NEW water heater, NEW washer & dryer convey, knockdown ceilings, freshly painted inside & out, NEW fixtures, beautifully landscaped & beautiful curb appeal. Located near Doctors Lake, Moody Park, Dye Clay family YMCA, NAS Jax, Schools, Shopping, Restaurants & just a short drive to Jacksonville & the Beaches. This home is a Must See!!
Contact an agent
Home facts
- Year built:1974
- Subdivision & Development:Lakeside Estates
- Listing ID #:2165331
- Added:1 day(s) ago
- Updated:September 18, 2026 at 07:49 PM
Rooms and interior
- Bedrooms:3
- Total bathrooms:2
- Full bathrooms:2
- Bathrooms Description:Primary Bathroom - Shower No Tub
- Kitchen Description:Breakfast Bar, Dishwasher, Eat-in Kitchen, Electric Range, Refrigerator
- Living area:2,215 sq. ft.
Heating and cooling
- Cooling:Central Air
- Heating:Central
- Central air:Yes
Structure and exterior
- Roof:Metal
- Year built:1974
- Building area:2,215 sq. ft.
- Lot area:0.25 Acres
- Architectural Style:Ranch
- Construction Materials:Brick
- Exterior Features:Covered, Porch
Utilities
- Water:Public
- Sewer:Public Sewer
Finances and disclosures
- Price:$435,000
- Price per sq. ft.:$196.39
- Tax amount:$4,864 (2025)
Features and amenities
- Laundry features:Dryer, Washer
- Amenities:Breakfast Bar, Eat-in Kitchen, Primary Downstairs
Parking
- Parking description:Attached, Garage, Guest
- Garage:Yes
- Garage spaces:1
New listings near 5479 Harden Avenue
- Coming Soon
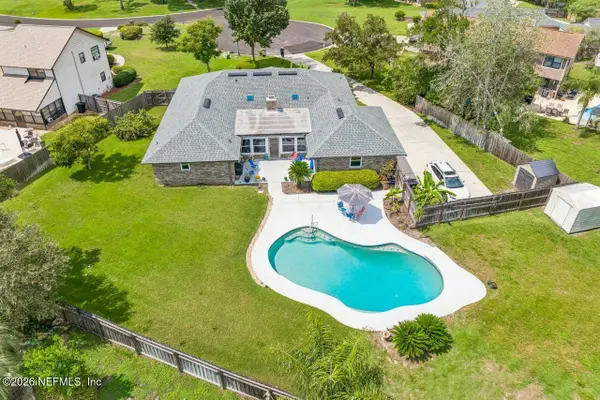 $425,000Coming Soon4 beds 3 baths2,224 sq. ft.
2672 Twinridge Court, Orange Park, FL 32065
MLS# 2165373Listed by: X FACTOR SUCCESS REALTY - Coming Soon
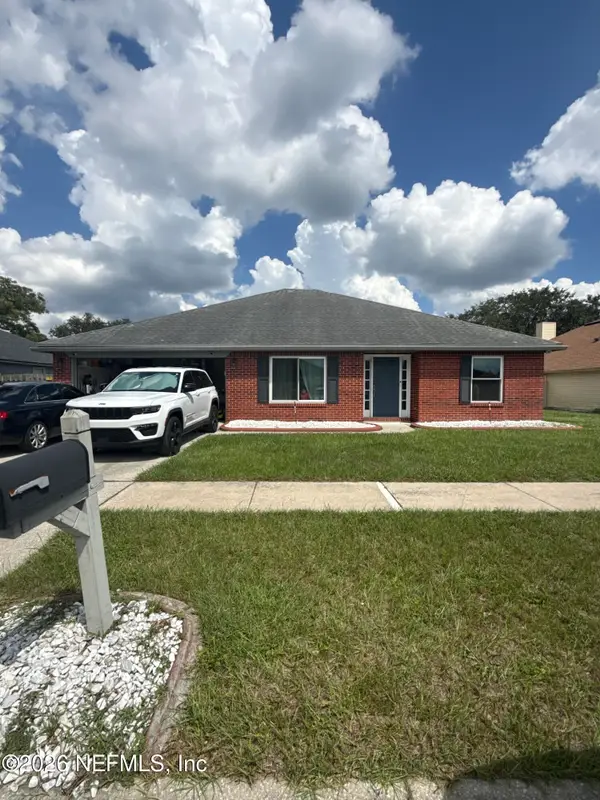 $350,000Coming Soon4 beds 2 baths1,908 sq. ft.
443 Red Fern Court, Orange Park, FL 32073
MLS# 2164334Listed by: MARK SPAIN REAL ESTATE - Coming Soon
 $495,900Coming Soon4 beds 4 baths2,527 sq. ft.
2239 Club Lake Drive, Orange Park, FL 32065
MLS# 2162908Listed by: RE/MAX SPECIALISTS - New
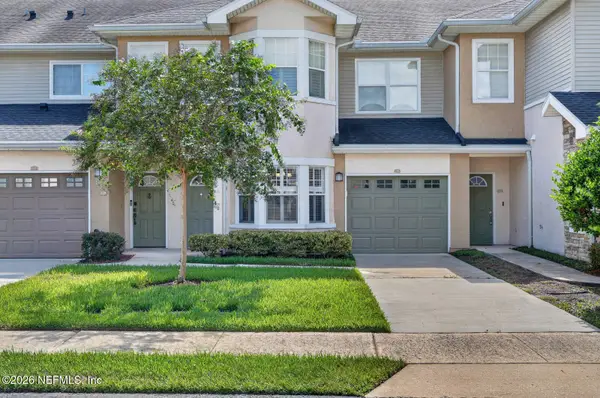 $205,000Active2 beds 2 baths1,601 sq. ft.
3750 Silver Bluff Boulevard #2106, Orange Park, FL 32065
MLS# 2165426Listed by: KELLER WILLIAMS REALTY ATLANTIC PARTNERS ST. AUGUSTINE - Open Sat, 11am to 1pmNew
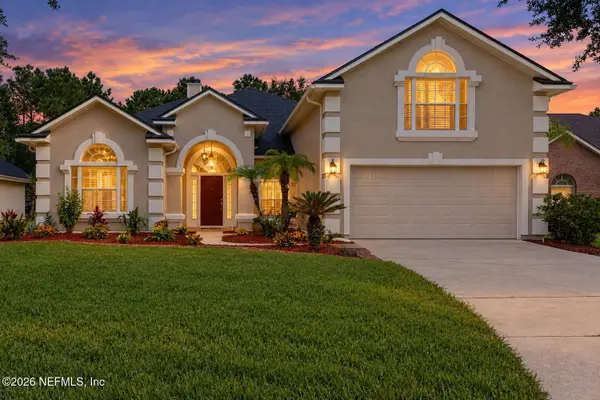 $499,000Active4 beds 4 baths3,097 sq. ft.
3078 Wandering Oaks Drive, Orange Park, FL 32065
MLS# 2165267Listed by: LA ROSA REALTY NORTH FLORIDA, LLC. - New
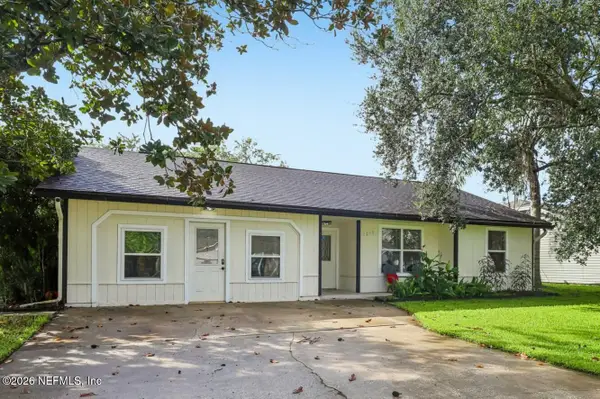 $289,000Active4 beds 2 baths1,818 sq. ft.
3255 Dowitcher Lane, Orange Park, FL 32065
MLS# 2165188Listed by: COLDWELL BANKER VANGUARD REALTY - New
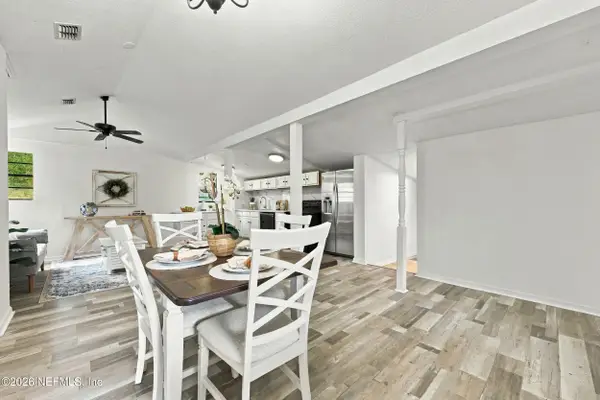 $225,000Active2 beds 1 baths1,258 sq. ft.
113 Suzanne Avenue #D, Orange Park, FL 32073
MLS# 2165191Listed by: THE HOA COLLECTIVE LLC - New
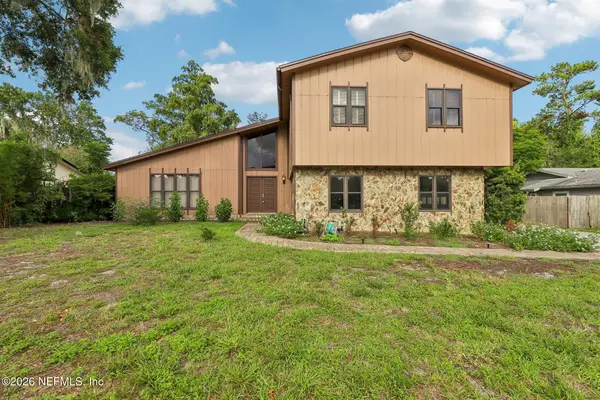 $439,900Active4 beds 3 baths2,266 sq. ft.
3543 Lawrence Road, Orange Park, FL 32073
MLS# 2165167Listed by: COLDWELL BANKER VANGUARD REALTY - New
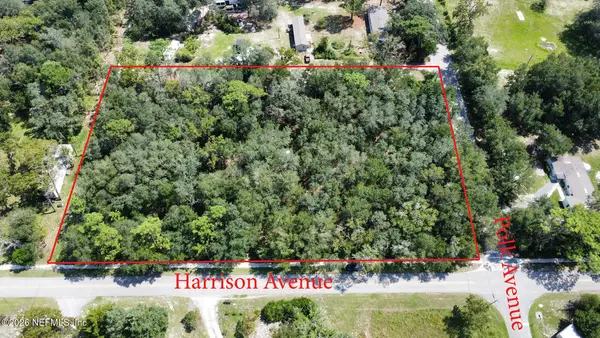 $120,000Active1.83 Acres
661 Harrison Avenue, Orange Park, FL 32065
MLS# 2165096Listed by: WATSON REALTY CORP


Protect your home and budget from life's surprises with an Assurant Home Warranty, backed by a partner that supports you through every step of homeownership. Explore Plans.
© 2023 - 2026 ERA Franchise Systems LLC. All rights reserved. ERA Franchise Systems LLC fully supports the principles of the Fair Housing Act and the Equal Opportunity Act. ERA, ERA Real Estate powered, and their respective logos are registered service marks of ERA Franchise Systems LLC. Each office is independently owned and operated.