
5495 Forrest Drive, Orange Park, FL 32073
Local realty services provided by:ERA Fernandina Beach Realty
5495 Forrest Drive,Orange Park, FL 32073
$395,000
- 4 Beds
- 2 Baths
- 2,258 sq. ft.
- Single family
- Pending
Listed by: stacey roberts
Office: united real estate gallery
MLS#:2160706
Source:JV
Price summary
- Price:$395,000
- Price per sq. ft.:$139.18
About this home
Fall in love with this stunning Brick Beauty. With 4 spacious Bedrooms and 2 Baths, this home features a separate Living Room, a cozy Family Room, and an expansive Florida Room with both heating & cooling. Step outside to the gorgeous Backyard, adorned with lush landscaping, ideal for enjoying our beautiful Florida weather. There's even plenty of space to add your dream pool above or below, no HOA approval needed! Plus, you'll find a custom-built Shed right on site for all your storage needs. The impressive 2-car garage comes with extra workshop space, making it a fantastic spot for all your projects. Recent updates include a brand-new HVAC system installed in 2020, Roof 2018, and energy-efficient Double-Paned Windows added in 2010. For your peace of mind, hurricane shutters are also included, along with a generator hook up!
Contact an agent
Home facts
- Year built:1974
- Subdivision & Development:Oakwood
- Listing ID #:2160706
- Added:49 day(s) ago
- Updated:October 07, 2026 at 08:19 AM
Rooms and interior
- Bedrooms:4
- Total bathrooms:2
- Full bathrooms:2
- Flooring:carpet, tile
- Kitchen Description:Dishwasher, Electric Range, Ice Maker, Microwave, Pantry, Refrigerator, Water Softener Owned
- Living area:2,258 sq. ft.
Heating and cooling
- Cooling:Central Air, Electric, Wall/window Unit(s)
- Heating:Central, Electric
- Central air:Yes
Structure and exterior
- Roof:Shingle
- Year built:1974
- Building area:2,258 sq. ft.
- Lot area:0.23 Acres
- Architectural Style:Ranch
- Construction Materials:Brick, Composition Siding
- Exterior Features:Covered, Front Porch, Porch
Utilities
- Water:Public, Water Connected
- Sewer:Public Sewer, Sewer Connected
Finances and disclosures
- Price:$395,000
- Price per sq. ft.:$139.18
- Tax amount:$4,008 (2025)
Features and amenities
- Laundry features:Dryer, Washer
- Amenities:Entrance Foyer, Walk-In Closet(s)
Parking
- Parking description:Attached, Garage
- Garage:Yes
- Garage spaces:2
New listings near 5495 Forrest Drive
- Coming Soon
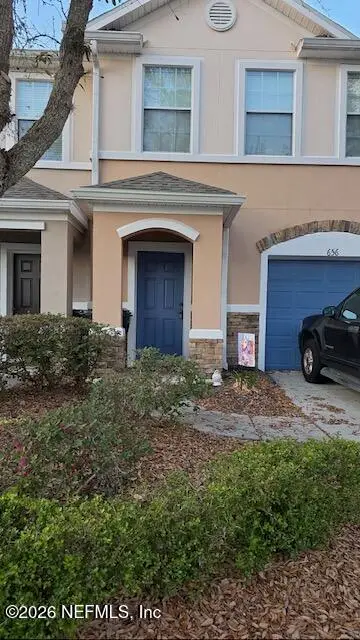 $175,000Coming Soon2 beds 3 baths1,520 sq. ft.
656 Crystal Way, Orange Park, FL 32065
MLS# 2167949Listed by: BERKSHIRE HATHAWAY HOMESERVICES FLORIDA NETWORK REALTY - Coming Soon
 $340,000Coming Soon4 beds 2 baths1,786 sq. ft.
2415 Washington Street, Orange Park, FL 32073
MLS# 2167742Listed by: HERRON REAL ESTATE LLC - Coming Soon
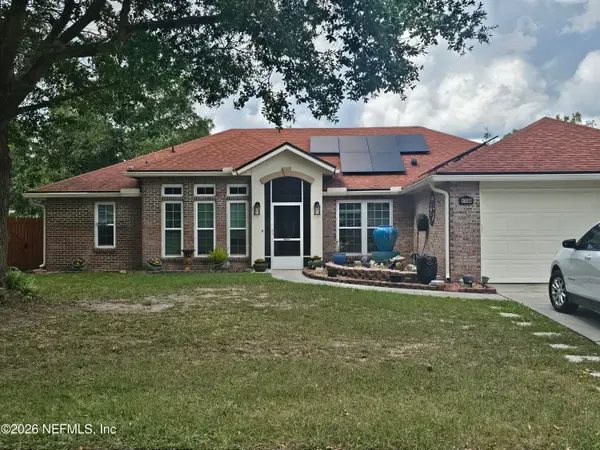 $355,000Coming Soon4 beds 2 baths2,056 sq. ft.
1730 Loch Leven Court, Orange Park, FL 32065
MLS# 2167388Listed by: WATSON REALTY CORP - Coming Soon
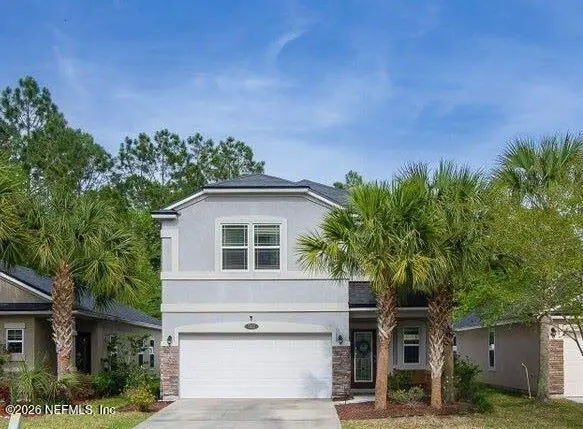 $375,000Coming Soon4 beds 3 baths1,988 sq. ft.
502 Drysdale Drive, Orange Park, FL 32065
MLS# 2167220Listed by: PROVINCE REALTY GROUP LLC - Coming Soon
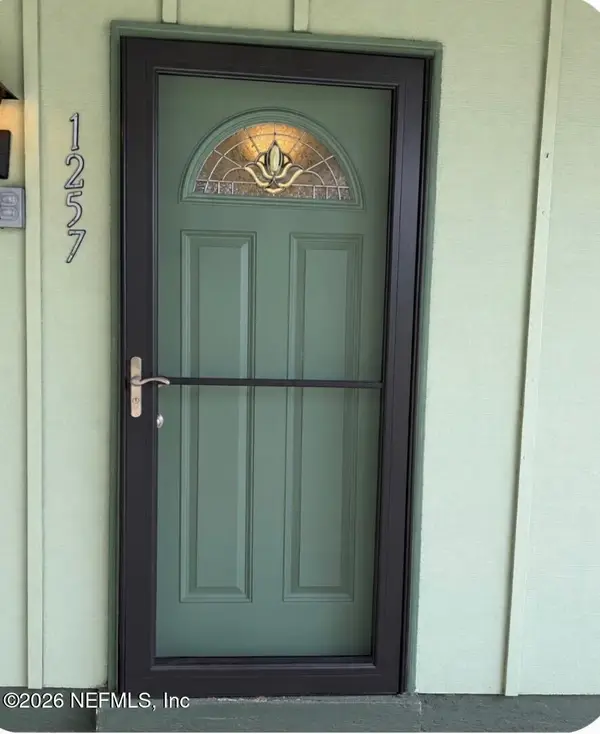 $140,000Coming Soon2 beds 2 baths1,066 sq. ft.
1257 The Grove Road, Orange Park, FL 32073
MLS# 2166451Listed by: COLDWELL BANKER VANGUARD REALTY - New
 $225,000Active3 beds 2 baths1,386 sq. ft.
2727 Shady Oak Lane, Orange Park, FL 32073
MLS# 2168109Listed by: EXP REALTY LLC - New
 Listed by ERA$165,000Active2 beds 2 baths1,339 sq. ft.
785 Oakleaf Plantation Parkway #1614, Orange Park, FL 32065
MLS# 2168121Listed by: ERA ONETEAM REALTY - New
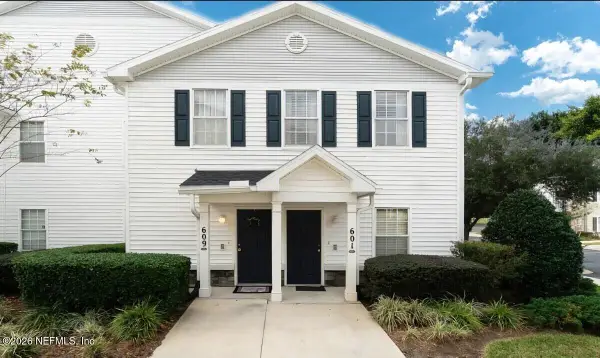 $155,000Active2 beds 2 baths1,150 sq. ft.
575 Oakleaf Plantation Parkway #609, Orange Park, FL 32065
MLS# 2168076Listed by: FLORIDA HOMES REALTY & MTG LLC - New
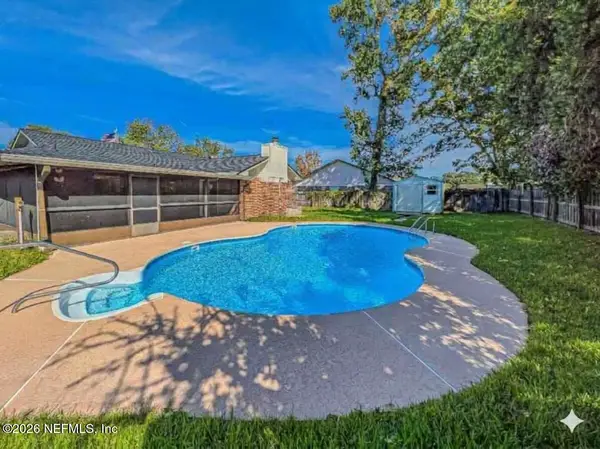 $315,000Active3 beds 2 baths1,759 sq. ft.
559 William Ellery Street, Orange Park, FL 32073
MLS# 2167996Listed by: KELLER WILLIAMS ST JOHNS - Open Sat, 10am to 1pmNew
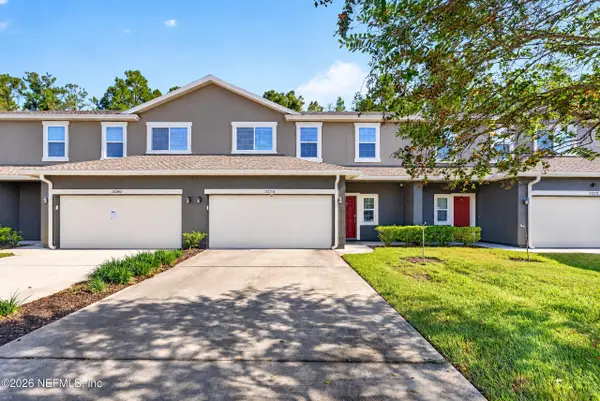 $274,900Active3 beds 3 baths1,809 sq. ft.
3276 Chestnut Ridge Way, Orange Park, FL 32065
MLS# 2167977Listed by: KELLER WILLIAMS REALTY ATLANTIC PARTNERS SOUTHSIDE


Protect your home and budget from life's surprises with an Assurant Home Warranty, backed by a partner that supports you through every step of homeownership. Explore Plans.
© 2023 - 2026 ERA Franchise Systems LLC. All rights reserved. ERA Franchise Systems LLC fully supports the principles of the Fair Housing Act and the Equal Opportunity Act. ERA, ERA Real Estate powered, and their respective logos are registered service marks of ERA Franchise Systems LLC. Each office is independently owned and operated.