
559 William Ellery Street, Orange Park, FL 32073
Local realty services provided by:ERA Fernandina Beach Realty
559 William Ellery Street,Orange Park, FL 32073
$315,000
- 3 Beds
- 2 Baths
- 1,759 sq. ft.
- Single family
- Active
Listed by: christina welch, kimberly worbington
Office: keller williams st johns
MLS#:2167996
Source:JV
Price summary
- Price:$315,000
- Price per sq. ft.:$179.08
About this home
Welcome to this beautiful pool home offering the ultimate blend of comfort, style, and freedom at an affordable price with NO HOA. Inside, you will find an inviting traditional floorplan featuring vaulted ceilings and a cozy fireplace. The kitchen boasts granite countertops and easy access to an indoor laundry room, making it perfect for both daily living and entertaining. Retreat to the primary suite complete with a private bath and walk in closet. Step outside to your private oasis, featuring a stunning pool and a fully fenced backyard and shed for extra storage—offering unlimited potential for outdoor living, relaxation, and storing your recreational vehicles without restrictive rules. Conveniently located just minutes from parks, dining, shopping and major highways for easy commuting. This property combines prime amenities with the total independence of non-HOA living. Schedule your private tour today!
Contact an agent
Home facts
- Year built:1984
- Subdivision & Development:Heritage Hills
- Listing ID #:2167996
- Added:1 day(s) ago
- Updated:October 06, 2026 at 08:02 PM
Rooms and interior
- Bedrooms:3
- Total bathrooms:2
- Full bathrooms:2
- Rooms Total:9
- Bathrooms Description:Primary Bathroom - Tub with Shower
- Kitchen Description:Breakfast Bar, Dishwasher, Eat-in Kitchen, Electric Cooktop, Microwave, Pantry, Refrigerator
- Bedroom Description:Split Bedrooms
- Living area:1,759 sq. ft.
Heating and cooling
- Cooling:Central Air
- Heating:Central
- Central air:Yes
Structure and exterior
- Year built:1984
- Building area:1,759 sq. ft.
- Lot area:0.21 Acres
- Architectural Style:Traditional
- Construction Materials:Brick
- Exterior Features:Covered, Front Porch, Porch, Screened
Schools
- High school:Orange Park
- Middle school:Orange Park
- Elementary school:W. E. Cherry
Utilities
- Water:Public, Water Connected
- Sewer:Public Sewer, Sewer Connected
Finances and disclosures
- Price:$315,000
- Price per sq. ft.:$179.08
- Tax amount:$1,657 (2025)
Features and amenities
- Laundry features:Dryer, Washer
- Amenities:Breakfast Bar, Eat-in Kitchen, Entrance Foyer, Guest Suite, Split Bedrooms, Vaulted Ceiling(s), Walk-In Closet(s)
- Pool features:In Ground
Parking
- Parking description:Attached, Garage, Secured
- Garage:Yes
- Garage spaces:2
New listings near 559 William Ellery Street
- Coming Soon
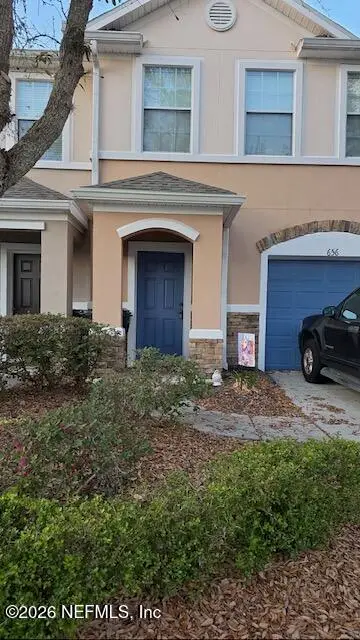 $175,000Coming Soon2 beds 3 baths1,520 sq. ft.
656 Crystal Way, Orange Park, FL 32065
MLS# 2167949Listed by: BERKSHIRE HATHAWAY HOMESERVICES FLORIDA NETWORK REALTY - Coming Soon
 $340,000Coming Soon4 beds 2 baths1,786 sq. ft.
2415 Washington Street, Orange Park, FL 32073
MLS# 2167742Listed by: HERRON REAL ESTATE LLC - Coming Soon
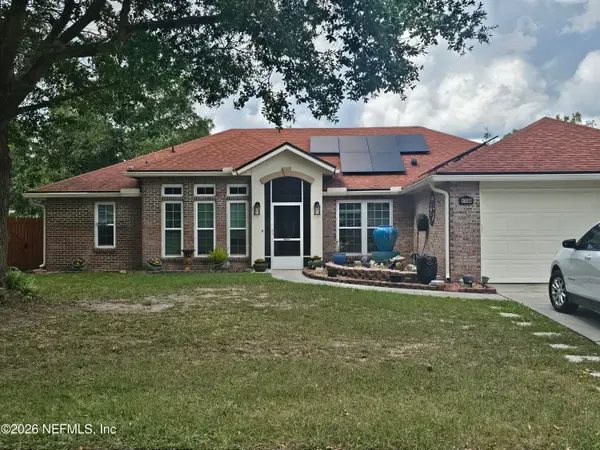 $355,000Coming Soon4 beds 2 baths2,056 sq. ft.
1730 Loch Leven Court, Orange Park, FL 32065
MLS# 2167388Listed by: WATSON REALTY CORP - Coming Soon
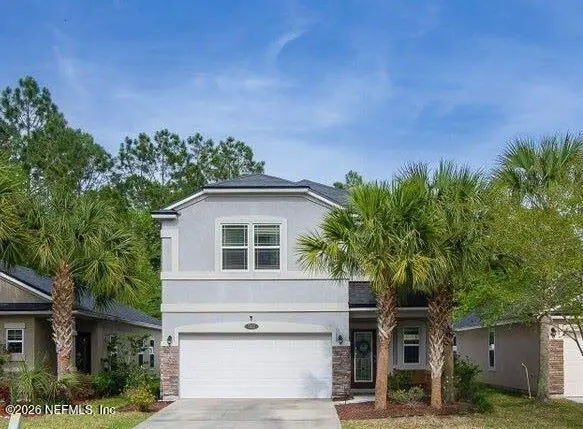 $375,000Coming Soon4 beds 3 baths1,988 sq. ft.
502 Drysdale Drive, Orange Park, FL 32065
MLS# 2167220Listed by: PROVINCE REALTY GROUP LLC - Coming Soon
 $140,000Coming Soon2 beds 2 baths1,066 sq. ft.
1257 The Grove Road, Orange Park, FL 32073
MLS# 2166451Listed by: COLDWELL BANKER VANGUARD REALTY - New
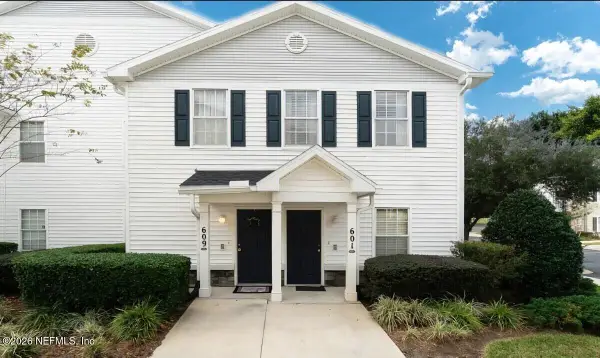 $155,000Active2 beds 2 baths1,150 sq. ft.
575 Oakleaf Plantation Parkway #609, Orange Park, FL 32065
MLS# 2168076Listed by: FLORIDA HOMES REALTY & MTG LLC - Open Sat, 10am to 1pmNew
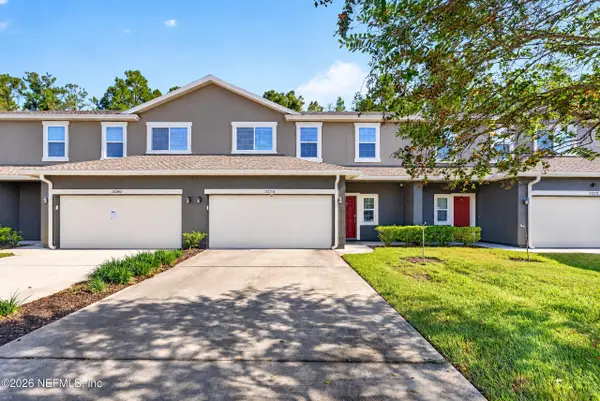 $274,900Active3 beds 3 baths1,809 sq. ft.
3276 Chestnut Ridge Way, Orange Park, FL 32065
MLS# 2167977Listed by: KELLER WILLIAMS REALTY ATLANTIC PARTNERS SOUTHSIDE - New
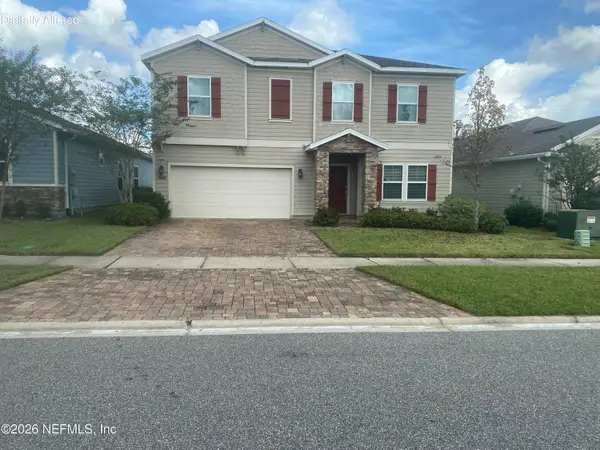 $420,000Active4 beds 3 baths2,424 sq. ft.
333 St James Way, Orange Park, FL 32065
MLS# 2167773Listed by: THE LEGENDS OF REAL ESTATE - New
 $349,900Active3 beds 2 baths1,576 sq. ft.
2248 Gabriel Drive, Orange Park, FL 32073
MLS# 2167760Listed by: ASSIST2SELL BUYERS & SELLERS REALTY


Protect your home and budget from life's surprises with an Assurant Home Warranty, backed by a partner that supports you through every step of homeownership. Explore Plans.
© 2023 - 2026 ERA Franchise Systems LLC. All rights reserved. ERA Franchise Systems LLC fully supports the principles of the Fair Housing Act and the Equal Opportunity Act. ERA, ERA Real Estate powered, and their respective logos are registered service marks of ERA Franchise Systems LLC. Each office is independently owned and operated.