
59 Fox Valley Drive, Orange Park, FL 32073
Local realty services provided by:ERA ONETEAM REALTY
59 Fox Valley Drive,Orange Park, FL 32073
$220,000
- 2 Beds
- 2 Baths
- - sq. ft.
- Single family
- Sold
Listed by: katie smith
Office: keller williams st johns
MLS#:2146647
Source:JV
Sorry, we are unable to map this address
Price summary
- Price:$220,000
- Monthly HOA dues:$104
About this home
*Seller obtained an appraisal reflecting a value of $310,000, available upon request. Priced below the appraised value, offering an exceptional opportunity for buyers.*
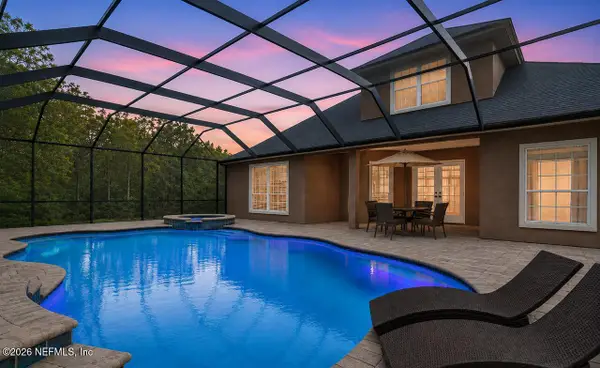
Welcome to 59 Fox Valley Drive, offering beautiful water views, a screened lanai, and a flexible layout in the heart of Orange Park. The main living area features natural light and connects to the dining space and kitchen, creating an easy flow throughout the home.
A first-floor bedroom with full bath provides options for guests, a home office, or additional living space. Upstairs, the primary suite features a walk-in closet, en-suite bath, and views of the surrounding outdoor setting. The screened lanai overlooks the water and backyard area. Additional features include an attached 2 car garage, indoor laundry room, and ample storage. This home offers a great opportunity for a buyer to personalize updates while enjoying a convenient Orange Park location near HCA Florida Orange Park Hospital, I-295, US-17, NAS Jax,
Contact an agent
Home facts
- Year built:1996
- Subdivision & Development:Fox Valley
- Listing ID #:2146647
- Added:103 day(s) ago
- Updated:September 03, 2026 at 06:55 AM
Rooms and interior
- Bedrooms:2
- Total bathrooms:2
- Full bathrooms:2
- Bathrooms Description:Primary Bathroom -Tub with Separate Shower
- Kitchen Description:Breakfast Bar, Dishwasher, Electric Range, Pantry, Refrigerator
Heating and cooling
- Cooling:Central Air
- Heating:Central
- Central air:Yes
Structure and exterior
- Year built:1996
- Exterior Features:Covered, Porch, Screened
Utilities
- Water:Public
- Sewer:Sewer Connected
Finances and disclosures
- Price:$220,000
Features and amenities
- Amenities:Breakfast Bar, Vaulted Ceiling(s)
Parking
- Parking description:Assigned, Garage
- Garage:Yes
- Garage spaces:2
New listings near 59 Fox Valley Drive
- Coming Soon
 $710,000Coming Soon5 beds 4 baths3,255 sq. ft.
1843 Wild Dunes Circle Circle, Orange Park, FL 32065
MLS# 2163112Listed by: WATSON REALTY CORP - Coming Soon
 $289,900Coming Soon3 beds 2 baths1,344 sq. ft.
608 Abbey Court, Orange Park, FL 32073
MLS# 2163083Listed by: FLORIDA HOMES REALTY & MTG LLC - Coming Soon
 $495,900Coming Soon4 beds 4 baths2,527 sq. ft.
2239 Club Lake Drive, Orange Park, FL 32065
MLS# 2162908Listed by: RE/MAX SPECIALISTS - Coming Soon
 $725,000Coming Soon4 beds 4 baths3,667 sq. ft.
569 Golden Links Drive, Orange Park, FL 32073
MLS# 2162606Listed by: KELLER WILLIAMS REALTY ATLANTIC PARTNERS - Coming Soon
 $319,900Coming Soon3 beds 3 baths1,802 sq. ft.
663 Wells Landing Drive, Orange Park, FL 32073
MLS# 2162053Listed by: ONE SOTHEBY'S INTERNATIONAL REALTY - Coming SoonOpen Sat, 12 to 2pm
 $665,000Coming Soon4 beds 4 baths3,311 sq. ft.
2129 Club Lake Drive, Orange Park, FL 32065
MLS# 2161626Listed by: KELLER WILLIAMS ST JOHNS - New
 $230,000Active3 beds 2 baths1,027 sq. ft.
510 Clermont W Drive, Orange Park, FL 32073
MLS# 2163160Listed by: ALFA REALTORS CORP - New
 $299,000Active3 beds 2 baths1,534 sq. ft.
2349 Moody Avenue, ORANGE PARK, FL 32073
MLS# TB8545107Listed by: LPT REALTY, LLC - New
 $484,500Active4 beds 3 baths2,907 sq. ft.
309 Devonshire Lane, Orange Park, FL 32073
MLS# 2163119Listed by: EXIT 1 STOP REALTY - New
 $239,900Active3 beds 2 baths1,301 sq. ft.
1264 Suffolk Place, Orange Park, FL 32065
MLS# 2163092Listed by: ENTERA REALTY LLC


Protect your home and budget from life's surprises with an Assurant Home Warranty, backed by a partner that supports you through every step of homeownership. Explore Plans.
© 2023 - 2026 ERA Franchise Systems LLC. All rights reserved. ERA Franchise Systems LLC fully supports the principles of the Fair Housing Act and the Equal Opportunity Act. ERA, ERA Real Estate powered, and their respective logos are registered service marks of ERA Franchise Systems LLC. Each office is independently owned and operated.