
2239 Club Lake Drive, Orange Park, FL 32065
Local realty services provided by:ERA ONETEAM REALTY
2239 Club Lake Drive,Orange Park, FL 32065
$495,900
- 4 Beds
- 4 Baths
- 2,527 sq. ft.
- Single family
- Coming Soon
Listed by: gregory mosley
Office: re/max specialists
MLS#:2162908
Source:JV
Price summary
- Price:$495,900
- Price per sq. ft.:$139.69
- Monthly HOA dues:$5
About this home
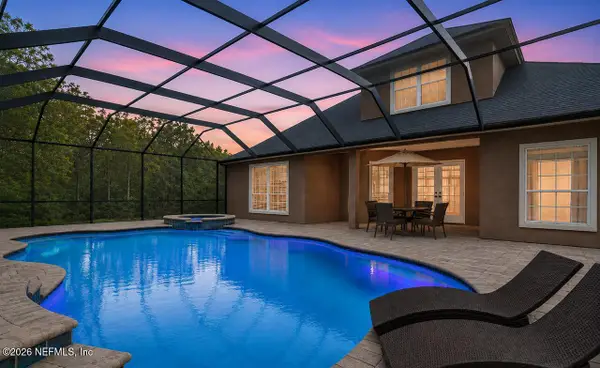
Coming Soon listing, no showings. Best view in Eagle Landing! Not only is there a pond to golf to preserve view, but you can see the entire length of the fairway, from green to tee of hole number 4 creating an endless view. Open floor plan maximizes exposure to natural light & 3 sun tubes in kitchen area contribute to energy efficiency with little need for switching on the lights during the day. Gourmet kitchen includes gas stove, which will appeal to the family chef, oversized island with bar seating and cabinets galore w/ pull out drawers. Instant hot water heater means you can jump right in to your hot shower without the wait time. Enjoy Florida living with the extended screened patio which can be used for year-round enjoyment, & with a view like this, you will want to spend most of your time there - sipping coffee, unwinding at the end.A/C was replaced in 2025, 50 amp car charger in garage stays,Basketball Court; Children's Pool; Clubhouse; Community Pool; Golf Course; Jogging Path; Playground; Tennis Court(s) Washer & dryer, wine coolers do not convey with the home. Stain glass in kitchen will stay. All tv brackets will convey,...
Contact an agent
Home facts
- Year built:2015
- Subdivision & Development:Eagle Landing
- Listing ID #:2162908
- Updated:September 03, 2026 at 12:43 PM
Rooms and interior
- Bedrooms:4
- Total bathrooms:4
- Full bathrooms:3
- Half bathrooms:1
- Flooring:tile
- Bathrooms Description:Primary Bathroom -Tub with Separate Shower
- Kitchen Description:Breakfast Bar, Dishwasher, Disposal, Eat-in Kitchen, Kitchen Island, Microwave, Pantry, Refrigerator
- Bedroom Description:Split Bedrooms
- Living area:2,527 sq. ft.
Heating and cooling
- Cooling:Central Air, Electric
- Heating:Central, Electric
- Central air:Yes
Structure and exterior
- Roof:Shingle
- Year built:2015
- Building area:2,527 sq. ft.
- Lot area:0.24 Acres
- Lot Features:Sprinklers In Front, Sprinklers In Rear
- Architectural Style:Traditional
- Construction Materials:Frame, Stucco
- Exterior Features:Covered, Screened
Schools
- High school:Oakleaf High School
- Middle school:Oakleaf Jr High
- Elementary school:Discovery Oaks
Utilities
- Water:Public, Water Available, Water Connected
- Sewer:Sewer Available, Sewer Connected
Finances and disclosures
- Price:$495,900
- Price per sq. ft.:$139.69
- Tax amount:$9,799 (2025)
Features and amenities
- Amenities:Basketball Court, Breakfast Bar, Children's Pool, Clubhouse, Eat-in Kitchen, Entrance Foyer, Fitness Center, Golf Course, Jogging Path, Playground, Split Bedrooms, Tennis Court(s), Vaulted Ceiling(s), Walk-In Closet(s)
- Pool features:Children's Pool
Parking
- Parking description:Garage, Garage Door Opener
- Garage:Yes
- Garage spaces:3
New listings near 2239 Club Lake Drive
- Coming Soon
 $710,000Coming Soon5 beds 4 baths3,255 sq. ft.
1843 Wild Dunes Circle Circle, Orange Park, FL 32065
MLS# 2163112Listed by: WATSON REALTY CORP - Coming Soon
 $725,000Coming Soon4 beds 4 baths3,667 sq. ft.
569 Golden Links Drive, Orange Park, FL 32073
MLS# 2162606Listed by: KELLER WILLIAMS REALTY ATLANTIC PARTNERS - Coming Soon
 $319,900Coming Soon3 beds 3 baths1,802 sq. ft.
663 Wells Landing Drive, Orange Park, FL 32073
MLS# 2162053Listed by: ONE SOTHEBY'S INTERNATIONAL REALTY - Coming SoonOpen Sat, 12 to 2pm
 $665,000Coming Soon4 beds 4 baths3,311 sq. ft.
2129 Club Lake Drive, Orange Park, FL 32065
MLS# 2161626Listed by: KELLER WILLIAMS ST JOHNS - New
 $695,000Active4 beds 3 baths3,036 sq. ft.
1890 Salt Myrtle Lane, Orange Park, FL 32003
MLS# 2163219Listed by: DJ & LINDSEY REAL ESTATE - New
 $230,000Active3 beds 2 baths1,027 sq. ft.
510 Clermont W Drive, Orange Park, FL 32073
MLS# 2163160Listed by: ALFA REALTORS CORP - New
 $299,000Active3 beds 2 baths1,534 sq. ft.
2349 Moody Avenue, ORANGE PARK, FL 32073
MLS# TB8545107Listed by: LPT REALTY, LLC - New
 $484,500Active4 beds 3 baths2,907 sq. ft.
309 Devonshire Lane, Orange Park, FL 32073
MLS# 2163119Listed by: EXIT 1 STOP REALTY - New
 $239,900Active3 beds 2 baths1,301 sq. ft.
1264 Suffolk Place, Orange Park, FL 32065
MLS# 2163092Listed by: ENTERA REALTY LLC


Protect your home and budget from life's surprises with an Assurant Home Warranty, backed by a partner that supports you through every step of homeownership. Explore Plans.
© 2023 - 2026 ERA Franchise Systems LLC. All rights reserved. ERA Franchise Systems LLC fully supports the principles of the Fair Housing Act and the Equal Opportunity Act. ERA, ERA Real Estate powered, and their respective logos are registered service marks of ERA Franchise Systems LLC. Each office is independently owned and operated.