
1143 Lemongrass Alley, Orlando, FL 32820
Local realty services provided by:Gulf Shores Realty ERA Powered
Listed by: adrienne escott
Office: pulte realty of north florida llc.
MLS#:O6414899
Source:MFRMLS
Price summary
- Price:$404,990
- Price per sq. ft.:$245.15
- Monthly HOA dues:$299
About this home
The seeds have been planted! Welcome to Orlando's first agrihood, cultivating an authentic farm and garden community. This mixed-use development will feature unique home designs with vintage farmhouse style throughout a patchwork of gardens, preserves, and nature trails. Leave the crop cultivating to the professionals while you take advantage of the bounty in your own back yard!
The new construction Foxtail interior unit townhome features 3 bedrooms, 2 full bathrooms, a powder room, an open concept kitchen, café and gathering room, a private courtyard, a 2-car rear-facing garage and our Move-In Ready package which includes a refrigerator, washer, dryer, and 2” faux wood blinds. The first floor is ideal for entertaining, featuring a spacious gathering room, café and kitchen, with a large center island, storage pantry, Trenton Burlap cabinets, a decorative tile backsplash, quartz countertops, and Whirlpool stainless-steel kitchen appliances – including a refrigerator. A powder room and laundry on the first floor add to the thoughtful convenience. Enjoy entertaining loved ones from your private, fenced rear courtyard. After a long day, retreat upstairs to your private oasis. The Owner's Suite features a spacious walk-in closet and en suite bathroom with a double sink quartz-topped vanity, private water closet, and a walk-in shower. Two additional bedrooms, the secondary bathroom and extra storage offered by a linen closet are on the opposite side of the second floor, offering privacy and space for everyone. Professionally curated design finishes include 2” faux wood blinds, Whirlpool washer and dryer, wood-look luxury vinyl plank flooring throughout the first floor living areas, tile in the bathrooms and laundry room, soft, stain-resistant, Shaw carpet in the bedrooms, and so much more!...
Contact an agent
Home facts
- Year built:2026
- Subdivision & Development:THE GROW
- Listing ID #:O6414899
- Added:111 day(s) ago
- Updated:September 28, 2026 at 08:36 AM
Rooms and interior
- Bedrooms:3
- Total bathrooms:3
- Full bathrooms:2
- Half bathrooms:1
- Flooring:Carpet, Luxury Vinyl, Tile
- Dining Description:Eat In Kitchen, Living Room/Dining Room Combo
- Kitchen Description:Dishwasher, Disposal, Eat-in Kitchen, Kitchen/Family Room Combo, Microwave, Range, Refrigerator, Stone Counters
- Bedroom Description:Primary Bedroom Upstairs, Split Bedroom, Walk-In Closet(s)
- Living area:1,652 sq. ft.
Heating and cooling
- Cooling:Central Air
- Heating:Central, Electric, Heat Pump
- Central air:Yes
Structure and exterior
- Roof:Shingle
- Year built:2026
- Building area:1,652 sq. ft.
- Lot area:0.05 Acres
- Lot Features:Cleared, Landscaped, Paved, Sidewalk
- Construction Materials:Frame, Hardi Plank Type
- Exterior Features:Courtyard, Covered Porch/Patio, Front Porch, Lighting, Sidewalk
- Foundation Description:Slab
- Levels:2 Story
Schools
- High school:East River High
- Middle school:Corner Lake Middle
- Elementary school:East Lake Elem
Utilities
- Water:Public, Water Connected
- Sewer:Public, Public Sewer, Sewer Connected
Finances and disclosures
- Price:$404,990
- Price per sq. ft.:$245.15
- Tax amount:$6,528 (2026)
Features and amenities
- Appliances:Dishwasher, Disposal, Dryer, Electric Water Heater, Irrigation Equipment, Microwave, Range, Refrigerator, Washer
- Laundry features:Dryer, Inside, Laundry Room, Laundry Upper Level, Washer
- Amenities:BB/HS Internet Available, Cable Available, Cable TV, Clubhouse, Eat-in Kitchen, Fence Restrictions, Fitness Center, Handicap Modified, Irrigation Equipment, Kitchen/Family Room Combo, Living Room/Dining Room Combo, Maintenance, Open Floorplan, Park, Playground, Pool, Primary Bedroom Upstairs, Recreation Facilities, Split Bedroom, Stone Counters, Thermostat, Trail(s), Underground Utilities, Vehicle Restrictions, Walk-In Closet(s), Wheelchair Access
- Pool features:Pool, Public Pool
Parking
- Parking description:Alley Access, Attached Garage, Driveway, Garage Door Opener, Garage Faces Rear
- Garage:Yes
- Garage spaces:2
 The information being provided by Stellar Mls is for the consumer's personal, non-commercial use and may not be used for any purpose other than to identify prospective properties consumer may be interested in purchasing. Any information relating to real estate for sale referenced on this web site comes from the Internet Data Exchange (IDX) program of the Stellar Mls. Gulf Shores Realty ERA Powered is not a Multiple Listing Service (MLS), nor does it offer MLS access. This website is a service of Gulf Shores Realty ERA Powered, a broker participant of Stellar Mls. This web site may reference real estate listing(s) held by a brokerage firm other than the broker and/or agent who owns this web site.
The accuracy of all information, regardless of source, including but not limited to open house information, square footages and lot sizes, is deemed reliable but not guaranteed and should be personally verified through personal inspection by and/or with the appropriate professionals. The data contained herein is copyrighted by Stellar Mls and is protected by all applicable copyright laws. Any unauthorized dissemination of this information is in violation of copyright laws and is strictly prohibited.
Properties in listings may have been sold or may no longer be available.
Copyright 2026 Stellar Mls. All rights reserved.
The information being provided by Stellar Mls is for the consumer's personal, non-commercial use and may not be used for any purpose other than to identify prospective properties consumer may be interested in purchasing. Any information relating to real estate for sale referenced on this web site comes from the Internet Data Exchange (IDX) program of the Stellar Mls. Gulf Shores Realty ERA Powered is not a Multiple Listing Service (MLS), nor does it offer MLS access. This website is a service of Gulf Shores Realty ERA Powered, a broker participant of Stellar Mls. This web site may reference real estate listing(s) held by a brokerage firm other than the broker and/or agent who owns this web site.
The accuracy of all information, regardless of source, including but not limited to open house information, square footages and lot sizes, is deemed reliable but not guaranteed and should be personally verified through personal inspection by and/or with the appropriate professionals. The data contained herein is copyrighted by Stellar Mls and is protected by all applicable copyright laws. Any unauthorized dissemination of this information is in violation of copyright laws and is strictly prohibited.
Properties in listings may have been sold or may no longer be available.
Copyright 2026 Stellar Mls. All rights reserved.New listings near 1143 Lemongrass Alley
- Coming Soon
 $799,000Coming Soon4 beds 3 baths2,729 sq. ft.
7903 Palmdale Drive, ORLANDO, FL 32819
MLS# O6439378Listed by: FLORIDA CONNEXION PROPERTIES - Coming Soon
 $375,000Coming Soon4 beds 2 baths2,128 sq. ft.
4426 Point Look Out Road, ORLANDO, FL 32808
MLS# O6445227Listed by: KELLER WILLIAMS ADVANTAGE III - Coming Soon
 $725,000Coming Soon4 beds 3 baths2,669 sq. ft.
8840 Abbey Leaf Lane, ORLANDO, FL 32827
MLS# O6445241Listed by: KELLER WILLIAMS ADVANTAGE III - Coming Soon
 $385,000Coming Soon3 beds 2 baths1,636 sq. ft.
11857 Pethrick Drive, ORLANDO, FL 32824
MLS# O6444470Listed by: ELEGANT REALTY LLC - Coming Soon
 $575,000Coming Soon5 beds 3 baths3,092 sq. ft.
10781 Cabbage Tree Loop, ORLANDO, FL 32825
MLS# O6444960Listed by: IAD REAL ESTATE - Coming Soon
 $299,000Coming Soon3 beds 2 baths1,195 sq. ft.
344 Briar Bay Circle, ORLANDO, FL 32825
MLS# O6445045Listed by: REAL BROKER, LLC - Coming Soon
 $179,900Coming Soon3 beds 2 baths1,584 sq. ft.
1820 W Grant Street, ORLANDO, FL 32805
MLS# O6444707Listed by: APEX INTERNATIONAL BROKERAGE - Coming Soon
 $203,000Coming Soon2 beds 3 baths1,285 sq. ft.
5280 Coral Court #614, ORLANDO, FL 32811
MLS# S5158226Listed by: MATRIX INTERNATIONAL REALTY - Coming Soon
 $138,000Coming Soon2 beds 2 baths1,073 sq. ft.
5572 Metrowest Boulevard #304, ORLANDO, FL 32811
MLS# S5158264Listed by: CENTURY 21 BE3 - Coming Soon
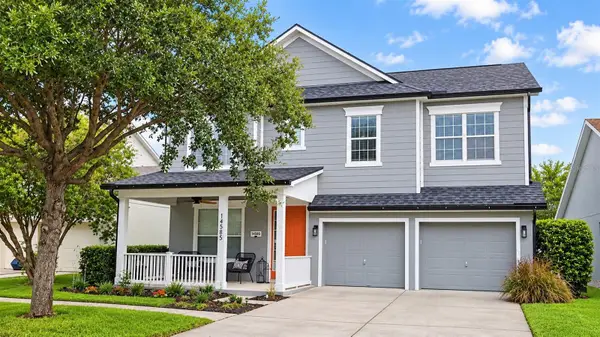 $690,000Coming Soon5 beds 4 baths3,003 sq. ft.
14585 Cheever Street, ORLANDO, FL 32828
MLS# O6443874Listed by: RE/MAX INNOVATION


Protect your home and budget from life's surprises with an Assurant Home Warranty, backed by a partner that supports you through every step of homeownership. Explore Plans.
© 2023 - 2026 ERA Franchise Systems LLC. All rights reserved. ERA Franchise Systems LLC fully supports the principles of the Fair Housing Act and the Equal Opportunity Act. ERA, ERA Real Estate powered, and their respective logos are registered service marks of ERA Franchise Systems LLC. Each office is independently owned and operated.