
13844 Mirror Lake Drive, Orlando, FL 32828
Local realty services provided by:Bingham Realty ERA Powered
13844 Mirror Lake Drive,Orlando, FL 32828
$455,000
- 4 Beds
- 2 Baths
- - sq. ft.
- Single family
- Sold
Listed by: zachary neira
Office: exp realty llc.
MLS#:O6419528
Source:MFRMLS
Sorry, we are unable to map this address
Price summary
- Price:$455,000
- Monthly HOA dues:$110
About this home
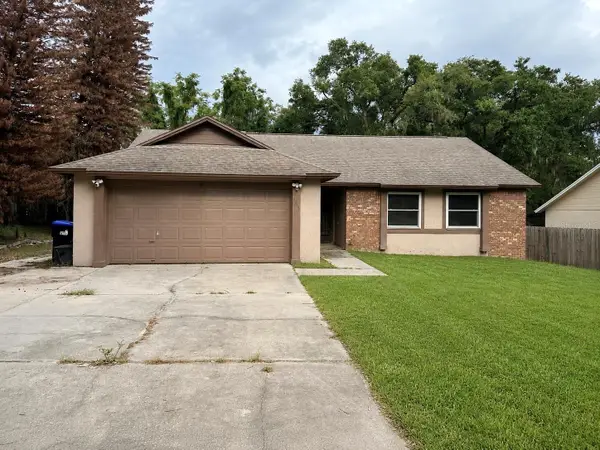
Located within the beautiful gated community of Avalon Lakes Village in the heart of Avalon Park, this move-in-ready home combines modern updates, spacious living, and an unbeatable East Orlando location! With a low HOA and resort-style amenities including a clubhouse, community pool, tennis courts, playgrounds, parks, sidewalks, and gated security, you'll enjoy the lifestyle as much as the home itself.
Inside, you'll find soaring vaulted ceilings, abundant natural light, and an open-concept floor plan that creates an inviting space for everyday living and entertaining. The home features 4 bedrooms, 2 beautifully renovated bathrooms, updated countertops throughout, custom built-ins in the primary closet, a 2019 HVAC system, roof replacement in 2018, and fresh exterior paint for added peace of mind.
A standout feature is the screen-enclosed lanai converted into a glass-enclosed Florida room, creating the perfect flex space for relaxing, entertaining, or enjoying Florida's year-round sunshine.
Beyond the gates, you'll love being just minutes from Downtown Avalon Park, known for its charming restaurants, coffee shops, boutiques, breweries, farmers markets, and year-round community events that create the neighborhood's signature small-town charm. Conveniently located near Waterford Lakes Town Center, UCF, Research Park, SR-408, SR-417, Orlando International Airport, Lake Nona Medical City, and Downtown Orlando, this home provides exceptional access to shopping, dining, major employers, and all that makes Central Florida one of the most desirable places to live!
If you've been searching for an updated home in one of East Orlando's most desirable gated communities, 13844 Mirror Lake Drive is where comfort, convenience, and community come together....
Contact an agent
Home facts
- Year built:2003
- Subdivision & Development:AVALON LAKES PH 01 VILLAGE I & J
- Listing ID #:O6419528
- Added:50 day(s) ago
- Updated:August 21, 2026 at 07:43 AM
Rooms and interior
- Bedrooms:4
- Total bathrooms:2
- Full bathrooms:2
- Flooring:Laminate, Tile
- Dining Description:Living Room/Dining Room Combo
- Kitchen Description:Dishwasher, Disposal, Exhaust Fan, Kitchen/Family Room Combo, Microwave, Range, Refrigerator, Touchless Faucet
- Bedroom Description:High Ceilings
Heating and cooling
- Cooling:Central Air
- Heating:Central
- Central air:Yes
Structure and exterior
- Roof:Shingle
- Year built:2003
- Lot Features:Landscaped, Private
- Architectural Style:Ranch
- Construction Materials:Block, Stucco
- Exterior Features:Rear Porch, Sidewalk
- Foundation Description:Slab
- Levels:1 Story
Schools
- High school:Timber Creek High
- Middle school:Timber Springs Middle
- Elementary school:Timber Lakes Elementary
Utilities
- Water:Public, Water Connected
- Sewer:Public Sewer
Finances and disclosures
- Price:$455,000
- Tax amount:$2,549 (2025)
Features and amenities
- Appliances:Dishwasher, Disposal, Dryer, Electric Water Heater, Exhaust Fan, Microwave, Range, Refrigerator, Touchless Faucet, Washer
- Laundry features:Dryer, Inside, Laundry Room, Washer
- Amenities:BB/HS Internet Available, Cable Connected, Ceiling Fans(s), Clubhouse, Gated, High Ceilings, Kitchen/Family Room Combo, Living Room/Dining Room Combo, Park, Playground, Pool, Tennis Court(s), Thermostat
- Pool features:Pool, Public Pool
Parking
- Parking description:Attached Garage, Driveway
- Garage:Yes
- Garage spaces:2
 The information being provided by Stellar Mls is for the consumer's personal, non-commercial use and may not be used for any purpose other than to identify prospective properties consumer may be interested in purchasing. Any information relating to real estate for sale referenced on this web site comes from the Internet Data Exchange (IDX) program of the Stellar Mls. Bingham Realty ERA Powered is not a Multiple Listing Service (MLS), nor does it offer MLS access. This website is a service of Bingham Realty ERA Powered, a broker participant of Stellar Mls. This web site may reference real estate listing(s) held by a brokerage firm other than the broker and/or agent who owns this web site.
The accuracy of all information, regardless of source, including but not limited to open house information, square footages and lot sizes, is deemed reliable but not guaranteed and should be personally verified through personal inspection by and/or with the appropriate professionals. The data contained herein is copyrighted by Stellar Mls and is protected by all applicable copyright laws. Any unauthorized dissemination of this information is in violation of copyright laws and is strictly prohibited.
Properties in listings may have been sold or may no longer be available.
Copyright 2026 Stellar Mls. All rights reserved.
The information being provided by Stellar Mls is for the consumer's personal, non-commercial use and may not be used for any purpose other than to identify prospective properties consumer may be interested in purchasing. Any information relating to real estate for sale referenced on this web site comes from the Internet Data Exchange (IDX) program of the Stellar Mls. Bingham Realty ERA Powered is not a Multiple Listing Service (MLS), nor does it offer MLS access. This website is a service of Bingham Realty ERA Powered, a broker participant of Stellar Mls. This web site may reference real estate listing(s) held by a brokerage firm other than the broker and/or agent who owns this web site.
The accuracy of all information, regardless of source, including but not limited to open house information, square footages and lot sizes, is deemed reliable but not guaranteed and should be personally verified through personal inspection by and/or with the appropriate professionals. The data contained herein is copyrighted by Stellar Mls and is protected by all applicable copyright laws. Any unauthorized dissemination of this information is in violation of copyright laws and is strictly prohibited.
Properties in listings may have been sold or may no longer be available.
Copyright 2026 Stellar Mls. All rights reserved.New listings near 13844 Mirror Lake Drive
- Coming Soon
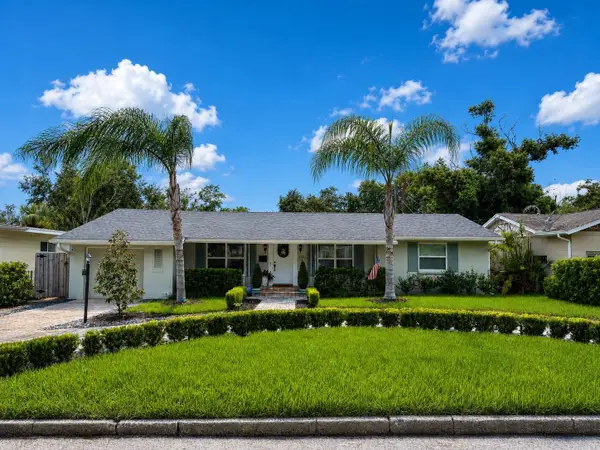 $799,000Coming Soon3 beds 2 baths1,958 sq. ft.
1702 Cardinal Road, ORLANDO, FL 32803
MLS# O6434810Listed by: RE/MAX TOWN & COUNTRY REALTY - Coming Soon
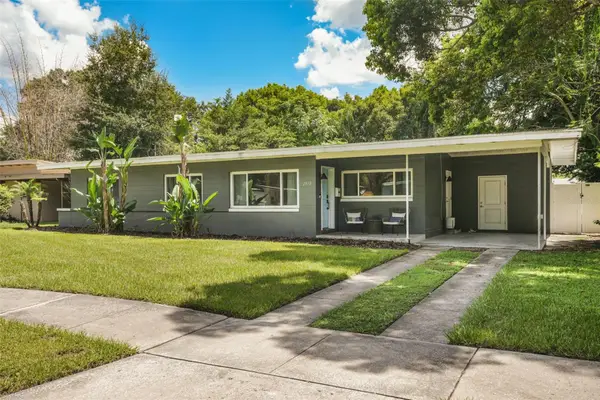 $470,000Coming Soon3 beds 2 baths1,460 sq. ft.
2812 Dellwood Drive, ORLANDO, FL 32806
MLS# O6434836Listed by: COMPASS FLORIDA LLC - Coming Soon
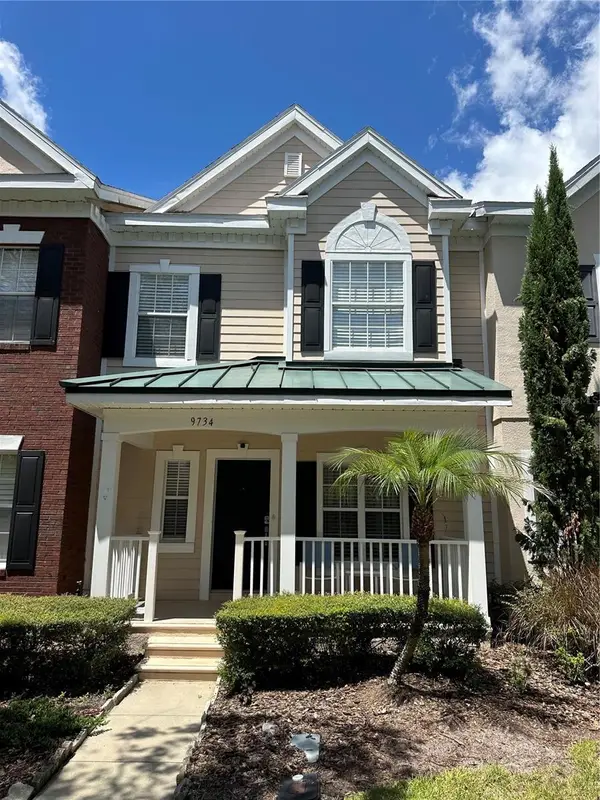 $415,000Coming Soon3 beds 3 baths1,779 sq. ft.
9734 Cypress Pine Street, ORLANDO, FL 32827
MLS# O6434945Listed by: THE WILKINS WAY LLC - Coming Soon
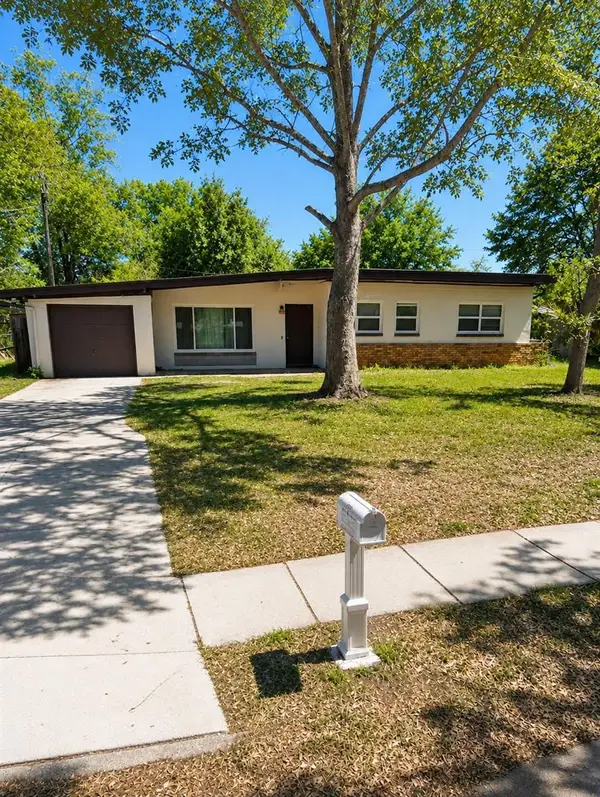 $235,000Coming Soon3 beds 2 baths1,139 sq. ft.
3625 Ranchwood Road, ORLANDO, FL 32808
MLS# O6435118Listed by: LIFESTYLE INTERNATIONAL REALTY - Coming Soon
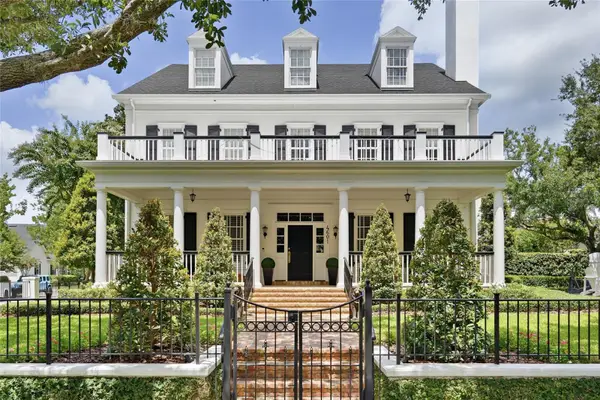 $3,799,000Coming Soon6 beds 7 baths6,220 sq. ft.
4601 New Broad Street, ORLANDO, FL 32814
MLS# O6432086Listed by: BALDWIN PARK REALTY LLC - Coming Soon
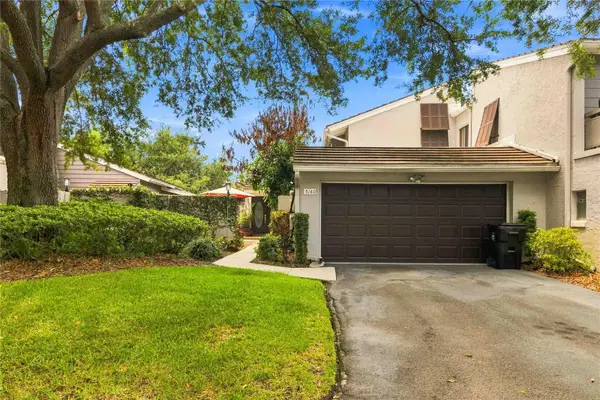 $330,000Coming Soon3 beds 3 baths1,950 sq. ft.
5140 Cypress Creek Drive #101, ORLANDO, FL 32811
MLS# O6433165Listed by: KELLER WILLIAMS ADVANTAGE III - Coming Soon
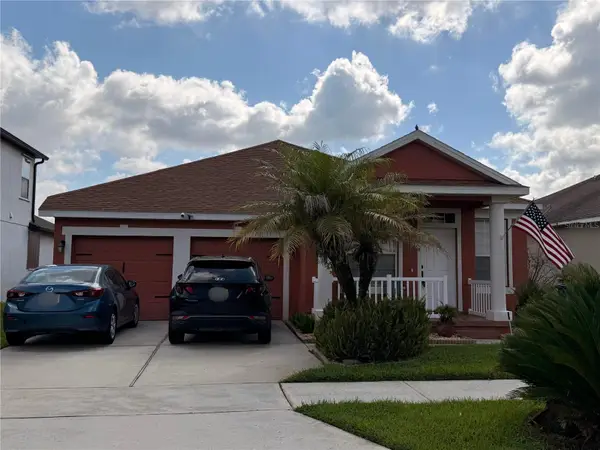 $430,000Coming Soon3 beds 2 baths1,711 sq. ft.
10408 Eastpark Woods Drive, ORLANDO, FL 32832
MLS# O6433287Listed by: FLORIDA HOMES REALTY & MORTGAGE - Coming Soon
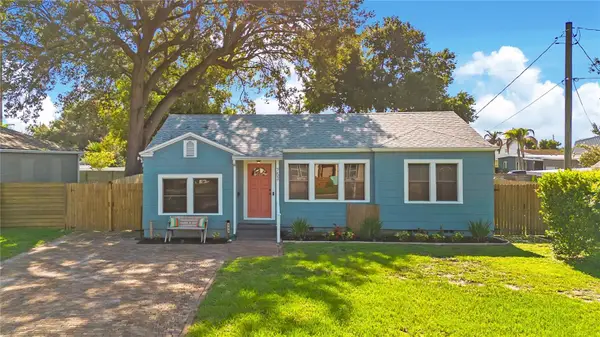 $459,000Coming Soon2 beds 1 baths1,226 sq. ft.
753 Floral Drive, ORLANDO, FL 32803
MLS# O6434379Listed by: CHARLES RUTENBERG REALTY ORLANDO - Coming Soon
 $350,000Coming Soon3 beds 2 baths1,448 sq. ft.
5915 Groveline Drive, ORLANDO, FL 32810
MLS# O6433278Listed by: KELLER WILLIAMS ADVANTAGE III - Coming Soon
 $250,000Coming Soon2 beds 2 baths1,007 sq. ft.
2550 N Alafaya Trail #12105, ORLANDO, FL 32826
MLS# O6433566Listed by: EQUITY STAR LLC


Protect your home and budget from life's surprises with an Assurant Home Warranty, backed by a partner that supports you through every step of homeownership. Explore Plans.
© 2023 - 2026 ERA Franchise Systems LLC. All rights reserved. ERA Franchise Systems LLC fully supports the principles of the Fair Housing Act and the Equal Opportunity Act. ERA, ERA Real Estate powered, and their respective logos are registered service marks of ERA Franchise Systems LLC. Each office is independently owned and operated.