
1462 Grand Palm Drive, Orlando, FL 32828
Local realty services provided by:ERA ONETEAM REALTY
Listed by: steve dalton llc.
Office: royalty r e boutique inc
MLS#:O6403212
Source:MFRMLS
Price summary
- Price:$649,900
- Price per sq. ft.:$179.68
- Monthly HOA dues:$180
About this home
HUGE PRICE REDUCTION!!!After a busy day, Grand Palm Ct. is the kind of home that lets everyone spread out and settle in. With 5 bedrooms, 5 baths, and over $50,000 in builder upgrades and custom enhancements, this three-year-old residence offers the extra space many buyers start looking for after outgrowing their first home. The open-concept layout keeps everyday life connected, whether dinner is on the stove, homework is at the table, or friends have stopped by for the evening. The kitchen, dining, and living areas flow together naturally, creating room for both quiet nights and larger gatherings. Step outside and the pace slows down. The fully equipped summer kitchen turns weeknight dinners into outdoor meals and weekends into easy get-togethers. Positioned on a premium corner lot and meticulously maintained, this move-in-ready home offers the space, flexibility, and comfort that make coming home the best part of the day.
Contact an agent
Home facts
- Year built:2023
- Subdivision & Development:SAVANNAH PALMS
- Listing ID #:O6403212
- Added:111 day(s) ago
- Updated:August 21, 2026 at 08:27 AM
Rooms and interior
- Bedrooms:5
- Total bathrooms:5
- Full bathrooms:4
- Half bathrooms:1
- Flooring:Carpet, Ceramic Tile
- Dining Description:Eat In Kitchen
- Kitchen Description:Convection Oven, Dishwasher, Eat-in Kitchen, Kitchen/Family Room Combo, Microwave, Range, Solid Surface Counters, Solid Wood Cabinets
- Bedroom Description:High Ceilings, Primary Bedroom Upstairs, Walk-In Closet(s)
- Living area:3,415 sq. ft.
Heating and cooling
- Cooling:Central Air
- Heating:Electric
- Central air:Yes
Structure and exterior
- Roof:Shingle
- Year built:2023
- Building area:3,415 sq. ft.
- Lot area:0.16 Acres
- Construction Materials:Block, Stucco
- Exterior Features:Outdoor Kitchen, Sidewalk
- Foundation Description:Slab
- Levels:2 Story
Schools
- High school:East River High
- Middle school:Discovery Middle
- Elementary school:Castle Creek Elem
Utilities
- Water:Public, Water Connected
- Sewer:Public, Public Sewer, Sewer Connected
Finances and disclosures
- Price:$649,900
- Price per sq. ft.:$179.68
- Tax amount:$9,837 (2025)
Features and amenities
- Appliances:Convection Oven, Dishwasher, Dryer, Microwave, Range, Washer
- Laundry features:Dryer, Laundry Room, Washer
- Amenities:Cable Available, Ceiling Fans(s), Crown Molding, Eat-in Kitchen, High Ceilings, Kitchen/Family Room Combo, Open Floorplan, Primary Bedroom Upstairs, Solid Surface Counters, Solid Wood Cabinets, Thermostat, Walk-In Closet(s), Window Treatments
- Pool features:Public Pool
Parking
- Parking description:Attached Garage
- Garage:Yes
- Garage spaces:2
 The information being provided by Stellar Mls is for the consumer's personal, non-commercial use and may not be used for any purpose other than to identify prospective properties consumer may be interested in purchasing. Any information relating to real estate for sale referenced on this web site comes from the Internet Data Exchange (IDX) program of the Stellar Mls. ERA ONETEAM REALTY is not a Multiple Listing Service (MLS), nor does it offer MLS access. This website is a service of ERA ONETEAM REALTY, a broker participant of Stellar Mls. This web site may reference real estate listing(s) held by a brokerage firm other than the broker and/or agent who owns this web site.
The accuracy of all information, regardless of source, including but not limited to open house information, square footages and lot sizes, is deemed reliable but not guaranteed and should be personally verified through personal inspection by and/or with the appropriate professionals. The data contained herein is copyrighted by Stellar Mls and is protected by all applicable copyright laws. Any unauthorized dissemination of this information is in violation of copyright laws and is strictly prohibited.
Properties in listings may have been sold or may no longer be available.
Copyright 2026 Stellar Mls. All rights reserved.
The information being provided by Stellar Mls is for the consumer's personal, non-commercial use and may not be used for any purpose other than to identify prospective properties consumer may be interested in purchasing. Any information relating to real estate for sale referenced on this web site comes from the Internet Data Exchange (IDX) program of the Stellar Mls. ERA ONETEAM REALTY is not a Multiple Listing Service (MLS), nor does it offer MLS access. This website is a service of ERA ONETEAM REALTY, a broker participant of Stellar Mls. This web site may reference real estate listing(s) held by a brokerage firm other than the broker and/or agent who owns this web site.
The accuracy of all information, regardless of source, including but not limited to open house information, square footages and lot sizes, is deemed reliable but not guaranteed and should be personally verified through personal inspection by and/or with the appropriate professionals. The data contained herein is copyrighted by Stellar Mls and is protected by all applicable copyright laws. Any unauthorized dissemination of this information is in violation of copyright laws and is strictly prohibited.
Properties in listings may have been sold or may no longer be available.
Copyright 2026 Stellar Mls. All rights reserved.New listings near 1462 Grand Palm Drive
- Coming Soon
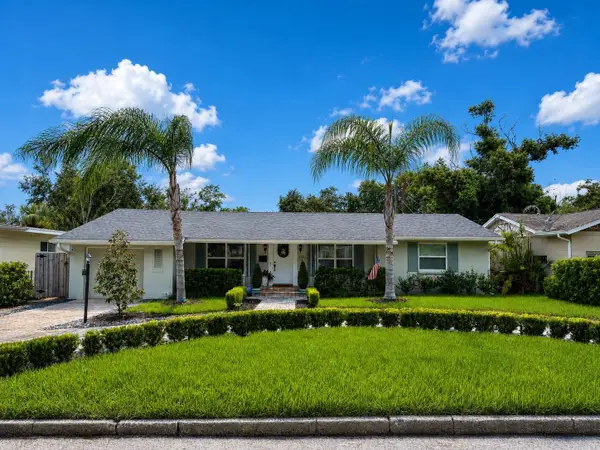 $799,000Coming Soon3 beds 2 baths1,958 sq. ft.
1702 Cardinal Road, ORLANDO, FL 32803
MLS# O6434810Listed by: RE/MAX TOWN & COUNTRY REALTY - Coming Soon
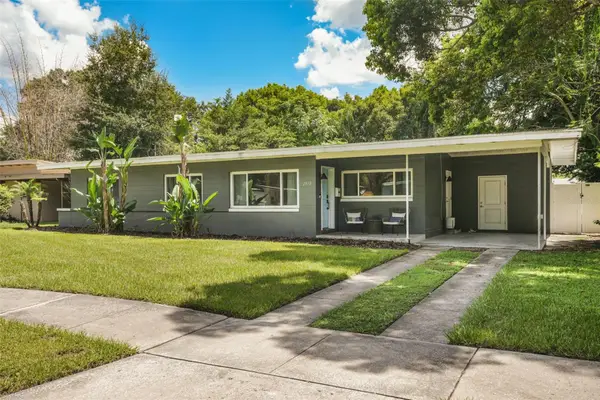 $470,000Coming Soon3 beds 2 baths1,460 sq. ft.
2812 Dellwood Drive, ORLANDO, FL 32806
MLS# O6434836Listed by: COMPASS FLORIDA LLC - Coming Soon
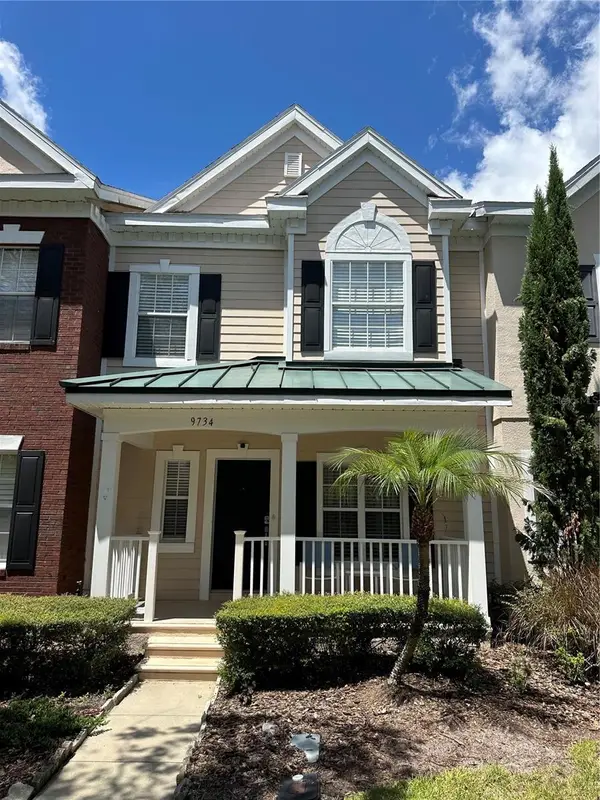 $415,000Coming Soon3 beds 3 baths1,779 sq. ft.
9734 Cypress Pine Street, ORLANDO, FL 32827
MLS# O6434945Listed by: THE WILKINS WAY LLC - Coming Soon
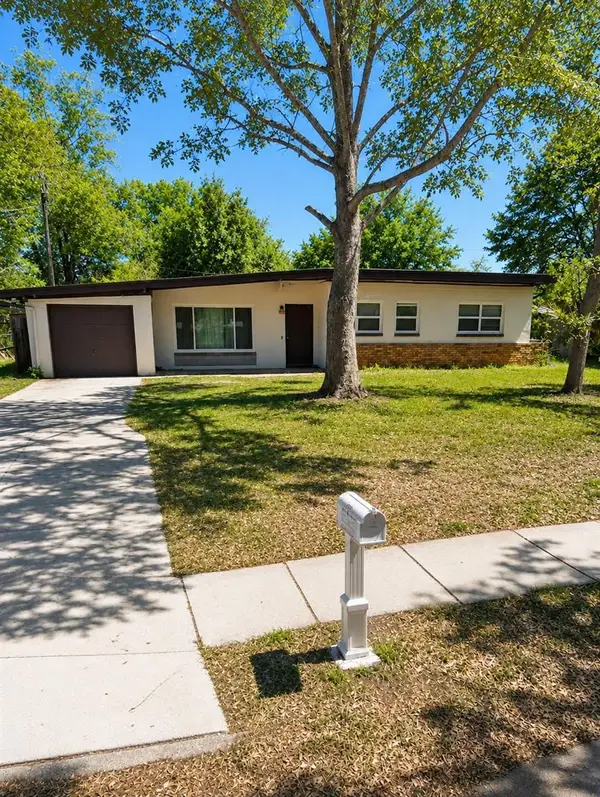 $235,000Coming Soon3 beds 2 baths1,139 sq. ft.
3625 Ranchwood Road, ORLANDO, FL 32808
MLS# O6435118Listed by: LIFESTYLE INTERNATIONAL REALTY - Coming Soon
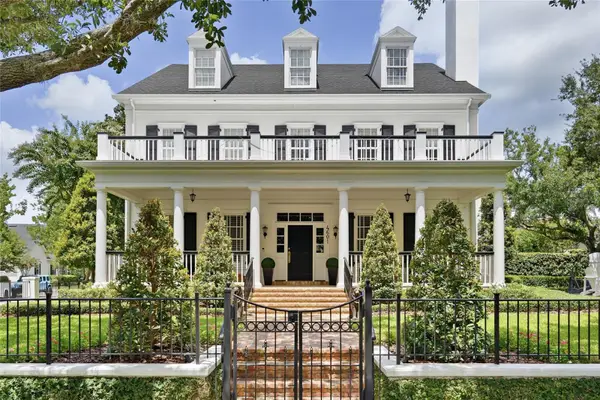 $3,799,000Coming Soon6 beds 7 baths6,220 sq. ft.
4601 New Broad Street, ORLANDO, FL 32814
MLS# O6432086Listed by: BALDWIN PARK REALTY LLC - Coming Soon
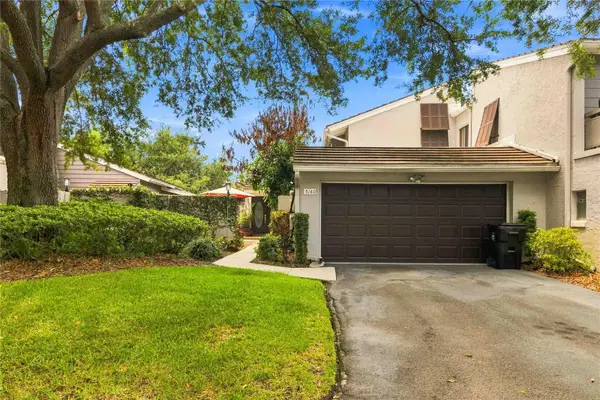 $330,000Coming Soon3 beds 3 baths1,950 sq. ft.
5140 Cypress Creek Drive #101, ORLANDO, FL 32811
MLS# O6433165Listed by: KELLER WILLIAMS ADVANTAGE III - Coming Soon
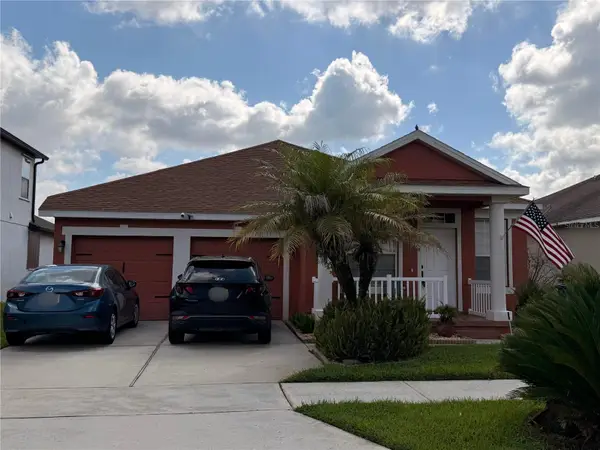 $430,000Coming Soon3 beds 2 baths1,711 sq. ft.
10408 Eastpark Woods Drive, ORLANDO, FL 32832
MLS# O6433287Listed by: FLORIDA HOMES REALTY & MORTGAGE - Coming Soon
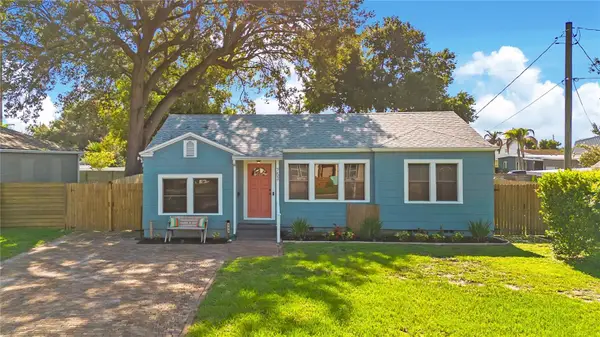 $459,000Coming Soon2 beds 1 baths1,226 sq. ft.
753 Floral Drive, ORLANDO, FL 32803
MLS# O6434379Listed by: CHARLES RUTENBERG REALTY ORLANDO - Coming Soon
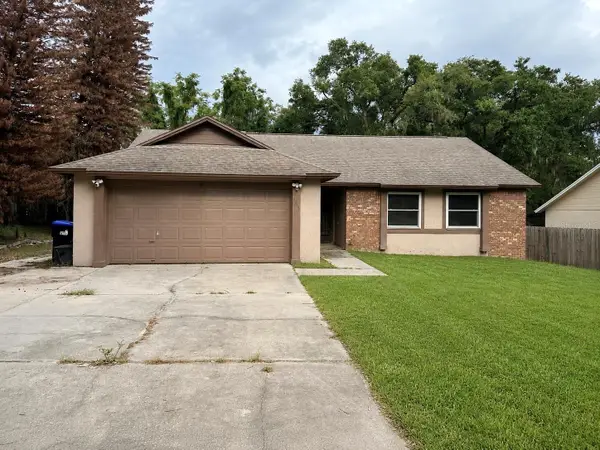 $350,000Coming Soon3 beds 2 baths1,448 sq. ft.
5915 Groveline Drive, ORLANDO, FL 32810
MLS# O6433278Listed by: KELLER WILLIAMS ADVANTAGE III - Coming Soon
 $250,000Coming Soon2 beds 2 baths1,007 sq. ft.
2550 N Alafaya Trail #12105, ORLANDO, FL 32826
MLS# O6433566Listed by: EQUITY STAR LLC


Protect your home and budget from life's surprises with an Assurant Home Warranty, backed by a partner that supports you through every step of homeownership. Explore Plans.
© 2023 - 2026 ERA Franchise Systems LLC. All rights reserved. ERA Franchise Systems LLC fully supports the principles of the Fair Housing Act and the Equal Opportunity Act. ERA, ERA Real Estate powered, and their respective logos are registered service marks of ERA Franchise Systems LLC. Each office is independently owned and operated.