
14812 Via Winghurst Court, Orlando, FL 32828
Local realty services provided by:Gulf Shores Realty ERA Powered
Listed by: frankie register, karen wilkins
Office: the wilkins way llc.
MLS#:O6409150
Source:MFRMLS
Price summary
- Price:$629,000
- Price per sq. ft.:$161.08
- Monthly HOA dues:$48.67
About this home
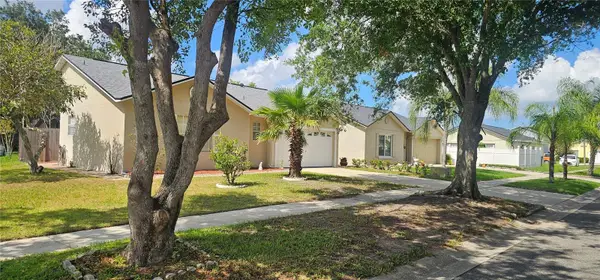
No rear neighbors, conservation views, a new HVAC system, and a massive driveway leading to a 3 car garage make this beautifully maintained home stand out in the gated Preserve at Eastwood. Situated on a quiet cul de sac, this single story home offers 4 BEDROOMS, 3 FULL BATHROOMS, AND A DEDICATED OFFICE that can easily serve as a 5th bedroom. Inside, you'll find soaring ceilings, abundant natural light, and a desirable split floor plan. Enjoy peaceful mornings and relaxing evenings from the oversized covered patio overlooking conservation, all while being just minutes from Downtown Orlando, Lake Nona, UCF, Waterford Lakes Town Center, and Orlando International Airport. This move in ready home offers the rare combination of NO REAR NEIGHBORS, CONSERVATION VIEWS, A NEW HVAC SYSTEM, A MASSIVE DRIVEWAY, AND A 3 CAR GARAGE in one of East Orlando's most sought after gated communities.
Contact an agent
Home facts
- Year built:2000
- Subdivision & Development:KINGS POINTE
- Listing ID #:O6409150
- Added:89 day(s) ago
- Updated:August 19, 2026 at 11:25 AM
Rooms and interior
- Bedrooms:4
- Total bathrooms:3
- Full bathrooms:3
- Flooring:Ceramic Tile, Luxury Vinyl
- Kitchen Description:Dishwasher, Disposal, Stone Counters
- Bedroom Description:Primary Bedroom Main Floor, Split Bedroom
- Living area:2,994 sq. ft.
Heating and cooling
- Cooling:Central Air
- Heating:Central, Electric
- Central air:Yes
Structure and exterior
- Roof:Shingle
- Year built:2000
- Building area:2,994 sq. ft.
- Lot area:0.32 Acres
- Construction Materials:Block, Concrete, Stucco
- Foundation Description:Slab
- Levels:1 Story
Schools
- High school:Timber Creek High
- Middle school:Discovery Middle
- Elementary school:Sunrise Elem
Utilities
- Water:Public, Water Connected
- Sewer:Public, Public Sewer, Sewer Connected
Finances and disclosures
- Price:$629,000
- Price per sq. ft.:$161.08
- Tax amount:$9,600 (2025)
Features and amenities
- Appliances:Dishwasher, Disposal, Dryer, Electric Water Heater, Washer
- Laundry features:Dryer, Laundry Room, Washer
- Amenities:BB/HS Internet Available, Cable Available, Primary Bedroom Main Floor, Split Bedroom, Stone Counters, Tray Ceiling(s), Underground Utilities, Vaulted Ceiling(s), Window Treatments
- Pool features:Public Pool
Parking
- Parking description:Attached Garage
- Garage:Yes
- Garage spaces:3
 The information being provided by Stellar Mls is for the consumer's personal, non-commercial use and may not be used for any purpose other than to identify prospective properties consumer may be interested in purchasing. Any information relating to real estate for sale referenced on this web site comes from the Internet Data Exchange (IDX) program of the Stellar Mls. Gulf Shores Realty ERA Powered is not a Multiple Listing Service (MLS), nor does it offer MLS access. This website is a service of Gulf Shores Realty ERA Powered, a broker participant of Stellar Mls. This web site may reference real estate listing(s) held by a brokerage firm other than the broker and/or agent who owns this web site.
The accuracy of all information, regardless of source, including but not limited to open house information, square footages and lot sizes, is deemed reliable but not guaranteed and should be personally verified through personal inspection by and/or with the appropriate professionals. The data contained herein is copyrighted by Stellar Mls and is protected by all applicable copyright laws. Any unauthorized dissemination of this information is in violation of copyright laws and is strictly prohibited.
Properties in listings may have been sold or may no longer be available.
Copyright 2026 Stellar Mls. All rights reserved.
The information being provided by Stellar Mls is for the consumer's personal, non-commercial use and may not be used for any purpose other than to identify prospective properties consumer may be interested in purchasing. Any information relating to real estate for sale referenced on this web site comes from the Internet Data Exchange (IDX) program of the Stellar Mls. Gulf Shores Realty ERA Powered is not a Multiple Listing Service (MLS), nor does it offer MLS access. This website is a service of Gulf Shores Realty ERA Powered, a broker participant of Stellar Mls. This web site may reference real estate listing(s) held by a brokerage firm other than the broker and/or agent who owns this web site.
The accuracy of all information, regardless of source, including but not limited to open house information, square footages and lot sizes, is deemed reliable but not guaranteed and should be personally verified through personal inspection by and/or with the appropriate professionals. The data contained herein is copyrighted by Stellar Mls and is protected by all applicable copyright laws. Any unauthorized dissemination of this information is in violation of copyright laws and is strictly prohibited.
Properties in listings may have been sold or may no longer be available.
Copyright 2026 Stellar Mls. All rights reserved.New listings near 14812 Via Winghurst Court
- Coming Soon
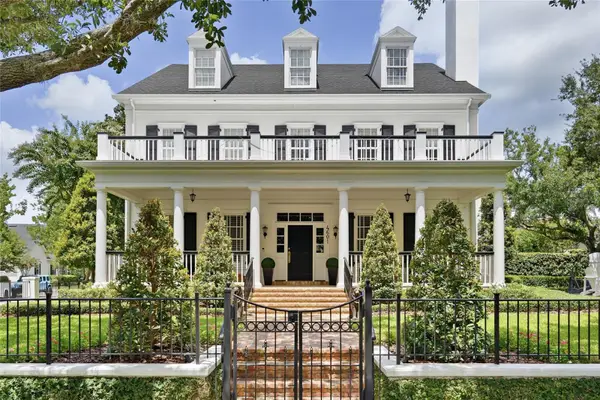 $3,799,000Coming Soon6 beds 7 baths
4601 New Broad Street, ORLANDO, FL 32814
MLS# O6432086Listed by: BALDWIN PARK REALTY LLC - Coming Soon
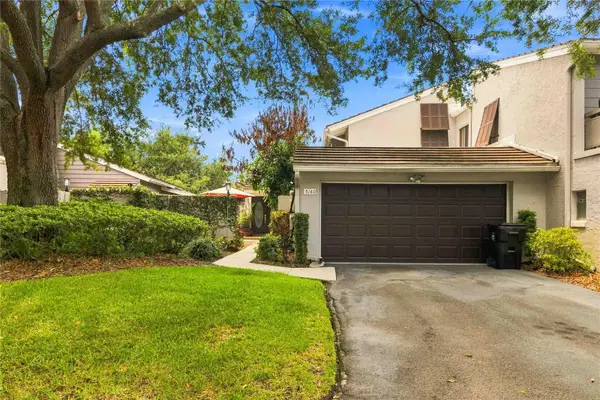 $330,000Coming Soon3 beds 3 baths
5140 Cypress Creek Drive #101, ORLANDO, FL 32811
MLS# O6433165Listed by: KELLER WILLIAMS ADVANTAGE III - Coming Soon
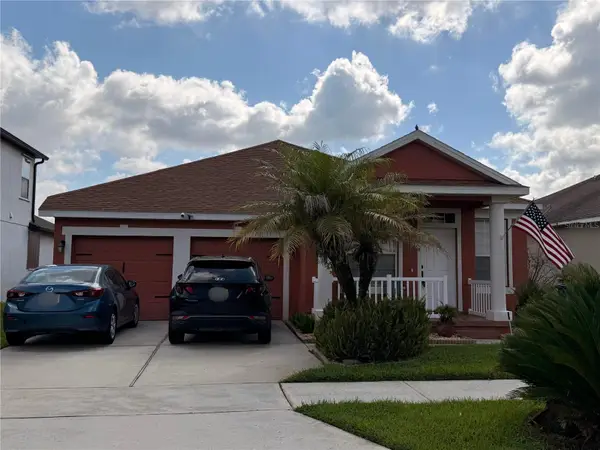 $430,000Coming Soon3 beds 2 baths
10408 Eastpark Woods Drive, ORLANDO, FL 32832
MLS# O6433287Listed by: FLORIDA HOMES REALTY & MORTGAGE - Coming Soon
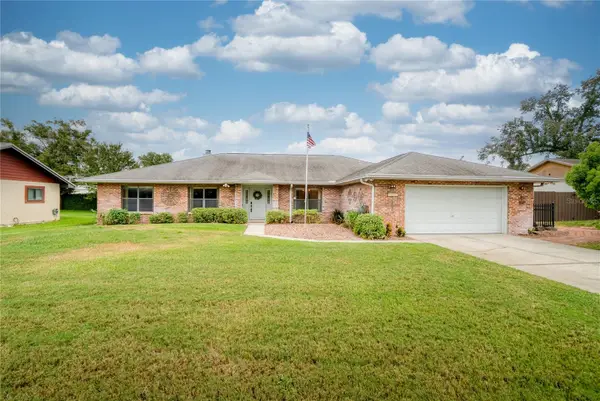 $465,000Coming Soon3 beds 2 baths
5519 Lake Mary Jess Shores Court, ORLANDO, FL 32839
MLS# O6434080Listed by: ALL REAL ESTATE & INVESTMENTS - Coming Soon
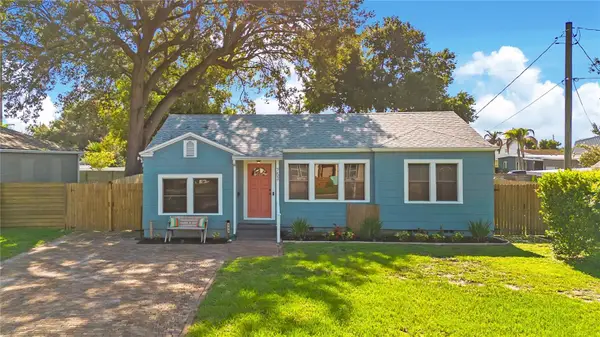 $459,000Coming Soon2 beds 1 baths
753 Floral Drive, ORLANDO, FL 32803
MLS# O6434379Listed by: CHARLES RUTENBERG REALTY ORLANDO - Coming Soon
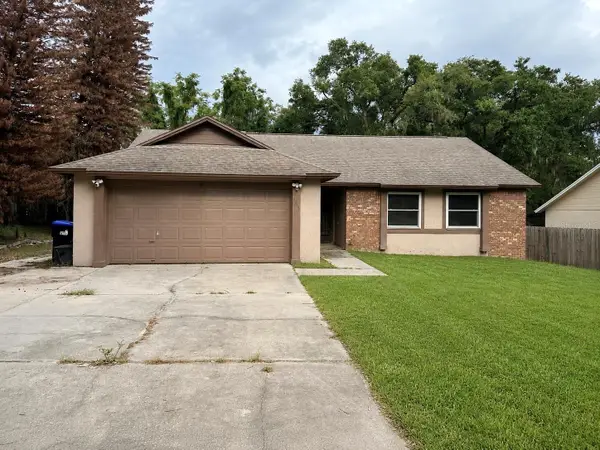 $350,000Coming Soon3 beds 2 baths
5915 Groveline Drive, ORLANDO, FL 32810
MLS# O6433278Listed by: KELLER WILLIAMS ADVANTAGE III - Coming Soon
 $250,000Coming Soon2 beds 2 baths
2550 N Alafaya Trail #12105, ORLANDO, FL 32826
MLS# O6433566Listed by: EQUITY STAR LLC - Coming Soon
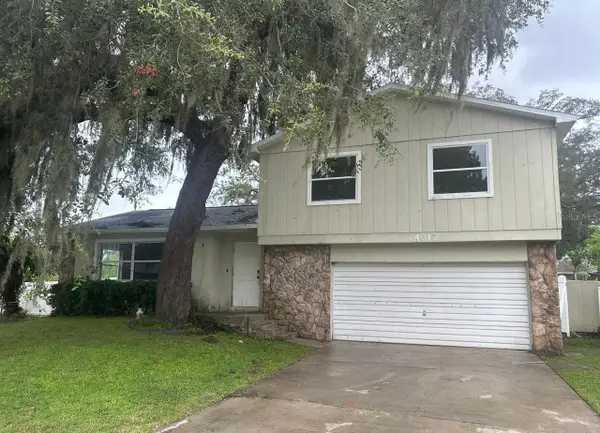 $335,000Coming Soon3 beds 3 baths
4012 Wittwood Court, ORLANDO, FL 32817
MLS# O6433598Listed by: CENTURY 21 CARIOTI - Coming Soon
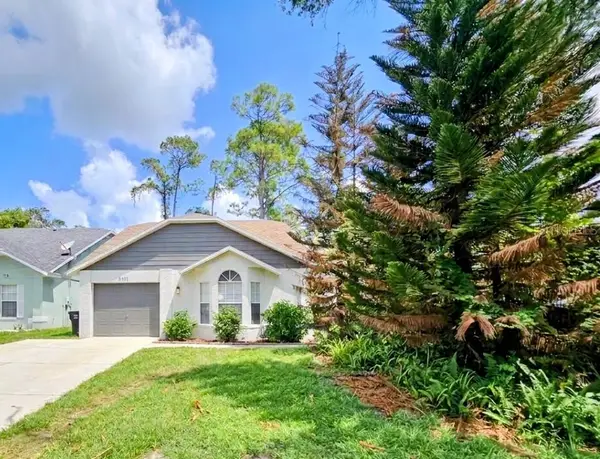 $299,000Coming Soon3 beds 2 baths
5131 Rebecca Court, ORLANDO, FL 32810
MLS# O6433846Listed by: CHARLES RUTENBERG REALTY ORLANDO - Coming Soon
 $335,000Coming Soon3 beds 2 baths
1922 Tropic Bay Court, ORLANDO, FL 32807
MLS# O6433485Listed by: MARVIEW INTERNATIONAL REALTY LLC


Protect your home and budget from life's surprises with an Assurant Home Warranty, backed by a partner that supports you through every step of homeownership. Explore Plans.
© 2023 - 2026 ERA Franchise Systems LLC. All rights reserved. ERA Franchise Systems LLC fully supports the principles of the Fair Housing Act and the Equal Opportunity Act. ERA, ERA Real Estate powered, and their respective logos are registered service marks of ERA Franchise Systems LLC. Each office is independently owned and operated.