
1629 Dormont Lane, Orlando, FL 32804
Local realty services provided by:ERA Grizzard Real Estate
Listed by: terry diederich
Office: keller williams realty at the parks
MLS#:O6451347
Source:MFRMLS
Price summary
- Price:$1,100,000
- Price per sq. ft.:$294.04
About this home
Key West inspired retreat steps from Lake Ivanhoe in College Park - Welcome to your own escape in the heart of College Park. This move-in ready 5-bedroom, 3.5-bath saltwater pool home was built in 2000 and enhanced with a stunning addition in 2011. Every detail blends coastal charm with modern comfort.
Step in from the inviting first-floor porch to a living room anchored by a gas fireplace with built-in storage and tile surround. Wood floors flow throughout the home. The open kitchen is made for entertaining with gas appliances and granite-topped center island with barstool seating. The formal dining room easily hosts large gatherings or family dinners, with a butler’s pantry and wet bar to keep the party running smoothly.
The first-floor bedroom doubles as a den, opening to a computer nook and a walk-in closet. Upstairs, the primary suite is a true retreat, featuring a one-touch, remote-controlled dual shower, double vanities, a soaking tub, and a large walk-in closet. 3 additional bedrooms, and 2 full baths complete the 2nd floor.
Resort-style living awaits in the backyard. Enjoy the natural gas heated saltwater pool and an outdoor kitchen under a pergola, complete with a natural gas grill and Big Green Egg, perfect for poolside dining year-round.
Extras include a 2-car detached garage, new interior paint, recent exterior paint, tin roof with 40-50 year life expectancy, dual AC units (one replaced in December 2023), tankless gas hot water heater, SONOS surround sound capability, remote-controlled driveway gate, security system with motion detectors and a 4-zone sprinkler system.
Just steps from Lake Ivanhoe, with its walking paths, dining, and the charm of College Park and Ivanhoe Village, this home offers a lifestyle as much as a residence. Schedule your private showing today!...
Contact an agent
Home facts
- Year built:2000
- Subdivision & Development:SHORE CREST
- Listing ID #:O6451347
- Added:4 day(s) ago
- Updated:October 28, 2026 at 08:22 AM
Rooms and interior
- Bedrooms:5
- Total bathrooms:4
- Full bathrooms:3
- Half bathrooms:1
- Flooring:Ceramic Tile, Wood
- Dining Description:Eat In Kitchen, Formal Dining Room
- Kitchen Description:Dishwasher, Disposal, Eat-in Kitchen, Microwave, Range, Range Hood, Refrigerator, Solid Wood Cabinets, Stone Counters, Wine Refrigerator
- Bedroom Description:Primary Bedroom Upstairs, Walk-In Closet(s)
- Basement Description:Crawlspace
- Living area:2,700 sq. ft.
Heating and cooling
- Cooling:Central Air, Zoned
- Heating:Central, Zoned
- Central air:Yes
Structure and exterior
- Roof:Metal
- Year built:2000
- Building area:2,700 sq. ft.
- Lot area:0.16 Acres
- Lot Features:Landscaped, Sidewalk
- Construction Materials:Cement Siding, Frame
- Exterior Features:Front Porch, Outdoor Kitchen, Patio, Sidewalk, Sprinkler Metered
- Levels:2 Story
Schools
- High school:Edgewater High
- Middle school:College Park Middle
- Elementary school:Princeton Elem
Utilities
- Water:Public, Water Connected
- Sewer:Public Sewer, Sewer Connected
Finances and disclosures
- Price:$1,100,000
- Price per sq. ft.:$294.04
- Tax amount:$10,426 (2025)
Features and amenities
- Appliances:Dishwasher, Disposal, Dryer, Irrigation Equipment, Microwave, Range, Range Hood, Refrigerator, Tankless Water Heater, Washer, Wine Refrigerator
- Laundry features:Dryer, In Kitchen, Laundry Room, Washer
- Amenities:Built-In Features, Cable Connected, Ceiling Fans(s), Eat-in Kitchen, Irrigation Equipment, Natural Gas Connected, Primary Bedroom Upstairs, Solid Wood Cabinets, Stone Counters, Thermostat, Walk-In Closet(s), Window Treatments
- Pool features:Child Safety Fence, Gunite, Heated, In Ground, Private Pool, Salt Water
Parking
- Parking description:Driveway, Garage Door Opener, On Street, Oversized
- Garage:Yes
- Garage spaces:2
 The information being provided by Stellar Mls is for the consumer's personal, non-commercial use and may not be used for any purpose other than to identify prospective properties consumer may be interested in purchasing. Any information relating to real estate for sale referenced on this web site comes from the Internet Data Exchange (IDX) program of the Stellar Mls. ERA Grizzard Real Estate is not a Multiple Listing Service (MLS), nor does it offer MLS access. This website is a service of ERA Grizzard Real Estate, a broker participant of Stellar Mls. This web site may reference real estate listing(s) held by a brokerage firm other than the broker and/or agent who owns this web site.
The accuracy of all information, regardless of source, including but not limited to open house information, square footages and lot sizes, is deemed reliable but not guaranteed and should be personally verified through personal inspection by and/or with the appropriate professionals. The data contained herein is copyrighted by Stellar Mls and is protected by all applicable copyright laws. Any unauthorized dissemination of this information is in violation of copyright laws and is strictly prohibited.
Properties in listings may have been sold or may no longer be available.
Copyright 2026 Stellar Mls. All rights reserved.
New listings near 1629 Dormont Lane
- Coming Soon
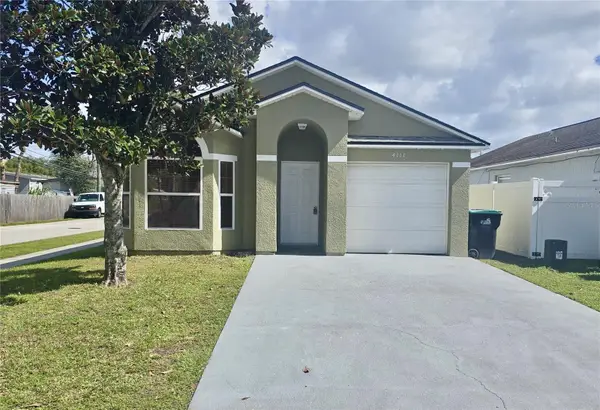 $324,900Coming Soon3 beds 2 baths1,075 sq. ft.
4111 Berkshire Bay Court, ORLANDO, FL 32822
MLS# O6447961Listed by: FLORIDA REALTY INVESTMENTS - Coming Soon
 $665,000Coming Soon4 beds 2 baths2,504 sq. ft.
19814 Moorgate Street, ORLANDO, FL 32833
MLS# O6452932Listed by: COMPASS FLORIDA LLC - Coming Soon
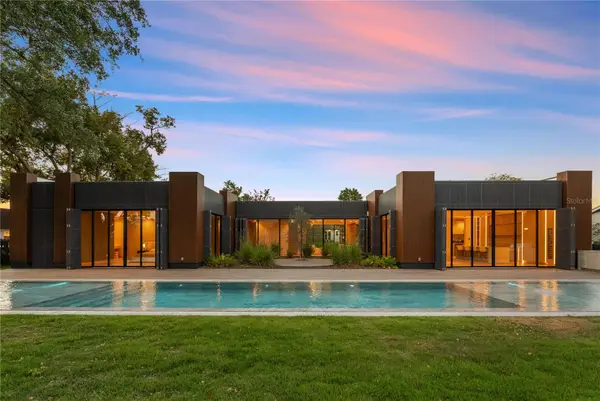 $3,999,995Coming Soon4 beds 5 baths3,987 sq. ft.
8966 Easterling Drive, ORLANDO, FL 32819
MLS# O6452967Listed by: ROI AVE LLC - Coming Soon
 $1,199Coming Soon4 beds 4 baths3,226 sq. ft.
9739 Nisswa Place, ORLANDO, FL 32836
MLS# O6452571Listed by: SUN CREST FLORIDA PROPERTIES - Coming Soon
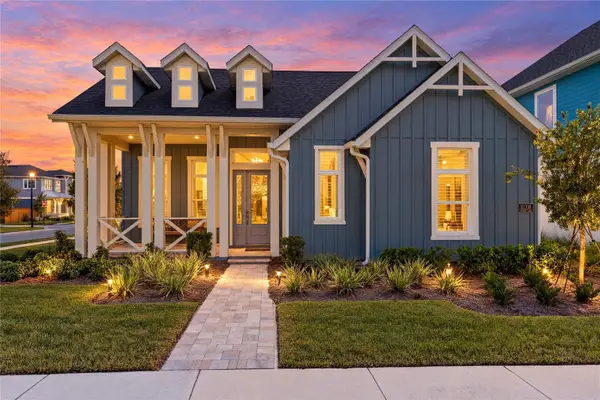 $1,029,000Coming Soon3 beds 3 baths2,448 sq. ft.
10208 Fiddley Alley, ORLANDO, FL 32827
MLS# O6444144Listed by: REAL BROKER, LLC - Coming Soon
 $650,000Coming Soon3 beds 3 baths2,451 sq. ft.
7268 Hawksnest Boulevard, ORLANDO, FL 32835
MLS# O6451107Listed by: FLORIDA REALTY INVESTMENTS - New
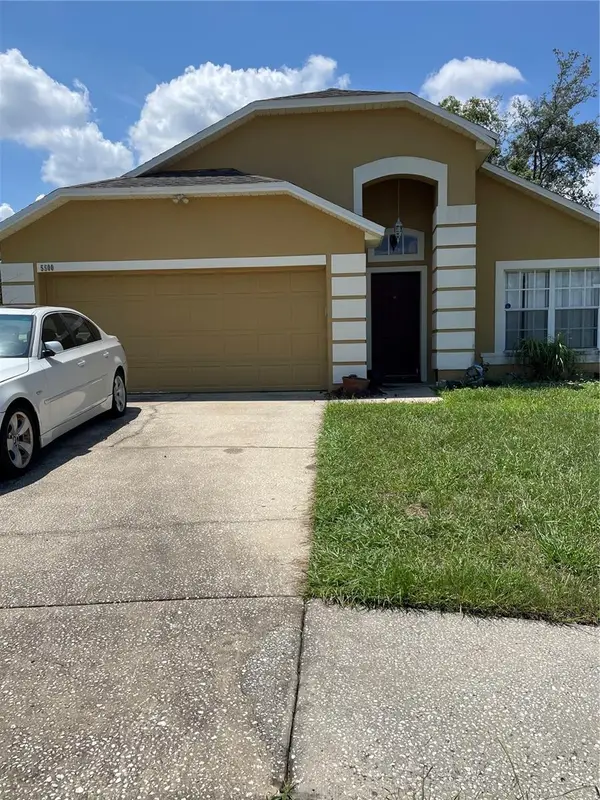 $350,000Active3 beds 2 baths1,866 sq. ft.
5500 Chatham Woods Court, ORLANDO, FL 32808
MLS# O6449935Listed by: MARVIEW INTERNATIONAL REALTY LLC - New
 $170,000Active2 beds 2 baths988 sq. ft.
5140 Conroy Road #18, ORLANDO, FL 32811
MLS# L4966093Listed by: HOMETRUST REAL ESTATE & PTY MGT - New
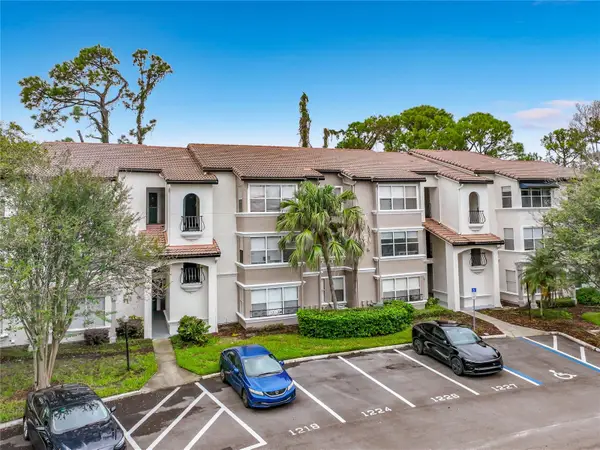 $135,000Active1 beds 1 baths711 sq. ft.
5148 Conroy Road #34, ORLANDO, FL 32811
MLS# L4966096Listed by: HOMETRUST REAL ESTATE & PTY MGT - New
 $325,000Active4 beds 2 baths1,446 sq. ft.
4641 Cepeda Street, ORLANDO, FL 32811
MLS# O6453283Listed by: ORLANDO REALTY & PROPERTY MGNT


Protect your home and budget from life's surprises with an Assurant Home Warranty, backed by a partner that supports you through every step of homeownership. Explore Plans.
© 2023 - 2026 ERA Franchise Systems LLC. All rights reserved. ERA Franchise Systems LLC fully supports the principles of the Fair Housing Act and the Equal Opportunity Act. ERA, ERA Real Estate powered, and their respective logos are registered service marks of ERA Franchise Systems LLC. Each office is independently owned and operated.