
2316 Amherst Avenue, Orlando, FL 32804
Local realty services provided by:Tomlin St Cyr Real Estate Services ERA Powered
2316 Amherst Avenue,Orlando, FL 32804
$1,500,000
- 4 Beds
- 5 Baths
- - sq. ft.
- Single family
- Sold
Listed by: kimberly gilbert, elizabeth sanchez
Office: the agency fl
MLS#:O6423021
Source:MFRMLS
Sorry, we are unable to map this address
Price summary
- Price:$1,500,000
About this home
Under Construction in the Heart of College Park! Introducing an exceptional residence by SGC Holdings, a highly respected local builder known for superior craftsmanship, timeless design, and meticulous attention to detail.
Thoughtfully curated in a modern organic style, this light-filled, open-concept home offers an effortless flow for both everyday living and entertaining. The chef's kitchen serves as the heart of the home, featuring premium Bosch appliances, a 36-inch gas range, built-in oven and microwave combination, an oversized island with abundant storage, and a beautifully designed built-in bar.
The thoughtfully designed main level showcases a luxurious primary suite, creating a private retreat complete with a spacious walk-in closet, a spa-inspired bathroom, and the convenience of a stackable washer and dryer within the suite. A second ensuite bedroom on the first floor offers the perfect space for guests, multigenerational living, or a private home office.
Upstairs, you'll find two additional ensuite guest bedrooms, a spacious bonus room ideal for a media room or playroom, and a generously sized laundry room, providing flexibility for today's lifestyle.
Step outside to your private backyard oasis featuring a sparkling pool, covered lanai, and fully equipped summer kitchen—creating the perfect setting for entertaining, relaxing, and enjoying Florida's year-round sunshine.
Ideally located in the highly sought-after College Park neighborhood, this exceptional new construction home seamlessly blends modern luxury, thoughtful design, and an unbeatable location. Don't miss this rare opportunity to own a beautifully crafted home by one of Central Florida's premier builders. Schedule your private showing today!...
Contact an agent
Home facts
- Year built:2026
- Subdivision & Development:ROSEMERE ANNEX
- Listing ID #:O6423021
- Added:45 day(s) ago
- Updated:August 22, 2026 at 07:31 AM
Rooms and interior
- Bedrooms:4
- Total bathrooms:5
- Full bathrooms:4
- Half bathrooms:1
- Flooring:Hardwood, Tile
- Dining Description:Living Room/Dining Room Combo
- Kitchen Description:Bar Fridge, Dishwasher, Disposal, Dry Bar, Kitchen/Family Room Combo, Microwave, Range, Range Hood, Refrigerator, Solid Surface Counters, Stone Counters
- Bedroom Description:Primary Bedroom Main Floor, Walk-In Closet(s)
Heating and cooling
- Cooling:Central Air
- Heating:Central
- Central air:Yes
Structure and exterior
- Roof:Metal, Shingle
- Year built:2026
- Lot Features:Landscaped, Paved
- Architectural Style:Traditional
- Construction Materials:Block, Frame, Vinyl Siding
- Exterior Features:Covered Porch/Patio, Front Porch, Lighting, Outdoor Grill, Outdoor Kitchen, Patio, Private Mailbox, Rain Gutters, Sidewalk
- Foundation Description:Slab
- Levels:2 Story
Schools
- High school:Edgewater High
- Middle school:College Park Middle
- Elementary school:Princeton Elem
Utilities
- Water:Public, Water Connected
- Sewer:Public Sewer, Sewer Connected
Finances and disclosures
- Price:$1,500,000
- Tax amount:$6,288 (2025)
Features and amenities
- Appliances:Bar Fridge, Dishwasher, Disposal, Dryer, Gas Water Heater, Irrigation Equipment, Microwave, Range, Range Hood, Refrigerator, Tankless Water Heater, Washer
- Laundry features:Dryer, Inside, Laundry Upper Level, Washer
- Amenities:Cable Connected, Ceiling Fans(s), Dry Bar, Irrigation Equipment, Kitchen/Family Room Combo, Living Room/Dining Room Combo, Natural Gas Connected, Open Floorplan, Primary Bedroom Main Floor, Solid Surface Counters, Stone Counters, Thermostat, Walk-In Closet(s)
- Pool features:Gunite, In Ground, Pool Alarm, Private Pool, Tile
Parking
- Parking description:Attached Garage, Driveway, Garage Door Opener, On Street
- Garage:Yes
- Garage spaces:2
 The information being provided by Stellar Mls is for the consumer's personal, non-commercial use and may not be used for any purpose other than to identify prospective properties consumer may be interested in purchasing. Any information relating to real estate for sale referenced on this web site comes from the Internet Data Exchange (IDX) program of the Stellar Mls. Tomlin St Cyr Real Estate Services ERA Powered is not a Multiple Listing Service (MLS), nor does it offer MLS access. This website is a service of Tomlin St Cyr Real Estate Services ERA Powered, a broker participant of Stellar Mls. This web site may reference real estate listing(s) held by a brokerage firm other than the broker and/or agent who owns this web site.
The accuracy of all information, regardless of source, including but not limited to open house information, square footages and lot sizes, is deemed reliable but not guaranteed and should be personally verified through personal inspection by and/or with the appropriate professionals. The data contained herein is copyrighted by Stellar Mls and is protected by all applicable copyright laws. Any unauthorized dissemination of this information is in violation of copyright laws and is strictly prohibited.
Properties in listings may have been sold or may no longer be available.
Copyright 2026 Stellar Mls. All rights reserved.
The information being provided by Stellar Mls is for the consumer's personal, non-commercial use and may not be used for any purpose other than to identify prospective properties consumer may be interested in purchasing. Any information relating to real estate for sale referenced on this web site comes from the Internet Data Exchange (IDX) program of the Stellar Mls. Tomlin St Cyr Real Estate Services ERA Powered is not a Multiple Listing Service (MLS), nor does it offer MLS access. This website is a service of Tomlin St Cyr Real Estate Services ERA Powered, a broker participant of Stellar Mls. This web site may reference real estate listing(s) held by a brokerage firm other than the broker and/or agent who owns this web site.
The accuracy of all information, regardless of source, including but not limited to open house information, square footages and lot sizes, is deemed reliable but not guaranteed and should be personally verified through personal inspection by and/or with the appropriate professionals. The data contained herein is copyrighted by Stellar Mls and is protected by all applicable copyright laws. Any unauthorized dissemination of this information is in violation of copyright laws and is strictly prohibited.
Properties in listings may have been sold or may no longer be available.
Copyright 2026 Stellar Mls. All rights reserved.New listings near 2316 Amherst Avenue
- Coming Soon
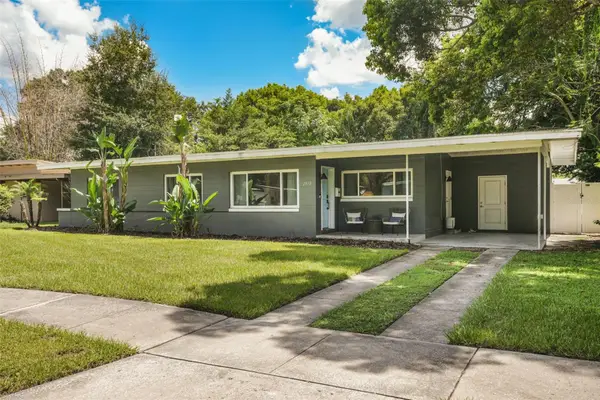 $470,000Coming Soon3 beds 2 baths1,460 sq. ft.
2812 Dellwood Drive, ORLANDO, FL 32806
MLS# O6434836Listed by: COMPASS FLORIDA LLC - Coming Soon
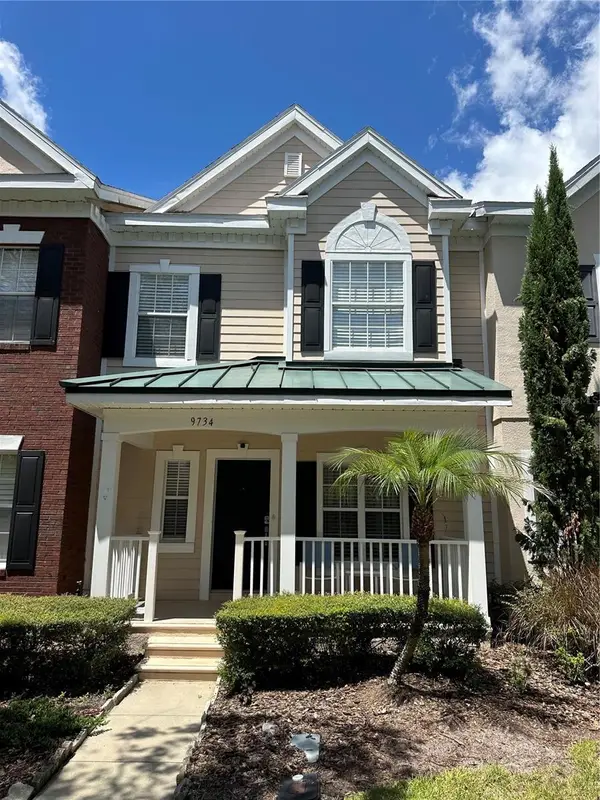 $415,000Coming Soon3 beds 3 baths1,779 sq. ft.
9734 Cypress Pine Street, ORLANDO, FL 32827
MLS# O6434945Listed by: THE WILKINS WAY LLC - Coming Soon
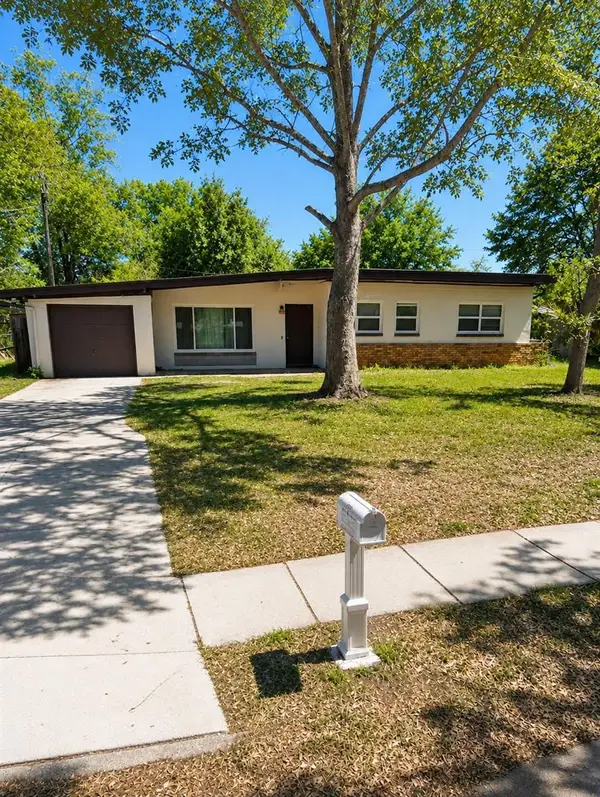 $235,000Coming Soon3 beds 2 baths1,139 sq. ft.
3625 Ranchwood Road, ORLANDO, FL 32808
MLS# O6435118Listed by: LIFESTYLE INTERNATIONAL REALTY - Coming Soon
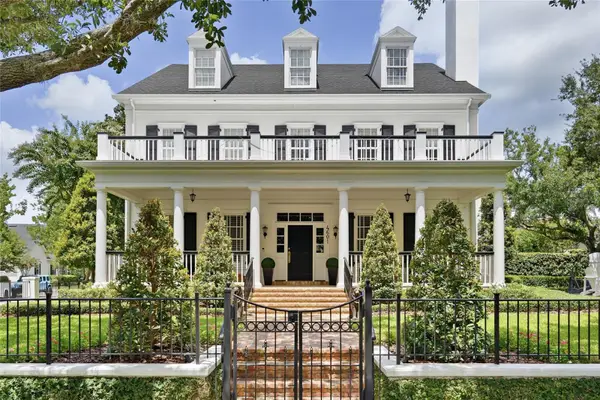 $3,799,000Coming Soon6 beds 7 baths6,220 sq. ft.
4601 New Broad Street, ORLANDO, FL 32814
MLS# O6432086Listed by: BALDWIN PARK REALTY LLC - Coming Soon
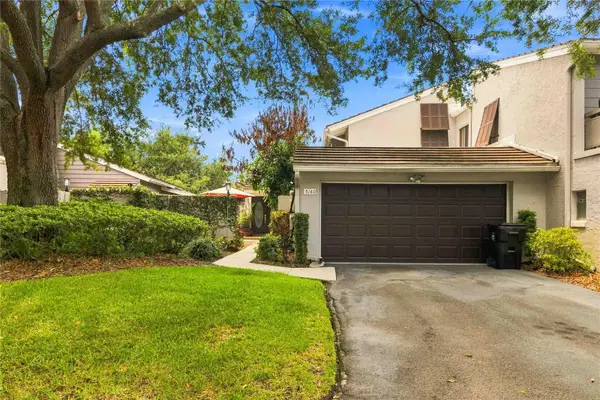 $330,000Coming Soon3 beds 3 baths1,950 sq. ft.
5140 Cypress Creek Drive #101, ORLANDO, FL 32811
MLS# O6433165Listed by: KELLER WILLIAMS ADVANTAGE III - Coming Soon
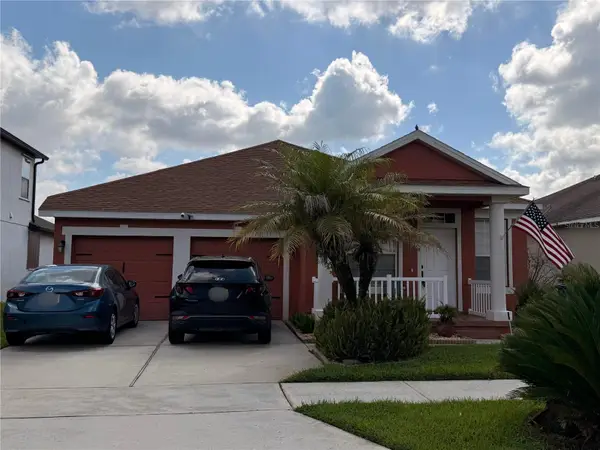 $430,000Coming Soon3 beds 2 baths1,711 sq. ft.
10408 Eastpark Woods Drive, ORLANDO, FL 32832
MLS# O6433287Listed by: FLORIDA HOMES REALTY & MORTGAGE - Coming Soon
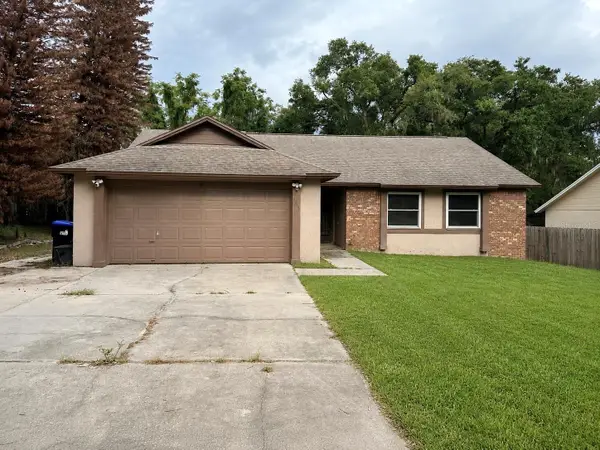 $350,000Coming Soon3 beds 2 baths1,448 sq. ft.
5915 Groveline Drive, ORLANDO, FL 32810
MLS# O6433278Listed by: KELLER WILLIAMS ADVANTAGE III - Coming Soon
 $250,000Coming Soon2 beds 2 baths1,007 sq. ft.
2550 N Alafaya Trail #12105, ORLANDO, FL 32826
MLS# O6433566Listed by: EQUITY STAR LLC - Coming Soon
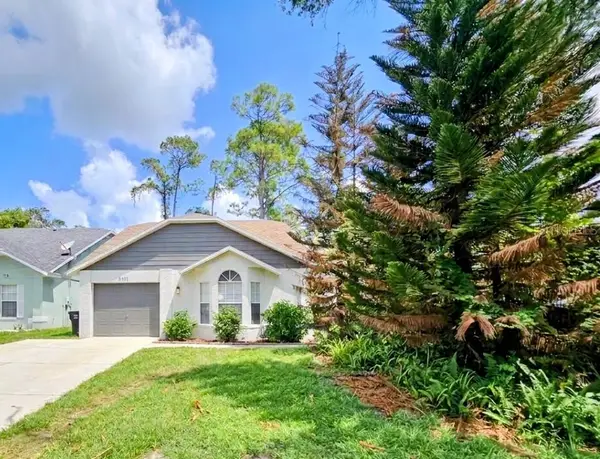 $299,000Coming Soon3 beds 2 baths1,197 sq. ft.
5131 Rebecca Court, ORLANDO, FL 32810
MLS# O6433846Listed by: CHARLES RUTENBERG REALTY ORLANDO - New
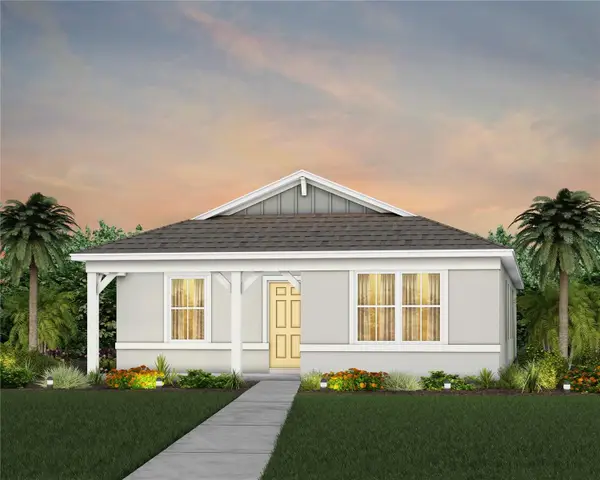 $537,270Active3 beds 2 baths1,715 sq. ft.
10710 Leafy Laurel Street, ORLANDO, FL 32829
MLS# O6435782Listed by: PULTE REALTY OF NORTH FLORIDA LLC


Protect your home and budget from life's surprises with an Assurant Home Warranty, backed by a partner that supports you through every step of homeownership. Explore Plans.
© 2023 - 2026 ERA Franchise Systems LLC. All rights reserved. ERA Franchise Systems LLC fully supports the principles of the Fair Housing Act and the Equal Opportunity Act. ERA, ERA Real Estate powered, and their respective logos are registered service marks of ERA Franchise Systems LLC. Each office is independently owned and operated.