
2814 Eagle Lake Drive, Orlando, FL 32837
Local realty services provided by:ERA ONETEAM REALTY
Listed by: diego villalba hidalgo
Office: deconova international group
MLS#:S5160306
Source:MFRMLS
Price summary
- Price:$532,450
- Price per sq. ft.:$203.07
- Monthly HOA dues:$79
About this home
Welcome to this charming, move-in-ready home in the desirable community of Hunters Creek! Featuring 4 bedrooms, 2 beautifully renovated bathrooms, and a private in-ground pool, this home blends modern upgrades with comfortable Florida living. The inviting living area showcases a unique double-sided wood-burning fireplace, while the updated kitchen features custom cabinetry, granite countertops, and stainless steel appliances. Both bathrooms give you stylish finishes, custom vanities, and elegant tiled showers. Enjoy sunny afternoons and relaxing evenings in your private backyard oasis, complete with a spacious patio and swimming pool. The fourth bedroom is currently used as an office but can easily be converted back into a bedroom. With a roof installed in October 2021 and a convenient location near theme parks, shopping, dining, and recreation, this lovely home is ready to welcome its next owner. Don't miss this wonderful Hunters Creek opportunity!
Contact an agent
Home facts
- Year built:1988
- Subdivision & Development:HUNTERS CREEK TR 145 PH 03
- Listing ID #:S5160306
- Added:1 day(s) ago
- Updated:October 28, 2026 at 09:10 PM
Rooms and interior
- Bedrooms:4
- Total bathrooms:2
- Full bathrooms:2
- Flooring:Tile
- Dining Description:Living Room/Dining Room Combo
- Kitchen Description:Dishwasher, Kitchen/Family Room Combo, Microwave, Range, Refrigerator, Stone Counters
- Bedroom Description:High Ceilings, Primary Bedroom Main Floor
- Living area:1,953 sq. ft.
Heating and cooling
- Cooling:Central Air
- Heating:Electric
- Central air:Yes
Structure and exterior
- Roof:Shingle
- Year built:1988
- Building area:1,953 sq. ft.
- Lot area:0.19 Acres
- Construction Materials:Block, Stucco
- Exterior Features:Rain Gutters, Sidewalk
- Foundation Description:Slab
- Levels:1 Story
Schools
- High school:Freedom High School
- Middle school:Hunter's Creek Middle
- Elementary school:Endeavor Elem
Utilities
- Water:Public, Water Available
- Sewer:Public Sewer, Sewer Available
Finances and disclosures
- Price:$532,450
- Price per sq. ft.:$203.07
- Tax amount:$7,036 (2026)
Features and amenities
- Appliances:Dishwasher, Irrigation Equipment, Microwave, Range, Refrigerator
- Laundry features:Inside
- Amenities:Cable Available, High Ceilings, Irrigation Equipment, Kitchen/Family Room Combo, Living Room/Dining Room Combo, Primary Bedroom Main Floor, Stone Counters
- Pool features:In Ground, Private Pool
Parking
- Parking description:Attached Garage
- Garage:Yes
 The information being provided by Stellar Mls is for the consumer's personal, non-commercial use and may not be used for any purpose other than to identify prospective properties consumer may be interested in purchasing. Any information relating to real estate for sale referenced on this web site comes from the Internet Data Exchange (IDX) program of the Stellar Mls. ERA ONETEAM REALTY is not a Multiple Listing Service (MLS), nor does it offer MLS access. This website is a service of ERA ONETEAM REALTY, a broker participant of Stellar Mls. This web site may reference real estate listing(s) held by a brokerage firm other than the broker and/or agent who owns this web site.
The accuracy of all information, regardless of source, including but not limited to open house information, square footages and lot sizes, is deemed reliable but not guaranteed and should be personally verified through personal inspection by and/or with the appropriate professionals. The data contained herein is copyrighted by Stellar Mls and is protected by all applicable copyright laws. Any unauthorized dissemination of this information is in violation of copyright laws and is strictly prohibited.
Properties in listings may have been sold or may no longer be available.
Copyright 2026 Stellar Mls. All rights reserved.
New listings near 2814 Eagle Lake Drive
- Coming Soon
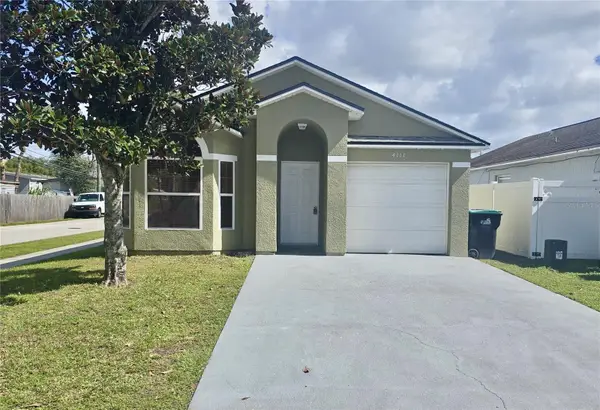 $324,900Coming Soon3 beds 2 baths1,075 sq. ft.
4111 Berkshire Bay Court, ORLANDO, FL 32822
MLS# O6447961Listed by: FLORIDA REALTY INVESTMENTS - Coming Soon
 $665,000Coming Soon4 beds 2 baths2,504 sq. ft.
19814 Moorgate Street, ORLANDO, FL 32833
MLS# O6452932Listed by: COMPASS FLORIDA LLC - Coming Soon
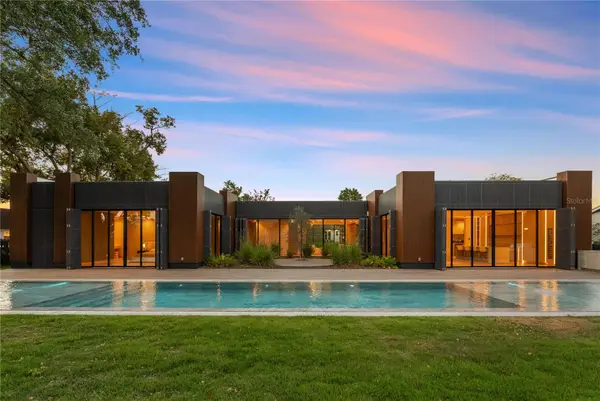 $3,999,995Coming Soon4 beds 5 baths3,987 sq. ft.
8966 Easterling Drive, ORLANDO, FL 32819
MLS# O6452967Listed by: ROI AVE LLC - Coming Soon
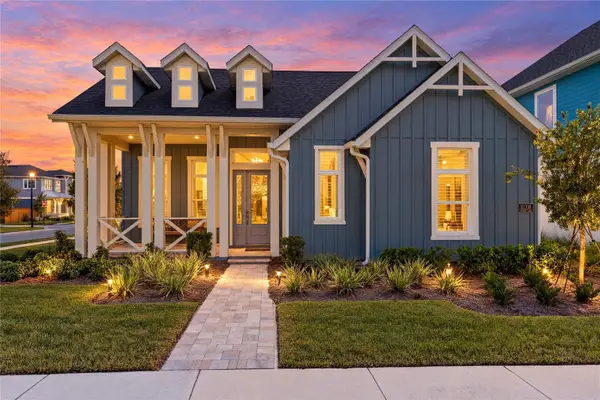 $1,029,000Coming Soon3 beds 3 baths2,448 sq. ft.
10208 Fiddley Alley, ORLANDO, FL 32827
MLS# O6444144Listed by: REAL BROKER, LLC - New
 $240,000Active2 beds 2 baths1,083 sq. ft.
3881 Villa Rose Lane, ORLANDO, FL 32808
MLS# O6453237Listed by: KELLER WILLIAMS ADVANTAGE III - New
 $1,190,000Active4 beds 4 baths3,111 sq. ft.
1228 Edwards Lane, ORLANDO, FL 32804
MLS# O6453249Listed by: GLOBAL REALTY INTERNATIONAL - Open Sun, 2 to 4pmNew
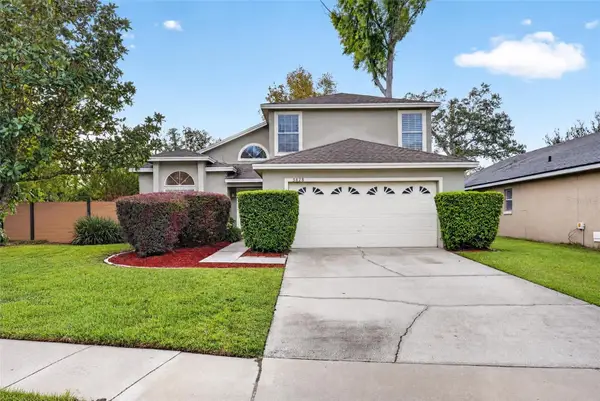 $549,000Active3 beds 3 baths1,836 sq. ft.
3828 Guildford Court, ORLANDO, FL 32817
MLS# O6453407Listed by: FANNIE HILLMAN & ASSOCIATES - New
 $280,000Active3 beds 2 baths1,138 sq. ft.
2234 Rutlege Ave, ORLANDO, FL 32817
MLS# S5160275Listed by: LPT REALTY, LLC - New
 $460,000Active3 beds 3 baths1,691 sq. ft.
14169 Walcott Avenue, ORLANDO, FL 32827
MLS# O6453496Listed by: FCG REALTY - New
 $329,000Active2 beds 2 baths1,554 sq. ft.
4841 Landover Circle, ORLANDO, FL 32821
MLS# S5160369Listed by: WEICHERT REALTORS HALLMARK PRO


Protect your home and budget from life's surprises with an Assurant Home Warranty, backed by a partner that supports you through every step of homeownership. Explore Plans.
© 2023 - 2026 ERA Franchise Systems LLC. All rights reserved. ERA Franchise Systems LLC fully supports the principles of the Fair Housing Act and the Equal Opportunity Act. ERA, ERA Real Estate powered, and their respective logos are registered service marks of ERA Franchise Systems LLC. Each office is independently owned and operated.