
2821 W Amelia Street, Orlando, FL 32805
Local realty services provided by:ERA Advantage Realty, Inc.
Listed by: wendy aldana llc.
Office: preferred real estate brokers
MLS#:O6436604
Source:MFRMLS
Price summary
- Price:$289,900
- Price per sq. ft.:$213.79
About this home
Welcome to your private, fully renovated Orlando retreat—where modern design, major 2026 upgrades, and an incredibly convenient location come together! This stunning three-bedroom, two-bathroom home with NO HOA is completely fenced and gated, offering privacy from the moment you arrive. A freshly painted, extended driveway provides ample parking for multiple vehicles.
Step inside to discover raised ceilings, abundant natural light, modern recessed lighting, and luxury vinyl plank flooring throughout. The open-concept layout creates an effortless flow between the living and kitchen areas, making the home perfect for everyday living and entertaining. The spacious living room features a ceiling fan and built-in closet for additional storage.
The beautifully redesigned kitchen is the heart of the home, showcasing brand-new stainless steel appliances, granite countertops, an elegant modern tile backsplash, and ample soft-close cabinetry. An additional eating area offers the perfect setting for casual dining, a breakfast nook, or a stylish coffee bar.
The private primary suite features its own exterior entrance and an expansive ensuite bathroom with an oversized walk-in shower, beautifully finished with elegant tile extending all the way to the ceiling. The two secondary bedrooms each offer built-in closets and ceiling fans. Every window is brand new and includes blinds for added comfort and privacy.
Enjoy the fully fenced backyard and relax or entertain beneath the covered concrete patio. Additional improvements include freshly painted interior and exterior surfaces, a NEW 2026 ROOF, NEW 2026 AC system, NEW 2026 WATER HEATER, NEW ELECTRICAL PANEL, NEW PLUMBING, and ALL NEW WINDOWS WITH BLINDS—giving buyers confidence and peace of mind for years to come. Best of all, there is NO HOA!
Conveniently located near Downtown Orlando, Camping World Stadium, Creative Village, Kia Center, Lake Eola, and the Dr. Phillips Center for the Performing Arts, with easy access to Colonial Drive, SR 408, and I-4. Nearby schools include Rock Lake Elementary, Carver Middle, and Jones High School. This move-in-ready home delivers modern finishes, privacy, accessibility, and incredible value. Schedule your private showing today—this beautifully transformed home must be seen in person!...
Contact an agent
Home facts
- Year built:1958
- Subdivision & Development:HARALSON SUB
- Listing ID #:O6436604
- Added:35 day(s) ago
- Updated:October 02, 2026 at 12:06 AM
Rooms and interior
- Bedrooms:3
- Total bathrooms:2
- Full bathrooms:2
- Flooring:Luxury Vinyl
- Dining Description:Living Room/Dining Room Combo
- Kitchen Description:Dishwasher, Kitchen/Family Room Combo, Microwave, Refrigerator, Stone Counters
- Bedroom Description:Primary Bedroom Main Floor
- Basement Description:Block
- Living area:1,109 sq. ft.
Heating and cooling
- Cooling:Central Air
- Heating:Central, Electric
- Central air:Yes
Structure and exterior
- Roof:Shingle
- Year built:1958
- Building area:1,109 sq. ft.
- Lot area:0.14 Acres
- Construction Materials:Block, Stucco
- Exterior Features:Private Mailbox
- Foundation Description:Block, Slab
- Levels:1 Story
Schools
- High school:Jones High
- Middle school:Carver Middle
- Elementary school:Rock Lake Elem
Utilities
- Water:Public, Water Available
- Sewer:Public Sewer
Finances and disclosures
- Price:$289,900
- Price per sq. ft.:$213.79
- Tax amount:$1,955 (2025)
Features and amenities
- Appliances:Dishwasher, Electric Water Heater, Microwave, Refrigerator
- Laundry features:Electric Dryer Hookup, Laundry Closet, Washer Hookup
- Amenities:Ceiling Fans(s), Electricity Available, Kitchen/Family Room Combo, Living Room/Dining Room Combo, Open Floorplan, Primary Bedroom Main Floor, Stone Counters
- Pool features:Public Pool
Parking
- Parking description:Driveway
 The information being provided by Stellar Mls is for the consumer's personal, non-commercial use and may not be used for any purpose other than to identify prospective properties consumer may be interested in purchasing. Any information relating to real estate for sale referenced on this web site comes from the Internet Data Exchange (IDX) program of the Stellar Mls. ERA Advantage Realty, Inc. is not a Multiple Listing Service (MLS), nor does it offer MLS access. This website is a service of ERA Advantage Realty, Inc., a broker participant of Stellar Mls. This web site may reference real estate listing(s) held by a brokerage firm other than the broker and/or agent who owns this web site.
The accuracy of all information, regardless of source, including but not limited to open house information, square footages and lot sizes, is deemed reliable but not guaranteed and should be personally verified through personal inspection by and/or with the appropriate professionals. The data contained herein is copyrighted by Stellar Mls and is protected by all applicable copyright laws. Any unauthorized dissemination of this information is in violation of copyright laws and is strictly prohibited.
Properties in listings may have been sold or may no longer be available.
Copyright 2026 Stellar Mls. All rights reserved.
The information being provided by Stellar Mls is for the consumer's personal, non-commercial use and may not be used for any purpose other than to identify prospective properties consumer may be interested in purchasing. Any information relating to real estate for sale referenced on this web site comes from the Internet Data Exchange (IDX) program of the Stellar Mls. ERA Advantage Realty, Inc. is not a Multiple Listing Service (MLS), nor does it offer MLS access. This website is a service of ERA Advantage Realty, Inc., a broker participant of Stellar Mls. This web site may reference real estate listing(s) held by a brokerage firm other than the broker and/or agent who owns this web site.
The accuracy of all information, regardless of source, including but not limited to open house information, square footages and lot sizes, is deemed reliable but not guaranteed and should be personally verified through personal inspection by and/or with the appropriate professionals. The data contained herein is copyrighted by Stellar Mls and is protected by all applicable copyright laws. Any unauthorized dissemination of this information is in violation of copyright laws and is strictly prohibited.
Properties in listings may have been sold or may no longer be available.
Copyright 2026 Stellar Mls. All rights reserved.New listings near 2821 W Amelia Street
- Coming SoonOpen Sat, 11am to 1pm
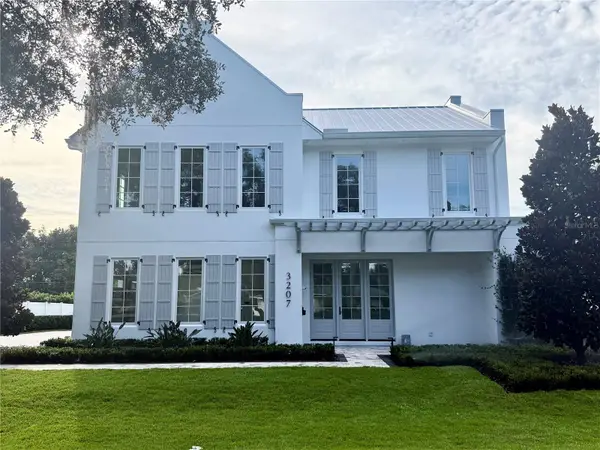 $3,799,000Coming Soon5 beds 7 baths5,296 sq. ft.
3207 Middlesex Road, ORLANDO, FL 32803
MLS# O6438583Listed by: CORCORAN PREMIER REALTY - Coming Soon
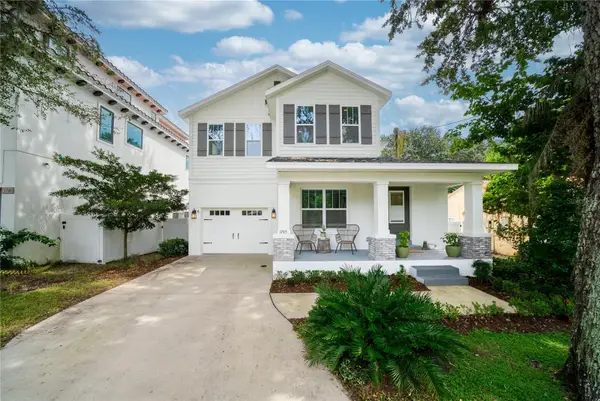 $1,099,000Coming Soon4 beds 4 baths2,722 sq. ft.
1745 Hour Glass Drive, ORLANDO, FL 32806
MLS# O6444207Listed by: MILLER GRANT AND COMPANY - Coming Soon
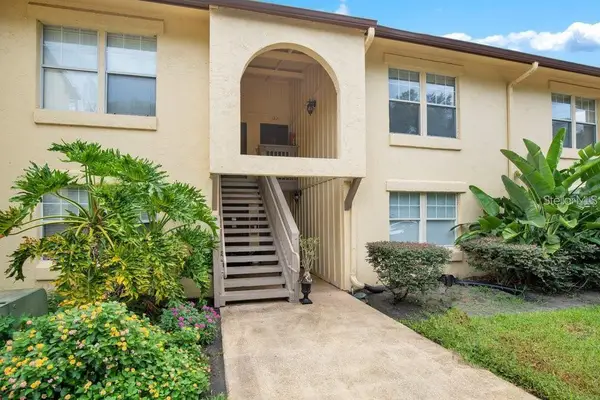 $95,000Coming Soon1 beds 1 baths633 sq. ft.
754 E Michigan Street #182, ORLANDO, FL 32806
MLS# O6445977Listed by: PROPERTIES IN TOWN - Coming Soon
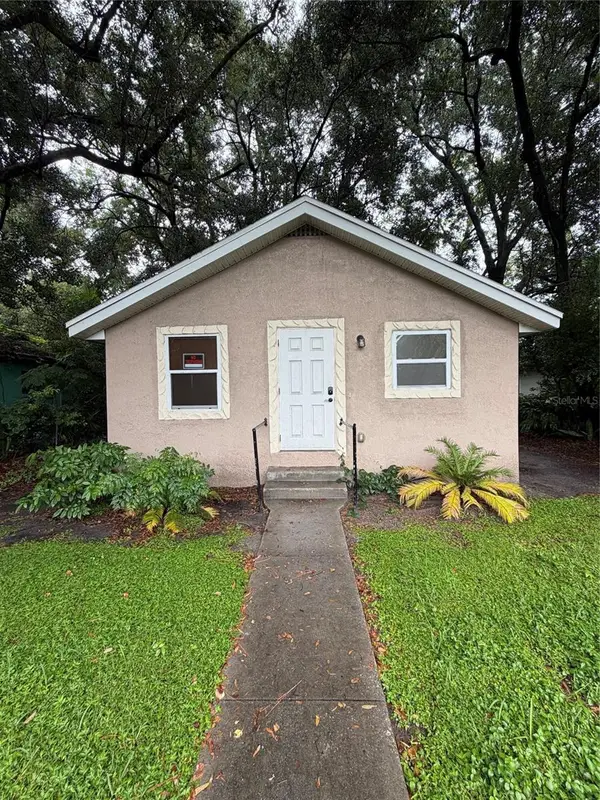 $235,000Coming Soon3 beds 2 baths1,034 sq. ft.
617 Citrus Street, ORLANDO, FL 32805
MLS# O6446056Listed by: KELLER WILLIAMS LEGACY REALTY - Coming Soon
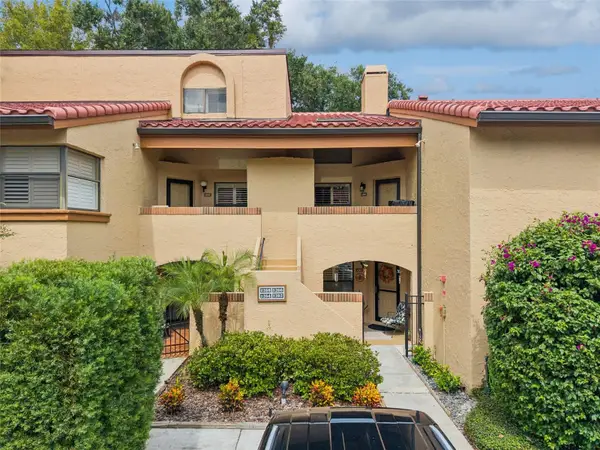 $359,900Coming Soon2 beds 2 baths1,380 sq. ft.
1266 Saint Tropez Circle #1266, ORLANDO, FL 32806
MLS# O6446303Listed by: EXP REALTY LLC - Coming Soon
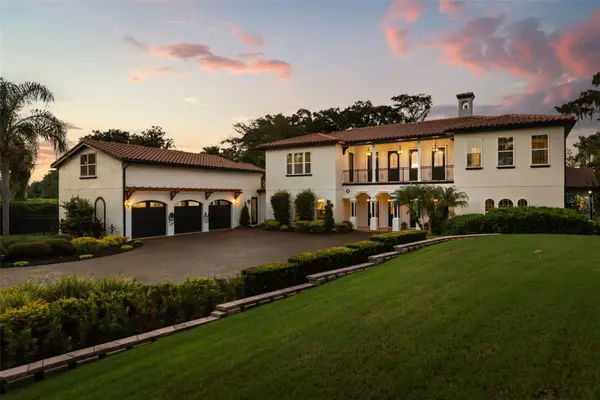 $3,895,000Coming Soon6 beds 7 baths6,213 sq. ft.
11421 Tindall Road, ORLANDO, FL 32832
MLS# O6445199Listed by: CHARLES RUTENBERG REALTY ORLANDO - Coming Soon
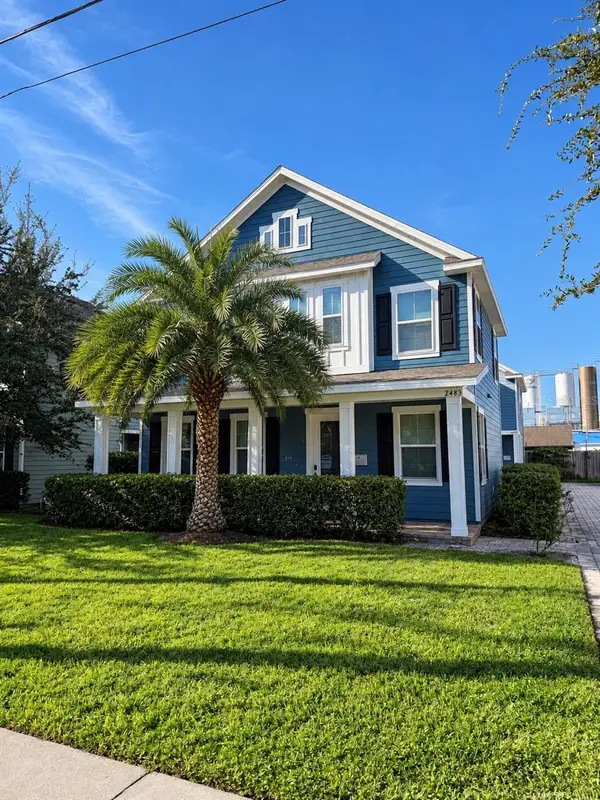 $470,000Coming Soon3 beds 3 baths1,682 sq. ft.
2483 E Jefferson Street, ORLANDO, FL 32803
MLS# O6445229Listed by: COMPASS FLORIDA LLC - Coming Soon
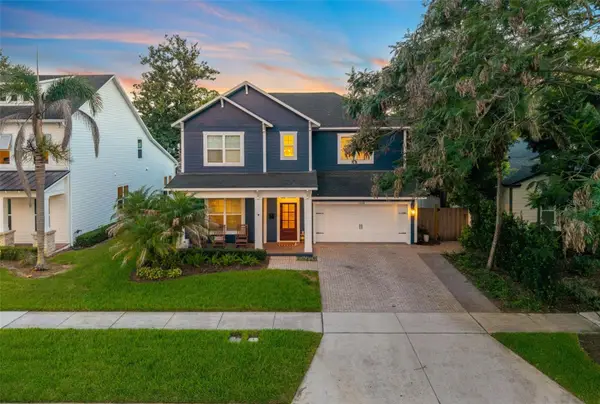 $1,650,000Coming Soon5 beds 5 baths3,010 sq. ft.
Address Withheld By Seller, ORLANDO, FL 32804
MLS# O6445940Listed by: ACME REAL ESTATE FLORIDA LLC - Coming Soon
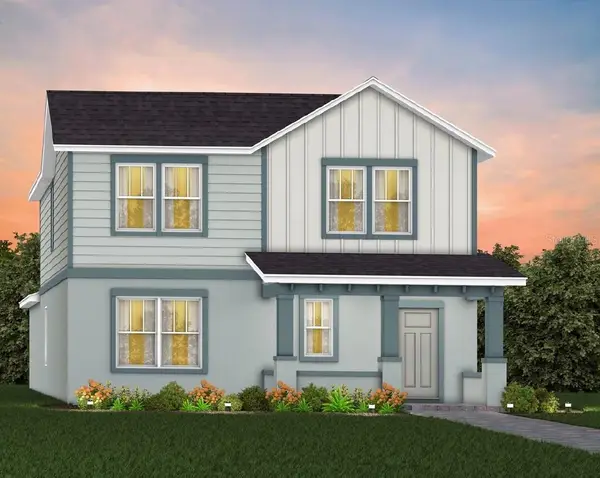 $599,740Coming Soon4 beds 3 baths2,364 sq. ft.
2302 Grow Boulevard, ORLANDO, FL 32820
MLS# O6446003Listed by: PULTE REALTY OF NORTH FLORIDA LLC - Coming Soon
 $375,000Coming Soon4 beds 2 baths2,128 sq. ft.
4426 Point Look Out Road, ORLANDO, FL 32808
MLS# O6445227Listed by: KELLER WILLIAMS ADVANTAGE III


Protect your home and budget from life's surprises with an Assurant Home Warranty, backed by a partner that supports you through every step of homeownership. Explore Plans.
© 2023 - 2026 ERA Franchise Systems LLC. All rights reserved. ERA Franchise Systems LLC fully supports the principles of the Fair Housing Act and the Equal Opportunity Act. ERA, ERA Real Estate powered, and their respective logos are registered service marks of ERA Franchise Systems LLC. Each office is independently owned and operated.