
3909 Cassia Drive, Orlando, FL 32828
Local realty services provided by:ERA Grizzard Real Estate
3909 Cassia Drive,Orlando, FL 32828
$1,200,000
- 6 Beds
- 6 Baths
- - sq. ft.
- Single family
- Sold
Listed by: crystal adams
Office: re/max innovation
MLS#:O6420819
Source:MFRMLS
Sorry, we are unable to map this address
Price summary
- Price:$1,200,000
- Monthly HOA dues:$147.67
About this home
Rare opportunity to own the largest homesite in all of Avalon Park, backed by almost $98k in documented upgrades! Situated on an expansive .75 acre double lot, bordering Live Oak Park & walking trails w/ private conservation, a level of privacy rarely found. A huge semicircular driveway, extended side driveway, double front doors & front portico for add'l covered parking & an EV charger in the 3 car garage for convenience. The main home features 5 bedrooms, 4.5 baths. The detached garage apartment adds a 6th bedroom & full bath, bringing the total to 6 bedrooms & 5.5 baths, making it ideal for multi-generational living. Traditional solid oak flooring throughout the main home, aside from 2 downstairs bedrooms. The laundry room includes a sink, washer & dryer. A formal living room features a gas fireplace, & the great room is anchored by a 72 inch windmill ceiling fan, wet bar & a home theater system w/ surround sound that stays w/ the home, plus a 2nd wired theater setup in the study near the pool bath. A whole home smart automation hub w/ smart outlets & automatic lighting controls installed for remote controlled holiday lighting, plus a central vacuum system throughout. Dual home security systems allow the garage apartment to operate independently, w/ smoke & CO2 detectors. The kitchen offers rich beautiful wood cabinetry, quartz counters, stainless appliances, w/ a subway tile backsplash, sitting area & breakfast bar seating. Upstairs, the primary suite includes 2 oversized walk in closets & French doors to a private balcony overlooking the pool, an en suite w/ a jetted tub, travertine finishes & a frameless shower, plus a dedicated office w/ 2 work station setups & ample cabinet space. The guest ensuite & upstairs hall bath have both been updated w/ new fixtures, frameless showers and/or cabinets. A fully renovated 1 bedroom apartment above the garage offers its own private covered entrance & full kitchen, w/ new luxury vinyl flooring, quartz counters & stainless steel appliances. The living room & bedroom feature hardwood flooring & crown molding. The entry closet has been upgraded w/ a water hookup for a washer & dryer (not included), a new water heater & the apartment has its own central vacuum. The oversized screened pool area was resurfaced w/ a pebble tec finish & retiled, extensive rock waterfalls w/ an auto timer, salt system, remote pool automation system controlling the pool light, 3 waterfalls, a spill over feature & the pool cleaner. French doors lead out to the screened lanai & full pool bath, plus an outdoor kitchen w/ a grill & sink, all surrounded by mature woods. A detached playhouse offers its own air conditioning, a cozy loft & a screened back porch. Both main house A/C units are new & run on smart thermostats, the garage doors are insulated & reduce garage temp by about 20 degrees, additional attic insulation & solar attic fans keep the attic cooler, & a solar hot water system adds even more efficiency. Avalon features a splash pad, community pools, gated playground w/ bathrooms, jogging/biking trails, dog park & football/soccer/baseball fields, sand volleyball, basketball/tennis/pickleball/racquetball courts. Zoned for top-rated schools. Downtown Avalon provides shops, restaurants & professional services. Near Downtown Orlando, 528, 417 & 408, Waterford Lakes, UCF, Medical City, Lake Nona, Florida's beaches & major attractions. Basic cable & internet included in HOA dues via Spectrum....
Contact an agent
Home facts
- Year built:2000
- Subdivision & Development:AVALON PARK - LIVE OAK VILLAGE PH 02
- Listing ID #:O6420819
- Added:45 day(s) ago
- Updated:August 22, 2026 at 07:31 AM
Rooms and interior
- Bedrooms:6
- Total bathrooms:6
- Full bathrooms:5
- Half bathrooms:1
- Flooring:Ceramic Tile, Luxury Vinyl, Wood
- Dining Description:Eat In Kitchen, Formal Dining Room
- Kitchen Description:Built-In Oven, Cooktop, Dishwasher, Eat-in Kitchen, Kitchen/Family Room Combo, Microwave, Range, Range Hood, Refrigerator, Solid Surface Counters, Solid Wood Cabinets, Stone Counters, Wet Bar
- Bedroom Description:High Ceilings, Primary Bedroom Upstairs, Split Bedroom, Walk-In Closet(s)
- Basement Description:Block
Heating and cooling
- Cooling:Attic Fan, Central Air
- Heating:Electric
- Central air:Yes
Structure and exterior
- Roof:Shingle
- Year built:2000
- Lot Features:Landscaped, Oversized, Sidewalk
- Construction Materials:Block, Stucco
- Exterior Features:Balcony, Covered Porch/Patio, Deck, Enclosed, Front Porch, Outdoor Grill, Outdoor Kitchen, Rain Gutters, Screened, Sidewalk
- Foundation Description:Block, Slab
- Levels:2 Story
Schools
- High school:Timber Creek High
- Middle school:Avalon Middle
- Elementary school:Avalon Elem
Utilities
- Water:Public
- Sewer:Public Sewer, Sewer Connected
Finances and disclosures
- Price:$1,200,000
- Tax amount:$7,250 (2025)
Features and amenities
- Appliances:Built-in Oven, Cooktop, Dishwasher, Dryer, Electric Water Heater, Irrigation Equipment, Microwave, Range, Range Hood, Refrigerator, Solar Hot Water, Washer
- Laundry features:Dryer, Inside, Laundry Room, Washer
- Amenities:BB/HS Internet Available, Basketball Court, Built-In Features, Cable Available, Cable Connected, Cable TV, Cathedral Ceiling(s), Ceiling Fans(s), Central Vaccum, Clubhouse, Crown Molding, Eat-in Kitchen, Electricity Available, Fence Restrictions, High Ceilings, Irrigation Equipment, Kitchen/Family Room Combo, Natural Gas Available, Open Floorplan, Park, Pickleball Court(s), Playground, Pool, Primary Bedroom Upstairs, Racquetball, Recreation Facilities, Security, Solid Surface Counters, Solid Wood Cabinets, Split Bedroom, Stone Counters, Tennis Court(s), Thermostat, Trail(s), Vehicle Restrictions, Walk-In Closet(s), Wet Bar, Window Treatments
- Pool features:Automatic Cleaner, Gunite, Pool, Private Pool, Salt Water, Screen Enclosure
Parking
- Parking description:Circular Driveway, Driveway, Electric Vehicle Charging Station(s), Garage Faces Side, Open, Oversized, Parking Pad
- Garage:Yes
- Garage spaces:3
 The information being provided by Stellar Mls is for the consumer's personal, non-commercial use and may not be used for any purpose other than to identify prospective properties consumer may be interested in purchasing. Any information relating to real estate for sale referenced on this web site comes from the Internet Data Exchange (IDX) program of the Stellar Mls. ERA Grizzard Real Estate is not a Multiple Listing Service (MLS), nor does it offer MLS access. This website is a service of ERA Grizzard Real Estate, a broker participant of Stellar Mls. This web site may reference real estate listing(s) held by a brokerage firm other than the broker and/or agent who owns this web site.
The accuracy of all information, regardless of source, including but not limited to open house information, square footages and lot sizes, is deemed reliable but not guaranteed and should be personally verified through personal inspection by and/or with the appropriate professionals. The data contained herein is copyrighted by Stellar Mls and is protected by all applicable copyright laws. Any unauthorized dissemination of this information is in violation of copyright laws and is strictly prohibited.
Properties in listings may have been sold or may no longer be available.
Copyright 2026 Stellar Mls. All rights reserved.
The information being provided by Stellar Mls is for the consumer's personal, non-commercial use and may not be used for any purpose other than to identify prospective properties consumer may be interested in purchasing. Any information relating to real estate for sale referenced on this web site comes from the Internet Data Exchange (IDX) program of the Stellar Mls. ERA Grizzard Real Estate is not a Multiple Listing Service (MLS), nor does it offer MLS access. This website is a service of ERA Grizzard Real Estate, a broker participant of Stellar Mls. This web site may reference real estate listing(s) held by a brokerage firm other than the broker and/or agent who owns this web site.
The accuracy of all information, regardless of source, including but not limited to open house information, square footages and lot sizes, is deemed reliable but not guaranteed and should be personally verified through personal inspection by and/or with the appropriate professionals. The data contained herein is copyrighted by Stellar Mls and is protected by all applicable copyright laws. Any unauthorized dissemination of this information is in violation of copyright laws and is strictly prohibited.
Properties in listings may have been sold or may no longer be available.
Copyright 2026 Stellar Mls. All rights reserved.New listings near 3909 Cassia Drive
- Coming Soon
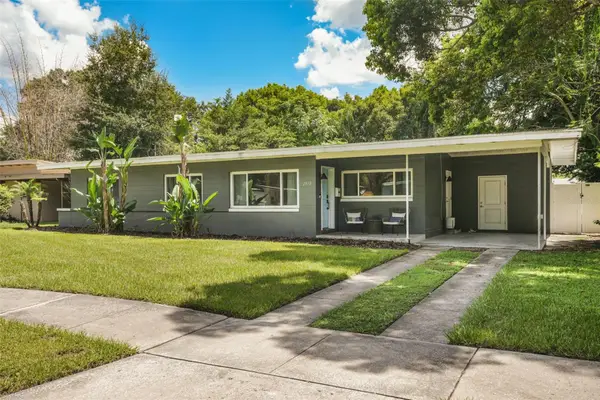 $470,000Coming Soon3 beds 2 baths1,460 sq. ft.
2812 Dellwood Drive, ORLANDO, FL 32806
MLS# O6434836Listed by: COMPASS FLORIDA LLC - Coming Soon
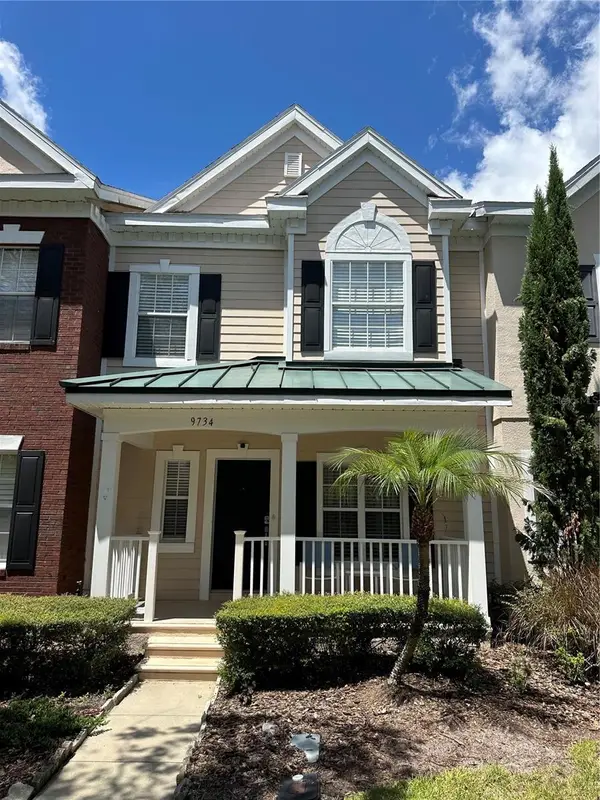 $415,000Coming Soon3 beds 3 baths1,779 sq. ft.
9734 Cypress Pine Street, ORLANDO, FL 32827
MLS# O6434945Listed by: THE WILKINS WAY LLC - Coming Soon
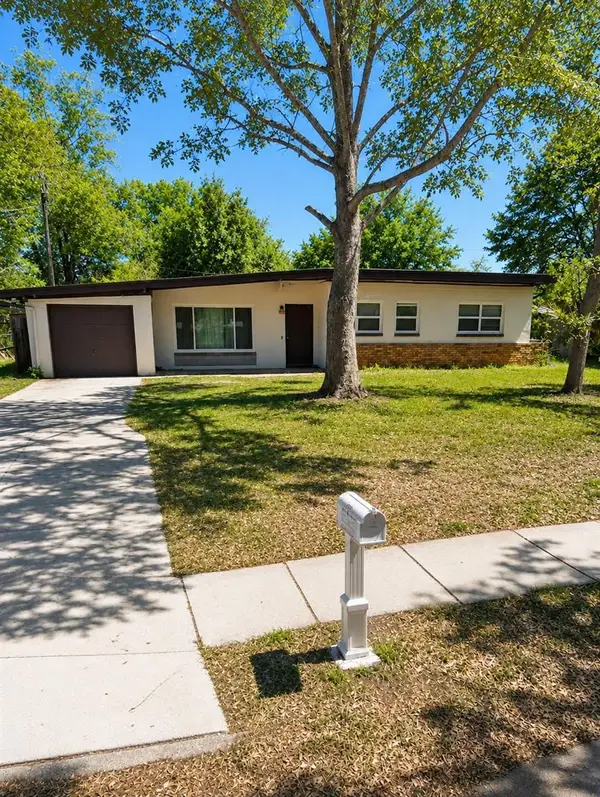 $235,000Coming Soon3 beds 2 baths1,139 sq. ft.
3625 Ranchwood Road, ORLANDO, FL 32808
MLS# O6435118Listed by: LIFESTYLE INTERNATIONAL REALTY - Coming Soon
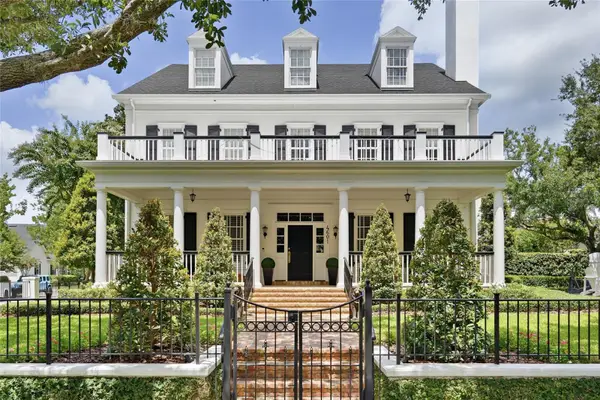 $3,799,000Coming Soon6 beds 7 baths6,220 sq. ft.
4601 New Broad Street, ORLANDO, FL 32814
MLS# O6432086Listed by: BALDWIN PARK REALTY LLC - Coming Soon
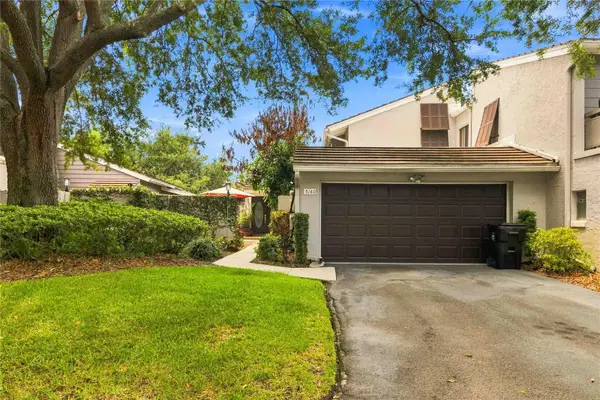 $330,000Coming Soon3 beds 3 baths1,950 sq. ft.
5140 Cypress Creek Drive #101, ORLANDO, FL 32811
MLS# O6433165Listed by: KELLER WILLIAMS ADVANTAGE III - Coming Soon
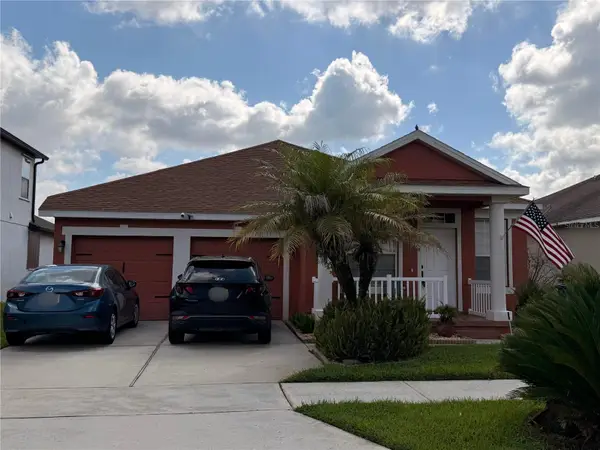 $430,000Coming Soon3 beds 2 baths1,711 sq. ft.
10408 Eastpark Woods Drive, ORLANDO, FL 32832
MLS# O6433287Listed by: FLORIDA HOMES REALTY & MORTGAGE - Coming Soon
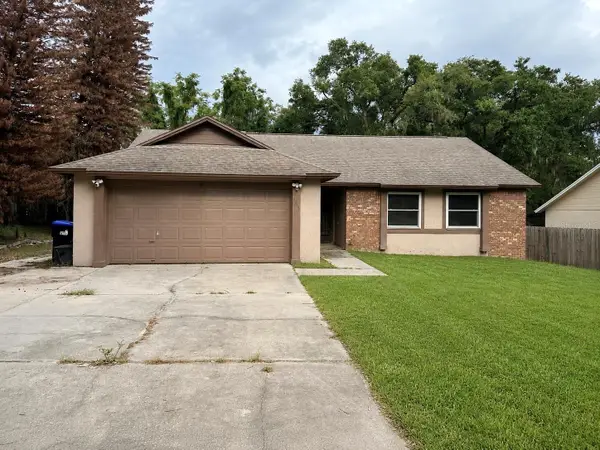 $350,000Coming Soon3 beds 2 baths1,448 sq. ft.
5915 Groveline Drive, ORLANDO, FL 32810
MLS# O6433278Listed by: KELLER WILLIAMS ADVANTAGE III - Coming Soon
 $250,000Coming Soon2 beds 2 baths1,007 sq. ft.
2550 N Alafaya Trail #12105, ORLANDO, FL 32826
MLS# O6433566Listed by: EQUITY STAR LLC - Coming Soon
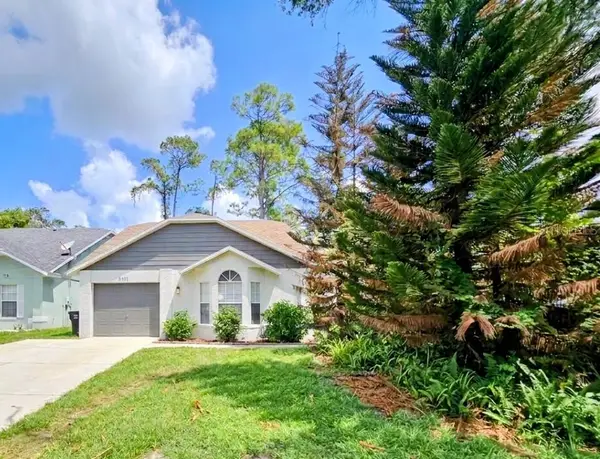 $299,000Coming Soon3 beds 2 baths1,197 sq. ft.
5131 Rebecca Court, ORLANDO, FL 32810
MLS# O6433846Listed by: CHARLES RUTENBERG REALTY ORLANDO - New
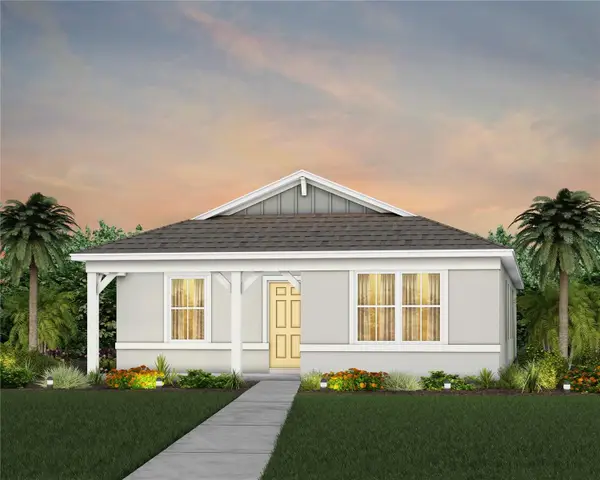 $537,270Active3 beds 2 baths1,715 sq. ft.
10710 Leafy Laurel Street, ORLANDO, FL 32829
MLS# O6435782Listed by: PULTE REALTY OF NORTH FLORIDA LLC


Protect your home and budget from life's surprises with an Assurant Home Warranty, backed by a partner that supports you through every step of homeownership. Explore Plans.
© 2023 - 2026 ERA Franchise Systems LLC. All rights reserved. ERA Franchise Systems LLC fully supports the principles of the Fair Housing Act and the Equal Opportunity Act. ERA, ERA Real Estate powered, and their respective logos are registered service marks of ERA Franchise Systems LLC. Each office is independently owned and operated.