
5240 Alleman Drive, Orlando, FL 32809
Local realty services provided by:Tomlin St Cyr Real Estate Services ERA Powered
Listed by: beth hobart
Office: mainframe real estate
MLS#:O6435912
Source:MFRMLS
Price summary
- Price:$1,075,000
- Price per sq. ft.:$194.25
About this home
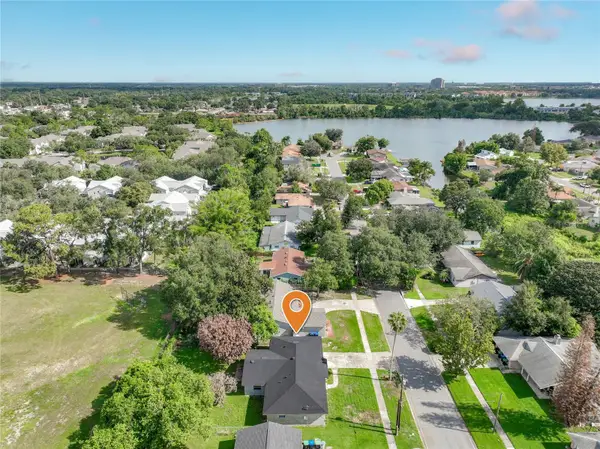
Offering approximately 4,482 square feet of total living space, this distinctive property features a 3,609-square-foot main residence with 4 bedrooms, 3.5 baths and a dedicated home office, plus a spacious detached 1 bedroom, 1 bath guest house, ideal for multigenerational living, extended-stay guests or additional private space. Set on a half-acre corner lot across the street from Little Lake Conway, the property also includes a fully fenced backyard, workshop and rare unfinished basement.
A circular driveway, stately columns, mature trees and classic architecture create beautiful curb appeal. Inside, an abundance of natural light gives the home a bright and inviting feel while highlighting the architectural details that make it so special, including refinished hardwood floors, soaring ceilings, crown molding and custom millwork.
Step through the front door and a beautiful staircase anchors the entry. To the left, the large formal living room features a wood-burning fireplace. Just beyond is the sunroom, where a wet bar with two wine refrigerators and access to the backyard creates another great space for entertaining.
To the right of the entry, the generous formal dining room provides plenty of space for dinner parties and holiday gatherings. From there, continue into the gorgeous upgraded kitchen, featuring imported marble countertops, soft-close cabinetry and ZLINE stainless steel appliances, including a 36-inch dual-fuel commercial-style six-burner range, pot filler and vent hood. There’s also an adjoining breakfast area, offering additional built-in storage and display space.
Also on the first floor is a dedicated home office with custom oak built-in bookshelves, providing a private workspace separate from the bedrooms and main gathering spaces.
Upstairs, the split-bedroom floor plan provides excellent privacy. The spacious primary suite features high ceilings, a second wood-burning fireplace and an upgraded ensuite bath. An adjoining bedroom with its own ensuite bath offers even more flexibility and could serve as a guest suite, dressing room, second office or expanded primary retreat.
On the opposite side of the second floor are two additional bedrooms and another upgraded full bath with a walk-in shower. The upstairs also includes a convenient laundry area, plus a separate built-in desk area for work or study.
Back downstairs, step outside to the pavered patio and fully fenced backyard. The half-acre lot provides plenty of green space for outdoor entertaining, pets, gardening and play.
Adding even more versatility is the detached 1 bedroom, 1 bath guest house, with an oversized living area, upgraded bath and laundry hookups. An adjacent workshop with a separate entrance provides additional room for storage, hobbies and projects.
The main residence also features an unfinished basement, an especially rare find in Central Florida. Use it for additional storage or something entirely your own.
This property has also benefited from meaningful improvements, including a 2021 shingle roof, 2021 dual-pane Low-E windows, 2019 HVAC in the main house, complete repiping, tankless water heater, and spray foam insulation.
Conveniently located in the Belle Isle area with easy access to Downtown Orlando, Orlando International Airport, shopping, dining and more!
This special property truly needs to be experienced in person! Schedule your showing to see this incredible home today!...
Contact an agent
Home facts
- Year built:1930
- Subdivision & Development:OAK LYNN PLACE
- Listing ID #:O6435912
- Added:10 day(s) ago
- Updated:September 07, 2026 at 09:29 PM
Rooms and interior
- Bedrooms:5
- Total bathrooms:5
- Full bathrooms:4
- Half bathrooms:1
- Flooring:Luxury Vinyl, Tile, Wood
- Dining Description:Eat In Kitchen, Formal Dining Room
- Kitchen Description:Bar Fridge, Dishwasher, Disposal, Dry Bar, Eat-in Kitchen, Microwave, Range, Range Hood, Refrigerator, Solid Surface Counters, Solid Wood Cabinets, Stone Counters, Wet Bar, Wine Refrigerator
- Bedroom Description:High Ceilings, Primary Bedroom Upstairs, Split Bedroom, Walk-In Closet(s)
- Basement:Yes
- Basement Description:Basement, Crawlspace
- Living area:4,482 sq. ft.
Heating and cooling
- Cooling:Central Air
- Heating:Central
- Central air:Yes
Structure and exterior
- Roof:Shingle
- Year built:1930
- Building area:4,482 sq. ft.
- Lot area:0.49 Acres
- Lot Features:Corner Lot, Near Public Transit, Oversized, Paved
- Architectural Style:Colonial
- Construction Materials:Vinyl Siding
- Exterior Features:Covered Porch/Patio, Front Porch, Lighting, Patio
- Foundation Description:Slab
- Levels:2 Story
Utilities
- Water:Public, Water Connected
- Sewer:Public, Septic Tank
Finances and disclosures
- Price:$1,075,000
- Price per sq. ft.:$194.25
- Tax amount:$14,025 (2025)
Features and amenities
- Appliances:Bar Fridge, Dishwasher, Disposal, Dryer, Electric Water Heater, Microwave, Range, Range Hood, Refrigerator, Washer, Wine Refrigerator
- Laundry features:Dryer, Inside, Laundry Room, Laundry Upper Level, Washer
- Amenities:Built-In Features, Cable Available, Ceiling Fans(s), Crown Molding, Dry Bar, Eat-in Kitchen, High Ceilings, Primary Bedroom Upstairs, Solid Surface Counters, Solid Wood Cabinets, Split Bedroom, Stone Counters, Thermostat, Walk-In Closet(s), Wet Bar
- Pool features:Public Pool
Parking
- Parking description:Circular Driveway, Covered, Driveway, Guest, On Street
 The information being provided by Stellar Mls is for the consumer's personal, non-commercial use and may not be used for any purpose other than to identify prospective properties consumer may be interested in purchasing. Any information relating to real estate for sale referenced on this web site comes from the Internet Data Exchange (IDX) program of the Stellar Mls. Tomlin St Cyr Real Estate Services ERA Powered is not a Multiple Listing Service (MLS), nor does it offer MLS access. This website is a service of Tomlin St Cyr Real Estate Services ERA Powered, a broker participant of Stellar Mls. This web site may reference real estate listing(s) held by a brokerage firm other than the broker and/or agent who owns this web site.
The accuracy of all information, regardless of source, including but not limited to open house information, square footages and lot sizes, is deemed reliable but not guaranteed and should be personally verified through personal inspection by and/or with the appropriate professionals. The data contained herein is copyrighted by Stellar Mls and is protected by all applicable copyright laws. Any unauthorized dissemination of this information is in violation of copyright laws and is strictly prohibited.
Properties in listings may have been sold or may no longer be available.
Copyright 2026 Stellar Mls. All rights reserved.
The information being provided by Stellar Mls is for the consumer's personal, non-commercial use and may not be used for any purpose other than to identify prospective properties consumer may be interested in purchasing. Any information relating to real estate for sale referenced on this web site comes from the Internet Data Exchange (IDX) program of the Stellar Mls. Tomlin St Cyr Real Estate Services ERA Powered is not a Multiple Listing Service (MLS), nor does it offer MLS access. This website is a service of Tomlin St Cyr Real Estate Services ERA Powered, a broker participant of Stellar Mls. This web site may reference real estate listing(s) held by a brokerage firm other than the broker and/or agent who owns this web site.
The accuracy of all information, regardless of source, including but not limited to open house information, square footages and lot sizes, is deemed reliable but not guaranteed and should be personally verified through personal inspection by and/or with the appropriate professionals. The data contained herein is copyrighted by Stellar Mls and is protected by all applicable copyright laws. Any unauthorized dissemination of this information is in violation of copyright laws and is strictly prohibited.
Properties in listings may have been sold or may no longer be available.
Copyright 2026 Stellar Mls. All rights reserved.New listings near 5240 Alleman Drive
- Coming Soon
 $359,900Coming Soon3 beds 2 baths1,318 sq. ft.
6462 Royal Tern Street, ORLANDO, FL 32810
MLS# O6438073Listed by: COMPASS FLORIDA LLC - Coming Soon
 $789,900Coming Soon4 beds 3 baths2,289 sq. ft.
7621 Orange Tree Lane, ORLANDO, FL 32819
MLS# O6439031Listed by: MILLER GRANT AND COMPANY - Coming Soon
 $414,900Coming Soon2 beds 2 baths1,541 sq. ft.
11804 Astilbe Drive, ORLANDO, FL 32827
MLS# O6439200Listed by: RE/MAX PRIME PROPERTIES - Coming Soon
 $379,900Coming Soon3 beds 2 baths1,420 sq. ft.
8624 Foley Drive, ORLANDO, FL 32825
MLS# O6436267Listed by: CHARLES RUTENBERG REALTY ORLANDO - Coming Soon
 $450,000Coming Soon4 beds 2 baths1,865 sq. ft.
2450 Island Club Way, ORLANDO, FL 32822
MLS# O6439572Listed by: METROPOLIS R.E. SOLUTIONS, LLC - Coming Soon
 $335,000Coming Soon3 beds 2 baths1,223 sq. ft.
7840 Gillingham Court, ORLANDO, FL 32825
MLS# V4951148Listed by: COMPLETE REALTY - Coming Soon
 $630,000Coming Soon4 beds 3 baths2,040 sq. ft.
9154 Pecky Cypress Way, ORLANDO, FL 32836
MLS# O6434449Listed by: EXP REALTY LLC - Coming Soon
 $399,900Coming Soon4 beds 2 baths1,727 sq. ft.
5604 Shasta Drive, ORLANDO, FL 32810
MLS# O6438417Listed by: KELLER WILLIAMS ADVANTAGE 2 REALTY - Coming Soon
 $1,525,000Coming Soon4 beds 5 baths3,145 sq. ft.
450 Cherokee Drive, ORLANDO, FL 32801
MLS# O6427340Listed by: KELLY PRICE & COMPANY LLC - Coming Soon
 $549,900Coming Soon4 beds 4 baths3,124 sq. ft.
2535 Ardon Avenue, ORLANDO, FL 32833
MLS# O6434120Listed by: NEXTHOME NEIGHBORHOOD REALTY


Protect your home and budget from life's surprises with an Assurant Home Warranty, backed by a partner that supports you through every step of homeownership. Explore Plans.
© 2023 - 2026 ERA Franchise Systems LLC. All rights reserved. ERA Franchise Systems LLC fully supports the principles of the Fair Housing Act and the Equal Opportunity Act. ERA, ERA Real Estate powered, and their respective logos are registered service marks of ERA Franchise Systems LLC. Each office is independently owned and operated.