
7736 Greytwig Lane, Orlando, FL 32818
Local realty services provided by:ERA Advantage Realty, Inc.
Listed by: arlene lora alcantara
Office: lpt realty, llc.
MLS#:O6353874
Source:MFRMLS
Price summary
- Price:$500,000
- Price per sq. ft.:$180.96
- Monthly HOA dues:$25.83
About this home
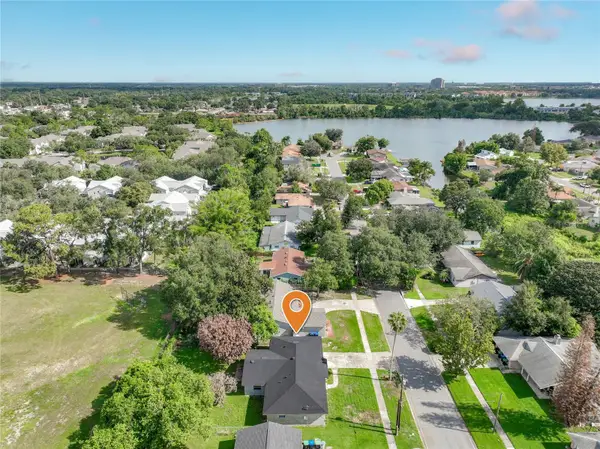
Welcome to this meticulously maintained 4-bedroom, 2.5-bath single-family home, perfectly situated in a quiet cul-de-sac. This property combines comfort, modern updates, and long-term value — ideal for those seeking both style and peace of mind. This house is perfectly located near major shopping centers, easy main road access, 26 minutes from Universal Studios, 15 minutes from Orlando and 22 min. from Millenia Mall. Step inside to a spacious open layout featuring vaulted ceilings, luxury vinyl plank flooring in the main living areas, and tile flooring in all bedrooms. The fresh interior and exterior paint enhance the home’s bright and inviting atmosphere.
The remodeled kitchen is a showstopper — equipped with new cabinets and countertops, modern lighting fixtures, and brand-new pantry doors that make cooking and entertaining a joy. Every detail has been thoughtfully designed for function and beauty.
Enjoy year-round comfort in the air-conditioned lanai/Florida room, complete with storage and a half bathroom, perfect for guests or poolside convenience.
Step outside to your private backyard oasis featuring a recently remodeled swimming pool (over $15,000 in upgrades) with an electric water heater and screen enclosure. The vinyl PVC fence provides privacy, while the large backyard offers plenty of space for family gatherings, pets, or outdoor living. The water well and irrigation system keep the landscape lush, and the pool infill is also connected to the well pump for cost-efficient water use.
This home has seen major upgrades and ongoing care for long-term reliability and comfort:
New impact windows and garage door (2024)
Brand-new front door
Paver driveway (2024)
Electrical panel replacement and upgrades (2024)
HVAC system and ductwork replaced (2022)
Re-roof (2019)
Solar panels installed (2020) for energy efficiency
Attic blown insulation and plywood added for extra storage and easy access
Septic tank cleaned (May 2025)
Termite and pest control performed every 3 months
Additional touches include all ceiling fans and lighting fixtures throughout the home, providing comfort and style in every room.
With its blend of modern upgrades, energy-saving features, and exceptional maintenance, this home offers the perfect balance of elegance and practicality....
Contact an agent
Home facts
- Year built:1989
- Subdivision & Development:COUNTRY CHASE UNIT 1
- Listing ID #:O6353874
- Added:247 day(s) ago
- Updated:September 07, 2026 at 08:07 AM
Rooms and interior
- Bedrooms:4
- Total bathrooms:3
- Full bathrooms:2
- Half bathrooms:1
- Flooring:Ceramic Tile, Luxury Vinyl
- Dining Description:Eat In Kitchen
- Kitchen Description:Dishwasher, Disposal, Eat-in Kitchen, Microwave, Range, Refrigerator, Solid Surface Counters, Water Softener
- Bedroom Description:Primary Bedroom Main Floor, Walk-In Closet(s)
- Living area:2,170 sq. ft.
Heating and cooling
- Cooling:Central Air
- Heating:Electric
- Central air:Yes
Structure and exterior
- Roof:Shingle
- Year built:1989
- Building area:2,170 sq. ft.
- Lot area:0.36 Acres
- Lot Features:Cul-de-sac, Paved
- Construction Materials:Block
- Exterior Features:Patio, Rain Gutters, Screened
- Foundation Description:Slab
- Levels:1 Story
Utilities
- Water:Public, Water Available, Water Connected, Well
- Sewer:Public, Septic Tank
Finances and disclosures
- Price:$500,000
- Price per sq. ft.:$180.96
- Tax amount:$2,484 (2024)
Features and amenities
- Appliances:Dishwasher, Disposal, Electric Water Heater, Irrigation Equipment, Microwave, Range, Refrigerator, Water Softener
- Laundry features:In Garage
- Amenities:BB/HS Internet Available, Ceiling Fans(s), Eat-in Kitchen, Irrigation Equipment, Open Floorplan, Primary Bedroom Main Floor, Solid Surface Counters, Sprinkler Well, Thermostat, Vaulted Ceiling(s), Walk-In Closet(s), Window Treatments
- Pool features:Gunite, In Ground, Outside Bath Access, Private Pool, Tile
Parking
- Parking description:Attached Garage, Garage Door Opener
- Garage:Yes
- Garage spaces:2
 The information being provided by Stellar Mls is for the consumer's personal, non-commercial use and may not be used for any purpose other than to identify prospective properties consumer may be interested in purchasing. Any information relating to real estate for sale referenced on this web site comes from the Internet Data Exchange (IDX) program of the Stellar Mls. ERA Advantage Realty, Inc. is not a Multiple Listing Service (MLS), nor does it offer MLS access. This website is a service of ERA Advantage Realty, Inc., a broker participant of Stellar Mls. This web site may reference real estate listing(s) held by a brokerage firm other than the broker and/or agent who owns this web site.
The accuracy of all information, regardless of source, including but not limited to open house information, square footages and lot sizes, is deemed reliable but not guaranteed and should be personally verified through personal inspection by and/or with the appropriate professionals. The data contained herein is copyrighted by Stellar Mls and is protected by all applicable copyright laws. Any unauthorized dissemination of this information is in violation of copyright laws and is strictly prohibited.
Properties in listings may have been sold or may no longer be available.
Copyright 2026 Stellar Mls. All rights reserved.
The information being provided by Stellar Mls is for the consumer's personal, non-commercial use and may not be used for any purpose other than to identify prospective properties consumer may be interested in purchasing. Any information relating to real estate for sale referenced on this web site comes from the Internet Data Exchange (IDX) program of the Stellar Mls. ERA Advantage Realty, Inc. is not a Multiple Listing Service (MLS), nor does it offer MLS access. This website is a service of ERA Advantage Realty, Inc., a broker participant of Stellar Mls. This web site may reference real estate listing(s) held by a brokerage firm other than the broker and/or agent who owns this web site.
The accuracy of all information, regardless of source, including but not limited to open house information, square footages and lot sizes, is deemed reliable but not guaranteed and should be personally verified through personal inspection by and/or with the appropriate professionals. The data contained herein is copyrighted by Stellar Mls and is protected by all applicable copyright laws. Any unauthorized dissemination of this information is in violation of copyright laws and is strictly prohibited.
Properties in listings may have been sold or may no longer be available.
Copyright 2026 Stellar Mls. All rights reserved.New listings near 7736 Greytwig Lane
- Coming Soon
 $359,900Coming Soon3 beds 2 baths1,318 sq. ft.
6462 Royal Tern Street, ORLANDO, FL 32810
MLS# O6438073Listed by: COMPASS FLORIDA LLC - Coming Soon
 $789,900Coming Soon4 beds 3 baths2,289 sq. ft.
7621 Orange Tree Lane, ORLANDO, FL 32819
MLS# O6439031Listed by: MILLER GRANT AND COMPANY - Coming Soon
 $414,900Coming Soon2 beds 2 baths1,541 sq. ft.
11804 Astilbe Drive, ORLANDO, FL 32827
MLS# O6439200Listed by: RE/MAX PRIME PROPERTIES - Coming Soon
 $379,900Coming Soon3 beds 2 baths1,420 sq. ft.
8624 Foley Drive, ORLANDO, FL 32825
MLS# O6436267Listed by: CHARLES RUTENBERG REALTY ORLANDO - Coming Soon
 $450,000Coming Soon4 beds 2 baths1,865 sq. ft.
2450 Island Club Way, ORLANDO, FL 32822
MLS# O6439572Listed by: METROPOLIS R.E. SOLUTIONS, LLC - Coming Soon
 $335,000Coming Soon3 beds 2 baths1,223 sq. ft.
7840 Gillingham Court, ORLANDO, FL 32825
MLS# V4951148Listed by: COMPLETE REALTY - Coming Soon
 $630,000Coming Soon4 beds 3 baths2,040 sq. ft.
9154 Pecky Cypress Way, ORLANDO, FL 32836
MLS# O6434449Listed by: EXP REALTY LLC - Coming Soon
 $399,900Coming Soon4 beds 2 baths1,727 sq. ft.
5604 Shasta Drive, ORLANDO, FL 32810
MLS# O6438417Listed by: KELLER WILLIAMS ADVANTAGE 2 REALTY - Coming Soon
 $1,525,000Coming Soon4 beds 5 baths3,145 sq. ft.
450 Cherokee Drive, ORLANDO, FL 32801
MLS# O6427340Listed by: KELLY PRICE & COMPANY LLC - Coming Soon
 $549,900Coming Soon4 beds 4 baths3,124 sq. ft.
2535 Ardon Avenue, ORLANDO, FL 32833
MLS# O6434120Listed by: NEXTHOME NEIGHBORHOOD REALTY


Protect your home and budget from life's surprises with an Assurant Home Warranty, backed by a partner that supports you through every step of homeownership. Explore Plans.
© 2023 - 2026 ERA Franchise Systems LLC. All rights reserved. ERA Franchise Systems LLC fully supports the principles of the Fair Housing Act and the Equal Opportunity Act. ERA, ERA Real Estate powered, and their respective logos are registered service marks of ERA Franchise Systems LLC. Each office is independently owned and operated.