
800 W Harvard Street, Orlando, FL 32804
Local realty services provided by:Tomlin St Cyr Real Estate Services ERA Powered
800 W Harvard Street,Orlando, FL 32804
$1,150,000
- 5 Beds
- 3 Baths
- 2,729 sq. ft.
- Single family
- Active
Listed by: mick night, john pinel
Office: premier sotheby's intl. realty
MLS#:O6449823
Source:MFRMLS
Price summary
- Price:$1,150,000
- Price per sq. ft.:$358.26
About this home
Welcome to 800 W Harvard Street, a beautifully designed five-bedroom College Park home built in 2022, where timeless curb appeal meets modern style and exceptional flexibility. Set along a picturesque brick street in the heart of College Park, this inviting home places the neighborhood’s beloved restaurants, coffee shops, and boutique shops along Edgewater Drive just steps away.
Inside, the main house offers 2,329 square feet of thoughtfully designed living space, where gorgeous wood floors, designer lighting, and an open floor plan create a warm, sophisticated atmosphere. The bright kitchen features ceiling-height cabinetry, a built-in oven and microwave, and an effortless connection to the family room and dining area—ideal for everyday living and entertaining. A separate living room offers wonderful versatility and can easily serve as a formal dining room, private office, or den. The first-floor fifth bedroom, complete with access to a full Jack-and-Jill bathroom, is perfectly suited for guests, multigenerational living, or a dedicated home office.
The indoor-outdoor lifestyle shines through sliding glass doors that open to the covered patio and pool area, creating a seamless extension of the home’s living and entertaining spaces. The saltwater pool is surrounded by low-maintenance turf, offering a clean, polished setting for relaxing or entertaining. Connected rooflines extend the covered patio to the detached, 400-square-foot air-conditioned pool cabana/flex room, providing convenient, sheltered access and a cohesive architectural design. This versatile additional space expands the property’s possibilities, making it ideal for a home gym, creative studio, media room, or private workspace.
Upstairs, the spacious primary suite serves as a peaceful retreat, featuring an ensuite bath with a large glass-enclosed shower and a generous walk-in closet. Three additional bedrooms, a full bathroom, and a conveniently located laundry room complete the second floor.
With 2,329 square feet in the main house and an additional 400 square feet in the detached cabana, this property offers a compelling combination of flexible living spaces, inviting outdoor amenities, and a coveted College Park location. Enjoy an easy commute to downtown Orlando and Winter Park, with convenient access to major roadways, Orlando International Airport, Orlando Executive Airport, area theme parks, and Orlando’s premier sports and entertainment venues. Stylish, versatile, and ideally situated, 800 W Harvard Street is a wonderful place to call home....
Contact an agent
Home facts
- Year built:2022
- Subdivision & Development:COLLEGE PARK CC SEC
- Listing ID #:O6449823
- Added:10 day(s) ago
- Updated:October 26, 2026 at 05:41 PM
Rooms and interior
- Bedrooms:5
- Total bathrooms:3
- Full bathrooms:3
- Flooring:Tile, Wood
- Dining Description:Eat In Kitchen
- Kitchen Description:Built-In Oven, Cooktop, Dishwasher, Disposal, Eat-in Kitchen, Kitchen/Family Room Combo, Microwave, Range Hood, Refrigerator, Stone Counters, Water Softener
- Bedroom Description:High Ceilings, Primary Bedroom Upstairs, Walk-In Closet(s)
- Living area:2,729 sq. ft.
Heating and cooling
- Cooling:Central Air, Zoned
- Heating:Central, Zoned
- Central air:Yes
Structure and exterior
- Roof:Shingle
- Year built:2022
- Building area:2,729 sq. ft.
- Lot area:0.12 Acres
- Lot Features:Landscaped, Level, Sidewalk
- Architectural Style:Traditional
- Construction Materials:Block, Stucco
- Exterior Features:Covered Porch/Patio, Front Porch, Lighting, Rain Gutters, Rear Porch, Sidewalk
- Foundation Description:Slab
- Levels:2 Story
Schools
- High school:Edgewater High
- Middle school:College Park Middle
- Elementary school:Lake Silver Elem
Utilities
- Water:Public
- Sewer:Public, Public Sewer
Finances and disclosures
- Price:$1,150,000
- Price per sq. ft.:$358.26
- Tax amount:$13,531 (2025)
Features and amenities
- Appliances:Built-in Oven, Cooktop, Dishwasher, Disposal, Dryer, Irrigation Equipment, Microwave, Range Hood, Refrigerator, Washer, Water Softener
- Laundry features:Dryer, Inside, Laundry Room, Washer
- Amenities:BB/HS Internet Available, Ceiling Fans(s), Eat-in Kitchen, High Ceilings, Irrigation Equipment, Kitchen/Family Room Combo, Primary Bedroom Upstairs, Stone Counters, Walk-In Closet(s)
- Pool features:Gunite, In Ground, Private Pool, Salt Water
Parking
- Parking description:Driveway
 The information being provided by Stellar Mls is for the consumer's personal, non-commercial use and may not be used for any purpose other than to identify prospective properties consumer may be interested in purchasing. Any information relating to real estate for sale referenced on this web site comes from the Internet Data Exchange (IDX) program of the Stellar Mls. Tomlin St Cyr Real Estate Services ERA Powered is not a Multiple Listing Service (MLS), nor does it offer MLS access. This website is a service of Tomlin St Cyr Real Estate Services ERA Powered, a broker participant of Stellar Mls. This web site may reference real estate listing(s) held by a brokerage firm other than the broker and/or agent who owns this web site.
The accuracy of all information, regardless of source, including but not limited to open house information, square footages and lot sizes, is deemed reliable but not guaranteed and should be personally verified through personal inspection by and/or with the appropriate professionals. The data contained herein is copyrighted by Stellar Mls and is protected by all applicable copyright laws. Any unauthorized dissemination of this information is in violation of copyright laws and is strictly prohibited.
Properties in listings may have been sold or may no longer be available.
Copyright 2026 Stellar Mls. All rights reserved.
New listings near 800 W Harvard Street
- Coming Soon
 $1,199Coming Soon4 beds 4 baths3,226 sq. ft.
9739 Nisswa Place, ORLANDO, FL 32836
MLS# O6452571Listed by: SUN CREST FLORIDA PROPERTIES - Coming Soon
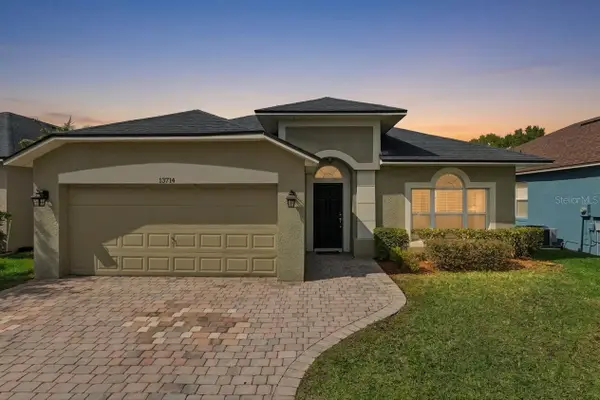 $534,900Coming Soon5 beds 2 baths2,238 sq. ft.
13714 Huntwick Drive, ORLANDO, FL 32837
MLS# O6452647Listed by: RE/MAX PRIME PROPERTIES - Coming Soon
 $414,900Coming Soon2 beds 2 baths1,594 sq. ft.
5765 Parkview Point Drive, ORLANDO, FL 32821
MLS# O6452502Listed by: CHASTAIN REAL ESTATE COMPANY LLC - Coming Soon
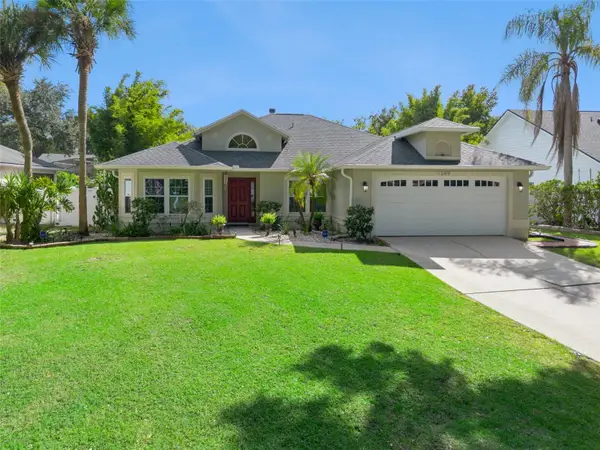 $550,000Coming Soon3 beds 2 baths1,726 sq. ft.
1349 Pleasantridge Place, ORLANDO, FL 32835
MLS# O6452570Listed by: CHARLES RUTENBERG REALTY ORLANDO - Coming Soon
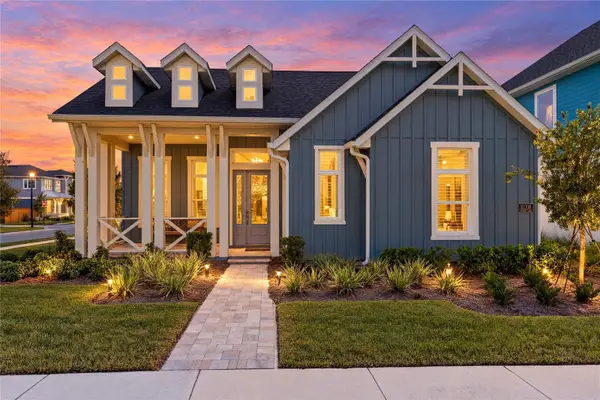 $1,029,000Coming Soon3 beds 3 baths2,448 sq. ft.
10208 Fiddley Alley, ORLANDO, FL 32827
MLS# O6444144Listed by: REAL BROKER, LLC - Coming Soon
 $485,000Coming Soon5 beds 3 baths2,136 sq. ft.
4207 Andover Cay Boulevard, ORLANDO, FL 32825
MLS# O6451891Listed by: KELLER WILLIAMS ADVANTAGE III - Coming Soon
 $650,000Coming Soon3 beds 3 baths2,451 sq. ft.
7268 Hawksnest Boulevard, ORLANDO, FL 32835
MLS# O6451107Listed by: FLORIDA REALTY INVESTMENTS - Coming Soon
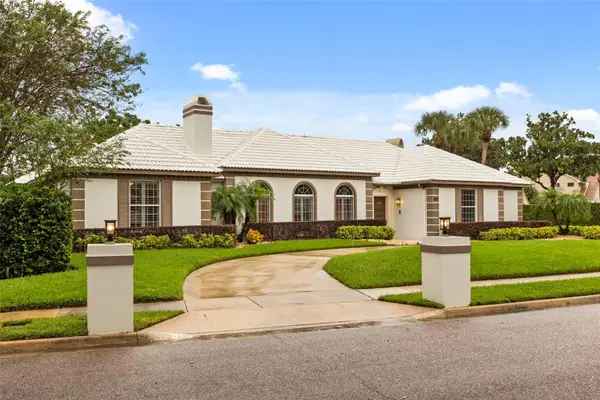 $1,250,000Coming Soon3 beds 4 baths3,371 sq. ft.
9226 Hidden Bay Lane, ORLANDO, FL 32819
MLS# O6448526Listed by: PREMIER SOTHEBYS INT'L REALTY - Coming Soon
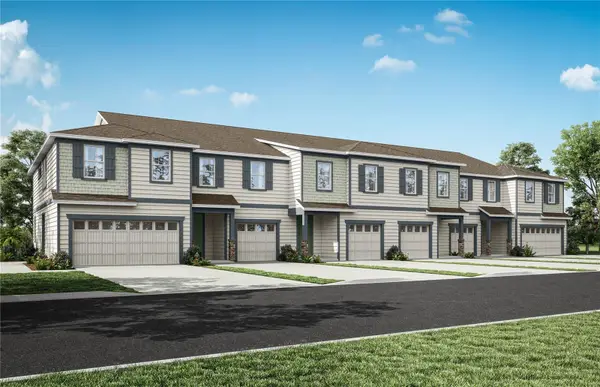 $403,990Coming Soon3 beds 3 baths1,659 sq. ft.
3438 Somerset Lakes Street, ORLANDO, FL 32824
MLS# O6449619Listed by: PULTE REALTY OF NORTH FLORIDA LLC - New
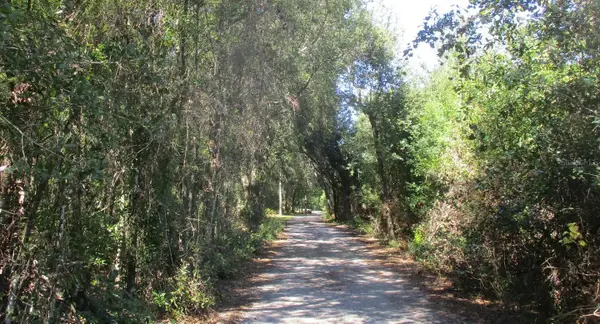 $495,000Active3.34 Acres
9687 Sunderson Road, ORLANDO, FL 32825
MLS# O6448527Listed by: COLONIALTOWN REALTY


Protect your home and budget from life's surprises with an Assurant Home Warranty, backed by a partner that supports you through every step of homeownership. Explore Plans.
© 2023 - 2026 ERA Franchise Systems LLC. All rights reserved. ERA Franchise Systems LLC fully supports the principles of the Fair Housing Act and the Equal Opportunity Act. ERA, ERA Real Estate powered, and their respective logos are registered service marks of ERA Franchise Systems LLC. Each office is independently owned and operated.