
LOT 44 Reynolds Parkway, Orlando, FL 32833
Local realty services provided by:ERA Advantage Realty, Inc.
LOT 44 Reynolds Parkway,Orlando, FL 32833
$1,245,000
- 5 Beds
- 4 Baths
- 3,158 sq. ft.
- Single family
- Active
Listed by: asher abadi
Office: udi llc.
MLS#:OM729458
Source:MFRMLS
Price summary
- Price:$1,245,000
- Price per sq. ft.:$268.55
About this home
Refined Single-Story Living with Room for Everything.
3,158 Sq. Ft. of Air-Conditioned Living.
4,636 Sq. Ft. Total Under Roof
Sq ft. Two-Acre Estate - No Wetland Mitigation Needed. Eastern Homes is proud to present this impressive single-story home that combines timeless architectural character, generous living spaces, and a thoughtfully designed floor plan. From its striking stone-accented façade and dramatic timber-detailed entrance to its expansive interior and oversized three-car garage, this home makes a memorable statement from the moment you arrive. Step through the double front doors into a soaring central entry that immediately showcases the home’s scale and craftsmanship. The open-concept family room and kitchen form the heart of the home, creating a comfortable gathering space designed for everyday living and effortless entertaining. The spacious kitchen features an oversized island, abundant cabinetry, generous counter space, and an adjoining nook overlooking the covered lanai. Large sliding glass doors connect the family room to the impressive outdoor living area, extending the home’s entertaining space and creating the ideal setting for relaxing, dining, or adding a future outdoor kitchen.
The private primary suite is positioned away from the secondary bedrooms and offers a spacious bedroom, luxurious bathroom, large walk-in closet, and convenient access to the laundry area. Four additional bedrooms—including a generously sized private guest suite—provide exceptional flexibility for family, visitors, or multigenerational living. A dedicated den and separate music room can be personalized as home offices, a formal dining room, playroom, library, media room, or creative space. The oversized three-car garage provides approximately 809 square feet of parking, storage, and workspace, while the mudroom and service areas create a practical transition into the home.
Signature Features:
3,158 square feet of air-conditioned living space
4,636 square feet total under roof
Up to Five bedrooms, including a private guest suite
Expansive primary suite with luxurious bathroom and walk-in closet
Open-concept kitchen and family room
Large kitchen island with abundant seating and workspace
Separate breakfast nook
Dedicated den and music/flex room
Approximately 517-square-foot covered lanai
Impressive outdoor living area
Oversized three-car garage
Functional mudroom and spacious laundry room
Dramatic central entry with double doors and elevated ceiling
Stone, board-and-batten, metal-roof, and timber exterior details
Carefully separated bedroom areas for privacy
Single-story design with excellent indoor-outdoor connectivity
Designed for the Way You Live. Whether hosting family celebrations, working from home, welcoming overnight guests, or enjoying a quiet evening on the lanai, The Holland offers the space and flexibility to accommodate every stage of life. This is more than a beautiful home—it is a complete lifestyle designed around comfort, connection, and lasting value. Let Eastern Homes Guide You Home. Reach out for our approved lender list....
Contact an agent
Home facts
- Year built:2027
- Subdivision & Development:ROCKET CITYA
- Listing ID #:OM729458
- Added:47 day(s) ago
- Updated:September 15, 2026 at 01:27 PM
Rooms and interior
- Bedrooms:5
- Total bathrooms:4
- Full bathrooms:4
- Flooring:Hardwood
- Kitchen Description:Cooktop, Dishwasher, Disposal, Exhaust Fan, Microwave, Range, Range Hood, Refrigerator
- Bedroom Description:Walk-In Closet(s)
- Living area:3,158 sq. ft.
Heating and cooling
- Cooling:Central Air
- Heating:Central, Electric
- Central air:Yes
Structure and exterior
- Roof:Shingle
- Year built:2027
- Building area:3,158 sq. ft.
- Lot area:1.22 Acres
- Construction Materials:Block, Concrete
- Foundation Description:Slab
- Levels:1 Story
Utilities
- Water:Well
- Sewer:Septic Needed
Finances and disclosures
- Price:$1,245,000
- Price per sq. ft.:$268.55
- Tax amount:$1,052 (2025)
Features and amenities
- Appliances:Cooktop, Dishwasher, Disposal, Electric Water Heater, Exhaust Fan, Microwave, Range, Range Hood, Refrigerator
- Laundry features:Laundry Room
- Amenities:Electricity Available, Walk-In Closet(s)
- Pool features:Public Pool
Parking
- Parking description:Attached Garage
- Garage:Yes
- Garage spaces:3
 The information being provided by Stellar Mls is for the consumer's personal, non-commercial use and may not be used for any purpose other than to identify prospective properties consumer may be interested in purchasing. Any information relating to real estate for sale referenced on this web site comes from the Internet Data Exchange (IDX) program of the Stellar Mls. ERA Advantage Realty, Inc. is not a Multiple Listing Service (MLS), nor does it offer MLS access. This website is a service of ERA Advantage Realty, Inc., a broker participant of Stellar Mls. This web site may reference real estate listing(s) held by a brokerage firm other than the broker and/or agent who owns this web site.
The accuracy of all information, regardless of source, including but not limited to open house information, square footages and lot sizes, is deemed reliable but not guaranteed and should be personally verified through personal inspection by and/or with the appropriate professionals. The data contained herein is copyrighted by Stellar Mls and is protected by all applicable copyright laws. Any unauthorized dissemination of this information is in violation of copyright laws and is strictly prohibited.
Properties in listings may have been sold or may no longer be available.
Copyright 2026 Stellar Mls. All rights reserved.
The information being provided by Stellar Mls is for the consumer's personal, non-commercial use and may not be used for any purpose other than to identify prospective properties consumer may be interested in purchasing. Any information relating to real estate for sale referenced on this web site comes from the Internet Data Exchange (IDX) program of the Stellar Mls. ERA Advantage Realty, Inc. is not a Multiple Listing Service (MLS), nor does it offer MLS access. This website is a service of ERA Advantage Realty, Inc., a broker participant of Stellar Mls. This web site may reference real estate listing(s) held by a brokerage firm other than the broker and/or agent who owns this web site.
The accuracy of all information, regardless of source, including but not limited to open house information, square footages and lot sizes, is deemed reliable but not guaranteed and should be personally verified through personal inspection by and/or with the appropriate professionals. The data contained herein is copyrighted by Stellar Mls and is protected by all applicable copyright laws. Any unauthorized dissemination of this information is in violation of copyright laws and is strictly prohibited.
Properties in listings may have been sold or may no longer be available.
Copyright 2026 Stellar Mls. All rights reserved.New listings near LOT 44 Reynolds Parkway
- Coming Soon
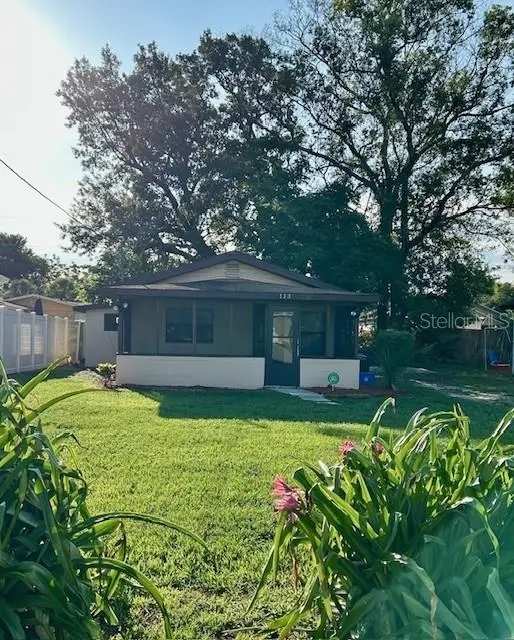 $179,900Coming Soon2 beds 1 baths682 sq. ft.
Address Withheld By Seller, ORLANDO, FL 32810
MLS# O6441047Listed by: HOMEVEST REALTY - Coming Soon
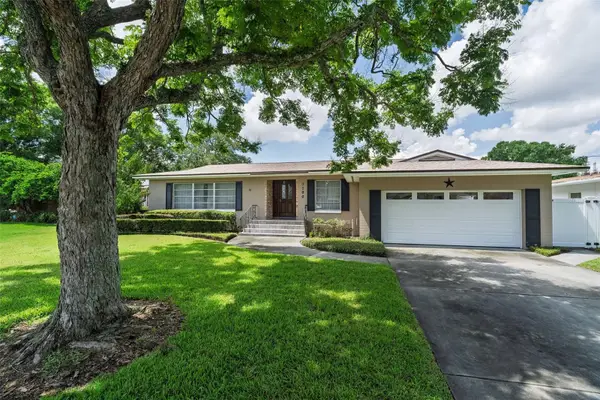 $760,000Coming Soon4 beds 2 baths2,425 sq. ft.
3206 Ardsley Drive, ORLANDO, FL 32804
MLS# O6441461Listed by: KELLER WILLIAMS WINTER PARK - Coming Soon
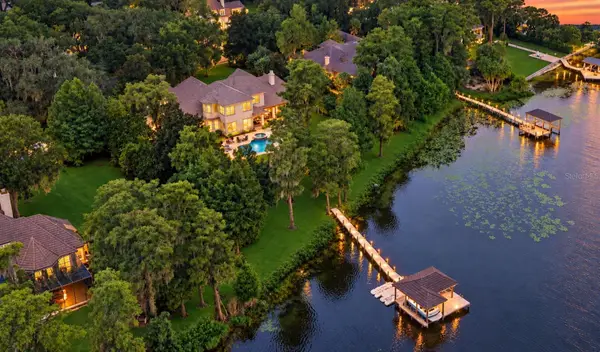 $2,700,000Coming Soon5 beds 5 baths4,583 sq. ft.
5115 Cranes Point Court, ORLANDO, FL 32839
MLS# O6441535Listed by: SERHANT - Coming Soon
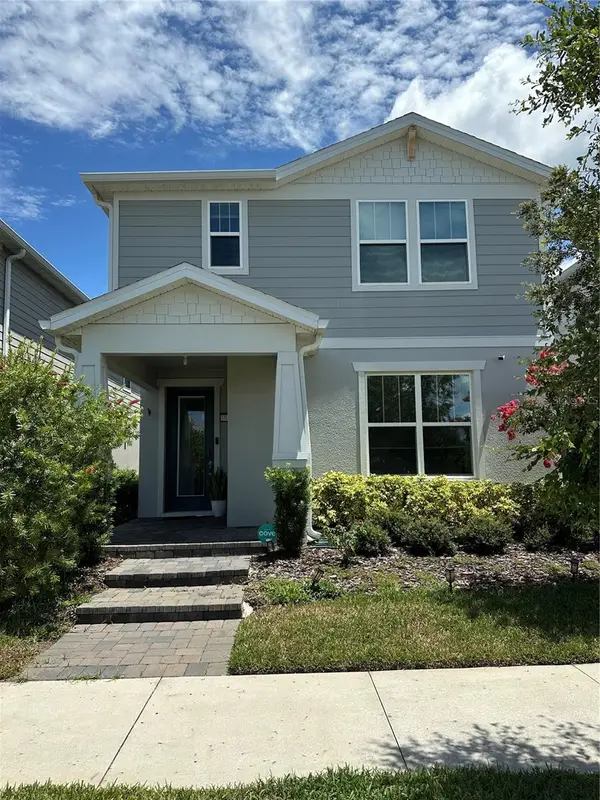 $665,000Coming Soon4 beds 3 baths2,055 sq. ft.
10233 Folly Beach Rd, ORLANDO, FL 32827
MLS# O6441617Listed by: KELLER WILLIAMS ADVANTAGE III - Coming Soon
 $226,000Coming Soon3 beds 2 baths1,258 sq. ft.
2911 Winfield Street, ORLANDO, FL 32810
MLS# O6441420Listed by: FLORIDA HOMES REAL ESTATE, INC - Coming Soon
 $545,000Coming Soon2 beds 2 baths1,824 sq. ft.
8749 The Esplanade #5, ORLANDO, FL 32836
MLS# O6440599Listed by: REVEL REALTY LLC - Coming Soon
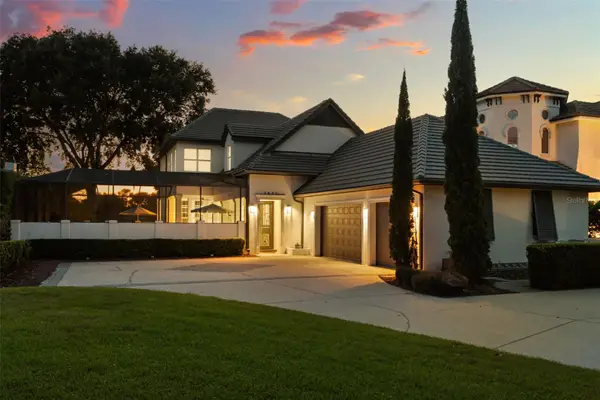 $2,325,000Coming Soon4 beds 5 baths3,840 sq. ft.
9840 Covent Garden Drive, ORLANDO, FL 32827
MLS# O6440703Listed by: COMPASS FLORIDA LLC - Coming Soon
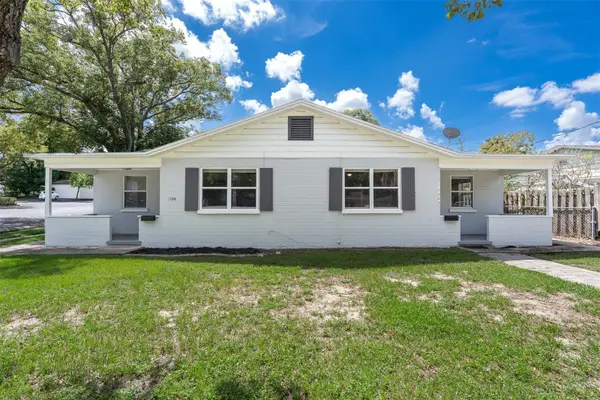 $529,000Coming Soon4 beds 2 baths1,568 sq. ft.
1104 E Harwood Street, ORLANDO, FL 32803
MLS# O6441062Listed by: OLDE TOWN BROKERS INC - Coming Soon
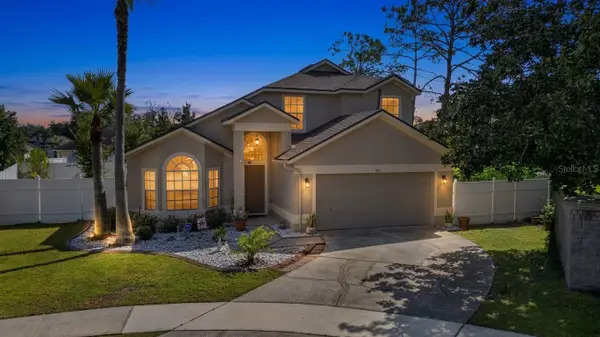 $549,000Coming Soon4 beds 3 baths2,141 sq. ft.
101 Razorbill Court, ORLANDO, FL 32828
MLS# O6441074Listed by: ZEN LIVING HOMES LLC - Coming Soon
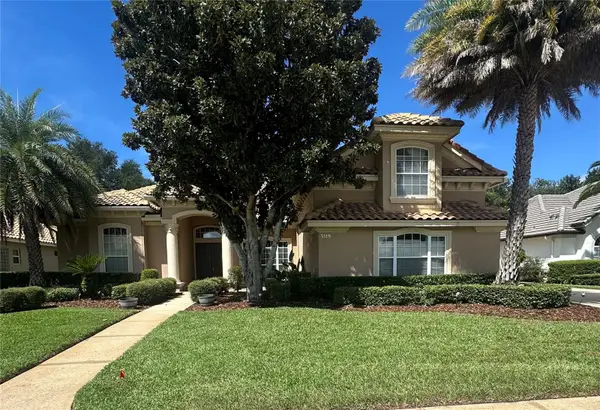 $1,067,900Coming Soon4 beds 3 baths3,092 sq. ft.
5119 Keeneland Circle, ORLANDO, FL 32819
MLS# O6435179Listed by: EXP REALTY LLC


Protect your home and budget from life's surprises with an Assurant Home Warranty, backed by a partner that supports you through every step of homeownership. Explore Plans.
© 2023 - 2026 ERA Franchise Systems LLC. All rights reserved. ERA Franchise Systems LLC fully supports the principles of the Fair Housing Act and the Equal Opportunity Act. ERA, ERA Real Estate powered, and their respective logos are registered service marks of ERA Franchise Systems LLC. Each office is independently owned and operated.