
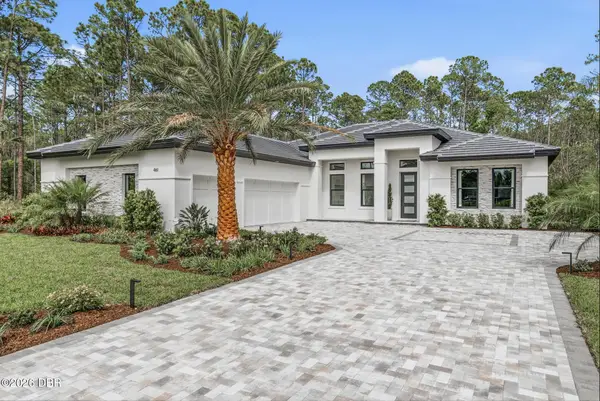
114 Shadow Creek Way, Ormond Beach, FL 32174
Local realty services provided by:ERA Fernandina Beach Realty
114 Shadow Creek Way,Ormond Beach, FL 32174
$574,000
- 3 Beds
- 3 Baths
- 2,754 sq. ft.
- Single family
- Active
Listed by: jill cameron
Office: heartland real estate services
MLS#:2135298
Source:JV
Price summary
- Price:$574,000
- Price per sq. ft.:$176.07
- Monthly HOA dues:$143.33
About this home
WATERFRONT HOME!!! Welcome to this stunning waterfront home situated on an oversized lot that feels like more of a retreat. Located in highly desirable, gated community of Breakaway Trails in Ormond Beach Florida. When entering this gorgeous home you will see the bright and open floor plan with high ceilings, elegant lighting and ceiling fans thru out. Every room flows into the next. Featuring, living room, two dining areas, kitchen opening to the Great room with wood burning fireplace and views to the lush landscaping and citrus trees. In addition, 3 bedrooms, 2 1/2 baths, with the premiere bedroom located on opposite side of the house with his and her closets, a jetted spa bath and a BONUS ROOM, perfect for an office, gym or a library with more beautiful views of the pond. The kitchen is in the middle of the house which is perfect for entertaining. Make this home yours!
Contact an agent
Home facts
- Year built:1989
- Subdivision & Development:Breakaway Trails
- Listing ID #:2135298
- Added:157 day(s) ago
- Updated:August 22, 2026 at 12:55 PM
Rooms and interior
- Bedrooms:3
- Total bathrooms:3
- Full bathrooms:2
- Half bathrooms:1
- Flooring:laminate, tile, wood
- Kitchen Description:Breakfast Bar, Dishwasher, Disposal, Eat-in Kitchen, Electric Range, Kitchen Island, Microwave, Pantry, Refrigerator
- Living area:2,754 sq. ft.
Heating and cooling
- Cooling:Central Air
- Heating:Central, Electric, Heat Pump
- Central air:Yes
Structure and exterior
- Roof:Tile
- Year built:1989
- Building area:2,754 sq. ft.
- Lot area:0.43 Acres
- Architectural Style:Contemporary, Spanish
- Construction Materials:Block, Concrete, Stucco
- Exterior Features:Porch
Utilities
- Water:Public, Water Connected
- Sewer:Public Sewer, Sewer Connected
Finances and disclosures
- Price:$574,000
- Price per sq. ft.:$176.07
- Tax amount:$5,048 (2025)
Features and amenities
- Laundry features:Dryer, Washer
- Amenities:Breakfast Bar, Clubhouse, Eat-in Kitchen, Entrance Foyer, Fitness Center, Gated, Playground, Primary Downstairs, Security, Tennis Court(s), Vaulted Ceiling(s)
Parking
- Parking description:Additional Parking, Attached, Garage, Garage Door Opener
- Garage:Yes
- Garage spaces:2
New listings near 114 Shadow Creek Way
- New
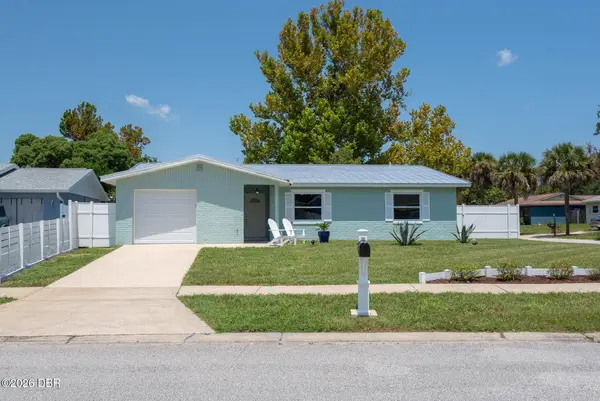 $344,900Active3 beds 2 baths1,784 sq. ft.
1316 Golf Avenue, Ormond Beach, FL 32174
MLS# 1229977Listed by: SAND DOLLAR REALTY GROUP, INC. - New
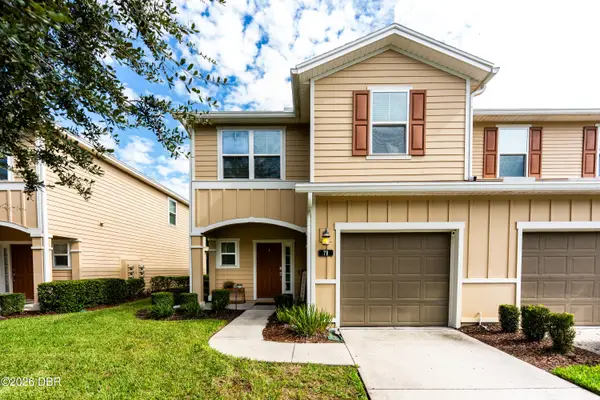 $274,000Active3 beds 3 baths1,736 sq. ft.
79 Bella Vita Way, Ormond Beach, FL 32174
MLS# 1229973Listed by: COLDWELL BANKER COAST REALTY 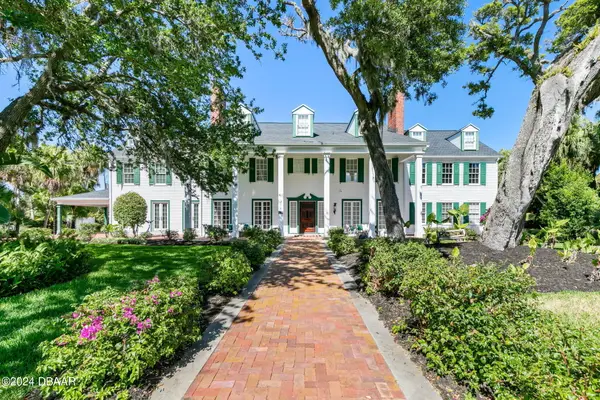 $2,999,999Pending6 beds 8 baths9,436 sq. ft.
253 John Anderson Drive, Ormond Beach, FL 32176
MLS# 1229974Listed by: CLAIRE HUNTER REALTY, INC.- New
 $697,000Active5 beds 4 baths4,274 sq. ft.
24 Bay Pointe Drive, ORMOND BEACH, FL 32174
MLS# O6435772Listed by: OPENDOOR BROKERAGE LLC - New
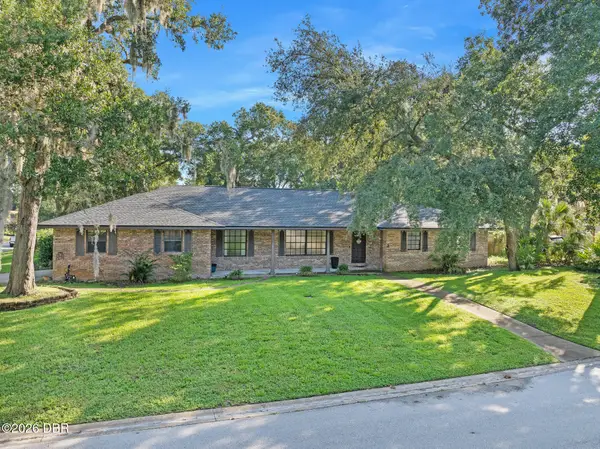 $520,000Active4 beds 3 baths2,412 sq. ft.
2 Eagle Drive, Ormond Beach, FL 32174
MLS# 1229971Listed by: ADAMS, CAMERON & CO., REALTORS - Open Sun, 11am to 1pmNew
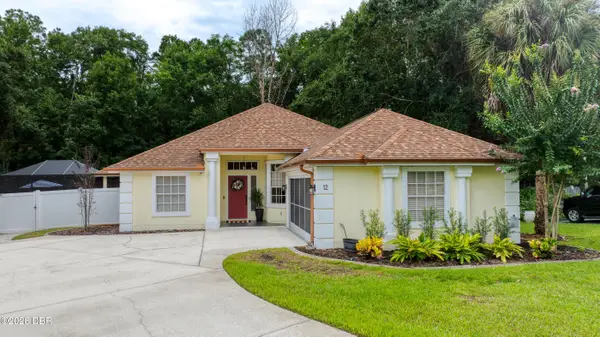 $415,000Active3 beds 2 baths1,968 sq. ft.
12 Meadow Ridge View, Ormond Beach, FL 32174
MLS# 1229972Listed by: REALTY PROS ASSURED - New
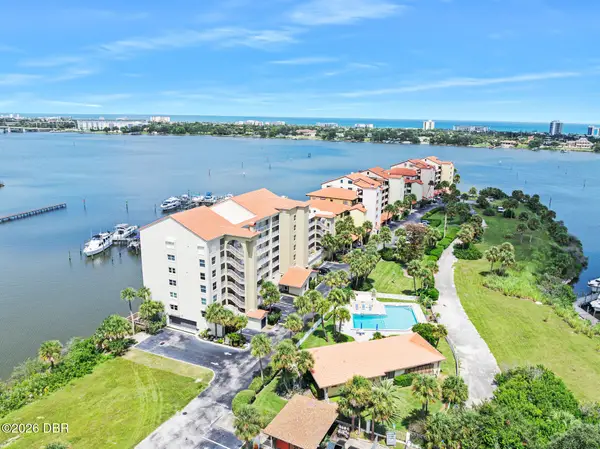 $320,000Active2 beds 2 baths1,512 sq. ft.
544 Marina Point Drive #44, Ormond Beach, FL 32176
MLS# 1229964Listed by: ADAMS, CAMERON & CO., REALTORS - New
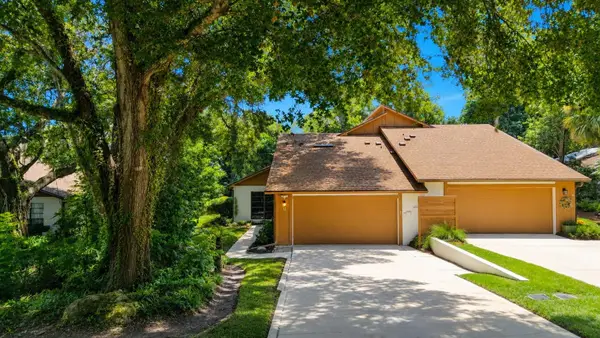 $349,999Active3 beds 3 baths1,874 sq. ft.
11 Indian Trail, ORMOND BEACH, FL 32174
MLS# V4950820Listed by: OCEANS LUXURY REALTY FULL SVC - Open Sun, 1 to 3pmNew
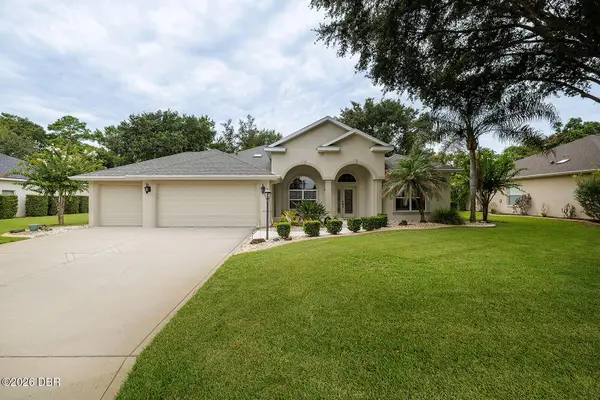 $484,000Active3 beds 2 baths1,924 sq. ft.
3516 Tory Circle, Ormond Beach, FL 32174
MLS# 1229950Listed by: RE/MAX SIGNATURE - New
 $1,710,000Active4 beds 3 baths2,759 sq. ft.
461 N Tymber Creek Road, Ormond Beach, FL 32174
MLS# 1229952Listed by: PAYTAS-MATHER REAL ESTATE SERVICES, LLC


Protect your home and budget from life's surprises with an Assurant Home Warranty, backed by a partner that supports you through every step of homeownership. Explore Plans.
© 2023 - 2026 ERA Franchise Systems LLC. All rights reserved. ERA Franchise Systems LLC fully supports the principles of the Fair Housing Act and the Equal Opportunity Act. ERA, ERA Real Estate powered, and their respective logos are registered service marks of ERA Franchise Systems LLC. Each office is independently owned and operated.