
14401 Masthead Drive, Osprey, FL 34229
Local realty services provided by:ERA ONETEAM REALTY
14401 Masthead Drive,Osprey, FL 34229
$2,850,000
- 3 Beds
- 4 Baths
- 2,665 sq. ft.
- Single family
- Active
Listed by: mackenzie longueuil
Office: michael saunders & company
MLS#:A4684834
Source:MFRMLS
Price summary
- Price:$2,850,000
- Price per sq. ft.:$715.36
- Monthly HOA dues:$642.67
About this home
Unobstructed bayfront views and refined coastal luxury define this exceptional waterfront residence in the gated Bayside community. Custom-built in 2017 by Rob Allegra and ideally positioned on a private cul-de-sac between Sarasota and Venice, this home offers a rare opportunity to experience the best of Florida’s Gulf Coast lifestyle. Sweeping views of the Bay and Intracoastal Waterway greet you upon entry, while the dramatic great room features a striking cupola with soaring 22-foot ceilings, wraparound windows, architectural beams, and detailed millwork that beautifully frame the waterfront setting. Pocketing impact sliders seamlessly open the living space to an expansive covered lanai where breathtaking sunsets, dolphins, and gentle coastal breezes create an unforgettable everyday backdrop. The open chef’s kitchen is designed for both entertaining and daily living, offering high end stainless appliances, a gas cooktop with pot filler, wine cooler, abundant cabinetry, and an oversized quartz island. Outdoor living shines with wood-paneled ceilings, crema pro leathered marble flooring, a gas fire pit, and a fully equipped outdoor kitchen with grill and beverage refrigerator. The solar and heat pump-heated saltwater lap pool and spa, outdoor shower, and private dock with lift complete the ultimate waterfront retreat. The primary suite enjoys beautiful water views and features a sitting area, double tray ceiling, dual custom walk-in closets, and a luxurious bath with double vanities and walk-in shower. Two additional en-suite bedrooms, a den or office, and a powder room provide comfort and flexibility. Wood-look tile flooring runs throughout, complemented by impact windows and doors, a smart-enabled security system, whole-home generator, and water conditioning system. Located just minutes from Casey Key, Nokomis Beach, Oscar Scherer State Park, and the Legacy Trail, this home offers effortless access to beaches, boating, dining, and recreation. An extraordinary waterfront residence where luxury, comfort, and coastal beauty come together, offering the lifestyle you’ve always imagined....
Contact an agent
Home facts
- Year built:2017
- Subdivision & Development:BAYSIDE
- Listing ID #:A4684834
- Added:213 day(s) ago
- Updated:October 05, 2026 at 07:06 PM
Rooms and interior
- Bedrooms:3
- Total bathrooms:4
- Full bathrooms:3
- Half bathrooms:1
- Flooring:Marble, Tile
- Dining Description:Eat In Kitchen
- Kitchen Description:Bar Fridge, Built-In Oven, Convection Oven, Cooktop, Dishwasher, Eat-in Kitchen, Microwave, Range Hood, Refrigerator, Water Softener, Wine Refrigerator
- Bedroom Description:High Ceilings, Primary Bedroom Main Floor, Split Bedroom, Walk-In Closet(s)
- Living area:2,665 sq. ft.
Heating and cooling
- Cooling:Central Air
- Heating:Electric
- Central air:Yes
Structure and exterior
- Roof:Metal
- Year built:2017
- Building area:2,665 sq. ft.
- Lot area:0.44 Acres
- Lot Features:Cul-de-sac, Paved
- Construction Materials:Block, Stucco
- Exterior Features:Covered Porch/Patio, Lighting, Outdoor Grill, Outdoor Kitchen, Outdoor Shower, Screened, Sidewalk
- Foundation Description:Stem Wall
- Levels:1 Story
Schools
- High school:Venice Senior High
- Middle school:Sarasota Middle
- Elementary school:Laurel Nokomis Elementary
Utilities
- Water:Public, Water Connected
- Sewer:Public Sewer, Sewer Connected
Finances and disclosures
- Price:$2,850,000
- Price per sq. ft.:$715.36
- Tax amount:$874 (2025)
Features and amenities
- Appliances:Bar Fridge, Built-in Oven, Convection Oven, Cooktop, Dishwasher, Dryer, Gas Water Heater, Irrigation Equipment, Microwave, Range Hood, Refrigerator, Tankless Water Heater, Washer, Water Softener, Wine Refrigerator
- Laundry features:Dryer, Inside, Laundry Room, Washer
- Amenities:Built-In Features, Cable Connected, Ceiling Fans(s), Crown Molding, Eat-in Kitchen, Gated, High Ceilings, Irrigation Equipment, Natural Gas Connected, Open Floorplan, Primary Bedroom Main Floor, Split Bedroom, Thermostat, Tray Ceiling(s), Vaulted Ceiling(s), Walk-In Closet(s)
- Pool features:Heated, In Ground, Lap, Outside Bath Access, Pool/Deck, Private Pool, Salt Water, Screen Enclosure, Solar Heat
Parking
- Parking description:Attached Garage, Garage Door Opener
- Garage:Yes
- Garage spaces:2
 The information being provided by Stellar Mls is for the consumer's personal, non-commercial use and may not be used for any purpose other than to identify prospective properties consumer may be interested in purchasing. Any information relating to real estate for sale referenced on this web site comes from the Internet Data Exchange (IDX) program of the Stellar Mls. ERA ONETEAM REALTY is not a Multiple Listing Service (MLS), nor does it offer MLS access. This website is a service of ERA ONETEAM REALTY, a broker participant of Stellar Mls. This web site may reference real estate listing(s) held by a brokerage firm other than the broker and/or agent who owns this web site.
The accuracy of all information, regardless of source, including but not limited to open house information, square footages and lot sizes, is deemed reliable but not guaranteed and should be personally verified through personal inspection by and/or with the appropriate professionals. The data contained herein is copyrighted by Stellar Mls and is protected by all applicable copyright laws. Any unauthorized dissemination of this information is in violation of copyright laws and is strictly prohibited.
Properties in listings may have been sold or may no longer be available.
Copyright 2026 Stellar Mls. All rights reserved.
The information being provided by Stellar Mls is for the consumer's personal, non-commercial use and may not be used for any purpose other than to identify prospective properties consumer may be interested in purchasing. Any information relating to real estate for sale referenced on this web site comes from the Internet Data Exchange (IDX) program of the Stellar Mls. ERA ONETEAM REALTY is not a Multiple Listing Service (MLS), nor does it offer MLS access. This website is a service of ERA ONETEAM REALTY, a broker participant of Stellar Mls. This web site may reference real estate listing(s) held by a brokerage firm other than the broker and/or agent who owns this web site.
The accuracy of all information, regardless of source, including but not limited to open house information, square footages and lot sizes, is deemed reliable but not guaranteed and should be personally verified through personal inspection by and/or with the appropriate professionals. The data contained herein is copyrighted by Stellar Mls and is protected by all applicable copyright laws. Any unauthorized dissemination of this information is in violation of copyright laws and is strictly prohibited.
Properties in listings may have been sold or may no longer be available.
Copyright 2026 Stellar Mls. All rights reserved.New listings near 14401 Masthead Drive
- New
 $1,025,000Active3 beds 3 baths2,778 sq. ft.
401 N Point Road #404, OSPREY, FL 34229
MLS# A4708169Listed by: COLDWELL BANKER REALTY - New
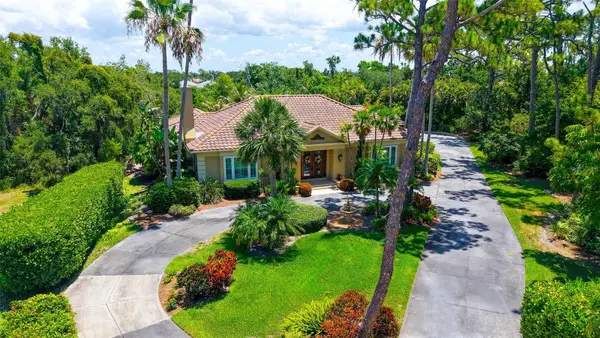 $1,445,000Active3 beds 4 baths3,872 sq. ft.
422 Blue Garden Lane, OSPREY, FL 34229
MLS# A4707058Listed by: COLDWELL BANKER REALTY - New
 $465,000Active2 beds 2 baths1,404 sq. ft.
120 Villa Drive #120, OSPREY, FL 34229
MLS# A4708477Listed by: MANGROVE REALTY ASSOCIATES - New
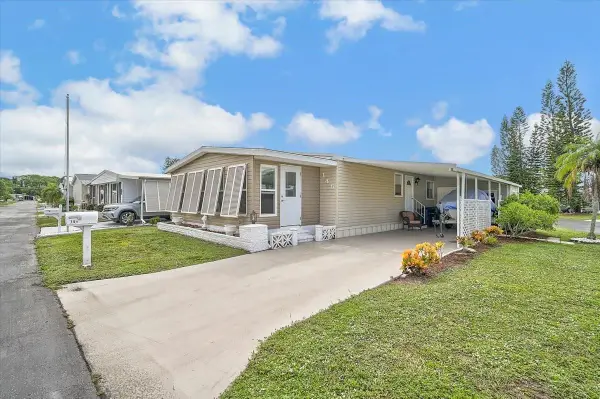 $175,000Active2 beds 2 baths960 sq. ft.
145 Edgewood Drive, OSPREY, FL 34229
MLS# A4707317Listed by: GENEROUS PROPERTY - New
 $159,900Active1 beds 1 baths586 sq. ft.
717 Pine Run Dr. #717, OSPREY, FL 34229
MLS# A4708286Listed by: PAT WILLIAMS REALTY, LLC - Open Sun, 1 to 3pmNew
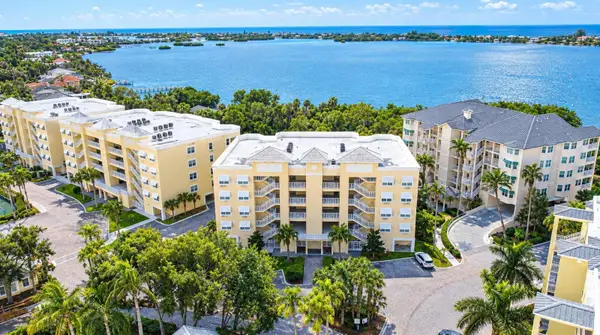 $625,000Active3 beds 2 baths1,937 sq. ft.
250 Hidden Bay Drive #302, OSPREY, FL 34229
MLS# A4706421Listed by: COLDWELL BANKER REALTY - New
 $1,200,000Active3 beds 3 baths2,203 sq. ft.
401 N Point Road #703, OSPREY, FL 34229
MLS# A4707244Listed by: GENEROUS PROPERTY  $995,000Pending3 beds 2 baths2,351 sq. ft.
256 Turquoise Lane, OSPREY, FL 34229
MLS# A4707269Listed by: MICHAEL SAUNDERS & COMPANY- New
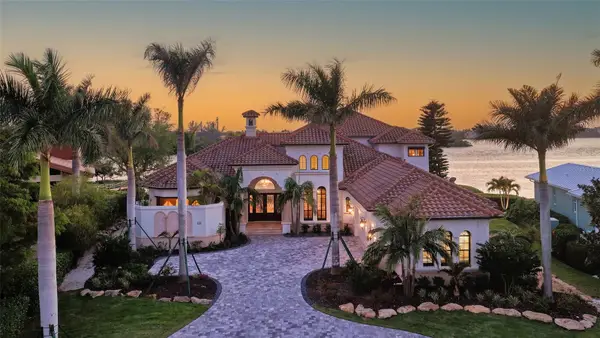 $4,590,000Active5 beds 5 baths5,279 sq. ft.
275 Lookout Point Drive, OSPREY, FL 34229
MLS# A4707430Listed by: MICHAEL SAUNDERS & COMPANY  $895,000Pending3 beds 3 baths2,683 sq. ft.
155 Sea Anchor Drive, OSPREY, FL 34229
MLS# A4707489Listed by: PAT WILLIAMS REALTY, LLC


Protect your home and budget from life's surprises with an Assurant Home Warranty, backed by a partner that supports you through every step of homeownership. Explore Plans.
© 2023 - 2026 ERA Franchise Systems LLC. All rights reserved. ERA Franchise Systems LLC fully supports the principles of the Fair Housing Act and the Equal Opportunity Act. ERA, ERA Real Estate powered, and their respective logos are registered service marks of ERA Franchise Systems LLC. Each office is independently owned and operated.