
401 N Point Road #703, Osprey, FL 34229
Local realty services provided by:Tomlin St Cyr Real Estate Services ERA Powered
401 N Point Road #703,Osprey, FL 34229
$1,200,000
- 3 Beds
- 3 Baths
- 2,203 sq. ft.
- Condominium
- Active
Listed by: mark lyda
Office: generous property
MLS#:A4707244
Source:MFRMLS
Price summary
- Price:$1,200,000
- Price per sq. ft.:$495.25
- Monthly HOA dues:$400
About this home
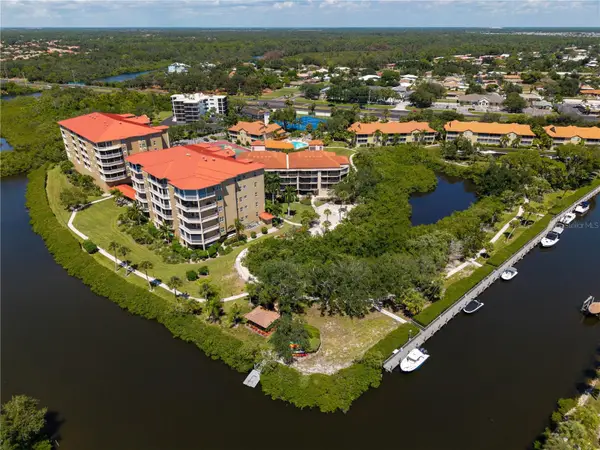
Enjoy spectacular Gulf sunsets from this Move-In Ready, Fully Renovated 7th-floor condominium residence featuring 3-Bedrooms, 3-Full-Baths and over 2,200 square feet of beautifully designed living space with an open floor plan ideal for both everyday living and entertaining. The thoughtfully updated kitchen features quartz countertops, stainless steel appliances, Sub-Zero refrigeration, a wine refrigerator, and an Invisacook® invisible induction cooktop, creating a sleek and highly functional culinary space. The spacious private balcony offers tranquil preserve views and abundant opportunities for wildlife watching. Additional highlights include two assigned parking spaces and an exceptional combination of expansive views, privacy, modern finishes, and coastal living. A new HVAC system adds to the convenience and peace of mind. A must-see property! Residents enjoy private amenities including a heated pool and spa, fitness center, and outdoor grilling area, along with full access to The Oaks Club’s renowned lifestyle amenities. Meridian Tower #3 also features a new roof (2025). THE OAKS is a distinguished, 24hr Guarded, Country Club Community which boasts many accolades including: Platinum Club of America, Emerald Club of the World, Elite Distinguished Club of the World and One of America’s Healthiest Clubs - where amenities include Three Restaurants, Ballroom, Two 18-hole championship GOLF courses, award-winning RACQUETS program with 12 Har-Tru Hydro-Grid TENNIS courts, 4 PICKLEBALL Courts, wonderful CROQUET facility, state-of-the-art FITNESS center and junior Olympic, heated community SWIMMING POOL, Bocce, Basketball Court, Playground and more! The Oaks is just minutes from nationally ranked Pine View School, the Legacy Bike Trail, area Beaches and all that Gulf Coast living has to offer. Membership is required and there is NO WAITLIST for GOLF or SOCIAL Membership. **Please Enjoy Viewing the 3D VIRTUAL TOUR**...
Contact an agent
Home facts
- Year built:2003
- Subdivision & Development:MERIDIAN AT THE OAKS PRESERVE
- Listing ID #:A4707244
- Added:1 day(s) ago
- Updated:October 04, 2026 at 01:58 PM
Rooms and interior
- Bedrooms:3
- Total bathrooms:3
- Full bathrooms:3
- Flooring:Tile, Vinyl, Wood
- Kitchen Description:Built-In Oven, Dishwasher, Disposal, Microwave, Range, Refrigerator, Stone Counters, Wine Refrigerator
- Bedroom Description:High Ceilings, Primary Bedroom Main Floor, Split Bedroom, Walk-In Closet(s)
- Living area:2,203 sq. ft.
Heating and cooling
- Cooling:Central Air, Zoned
- Heating:Central, Zoned
- Central air:Yes
Structure and exterior
- Roof:Membrane
- Year built:2003
- Building area:2,203 sq. ft.
- Architectural Style:Custom, Florida
- Construction Materials:Block
- Exterior Features:Covered Porch/Patio, Rear Porch, Screened
- Foundation Description:Slab
- Levels:1 Story
Schools
- High school:Pine View School
- Middle school:Pine View School
- Elementary school:Pine View School
Utilities
- Water:Public, Water Available, Water Connected
- Sewer:Public Sewer, Sewer Available, Sewer Connected
Finances and disclosures
- Price:$1,200,000
- Price per sq. ft.:$495.25
- Tax amount:$10,618 (2025)
Features and amenities
- Appliances:Built-in Oven, Dishwasher, Disposal, Electric Water Heater, Microwave, Range, Refrigerator, Wine Refrigerator
- Laundry features:Electric Dryer Hookup, Inside, Laundry Room, Washer Hookup
- Amenities:Basketball Court, Built-In Features, Cable Available, Ceiling Fans(s), Clubhouse, Crown Molding, Electricity Available, Elevator, Fiber Optics, Fitness Center, Gated, Golf Course, High Ceilings, Lobby Key Required, Maintenance, Open Floorplan, Phone Available, Pickleball Court(s), Playground, Pool, Primary Bedroom Main Floor, Recreation Facilities, Security, Spa/Hot Tub, Split Bedroom, Stone Counters, Storage, Tennis Court(s), Thermostat, Underground Utilities, Vehicle Restrictions, Walk-In Closet(s), Window Treatments
- Pool features:Heated, Pool, Public Pool
Parking
- Parking description:Basement, Garage Door Opener, Guest
 The information being provided by Stellar Mls is for the consumer's personal, non-commercial use and may not be used for any purpose other than to identify prospective properties consumer may be interested in purchasing. Any information relating to real estate for sale referenced on this web site comes from the Internet Data Exchange (IDX) program of the Stellar Mls. Tomlin St Cyr Real Estate Services ERA Powered is not a Multiple Listing Service (MLS), nor does it offer MLS access. This website is a service of Tomlin St Cyr Real Estate Services ERA Powered, a broker participant of Stellar Mls. This web site may reference real estate listing(s) held by a brokerage firm other than the broker and/or agent who owns this web site.
The accuracy of all information, regardless of source, including but not limited to open house information, square footages and lot sizes, is deemed reliable but not guaranteed and should be personally verified through personal inspection by and/or with the appropriate professionals. The data contained herein is copyrighted by Stellar Mls and is protected by all applicable copyright laws. Any unauthorized dissemination of this information is in violation of copyright laws and is strictly prohibited.
Properties in listings may have been sold or may no longer be available.
Copyright 2026 Stellar Mls. All rights reserved.
The information being provided by Stellar Mls is for the consumer's personal, non-commercial use and may not be used for any purpose other than to identify prospective properties consumer may be interested in purchasing. Any information relating to real estate for sale referenced on this web site comes from the Internet Data Exchange (IDX) program of the Stellar Mls. Tomlin St Cyr Real Estate Services ERA Powered is not a Multiple Listing Service (MLS), nor does it offer MLS access. This website is a service of Tomlin St Cyr Real Estate Services ERA Powered, a broker participant of Stellar Mls. This web site may reference real estate listing(s) held by a brokerage firm other than the broker and/or agent who owns this web site.
The accuracy of all information, regardless of source, including but not limited to open house information, square footages and lot sizes, is deemed reliable but not guaranteed and should be personally verified through personal inspection by and/or with the appropriate professionals. The data contained herein is copyrighted by Stellar Mls and is protected by all applicable copyright laws. Any unauthorized dissemination of this information is in violation of copyright laws and is strictly prohibited.
Properties in listings may have been sold or may no longer be available.
Copyright 2026 Stellar Mls. All rights reserved.New listings near 401 N Point Road #703
- New
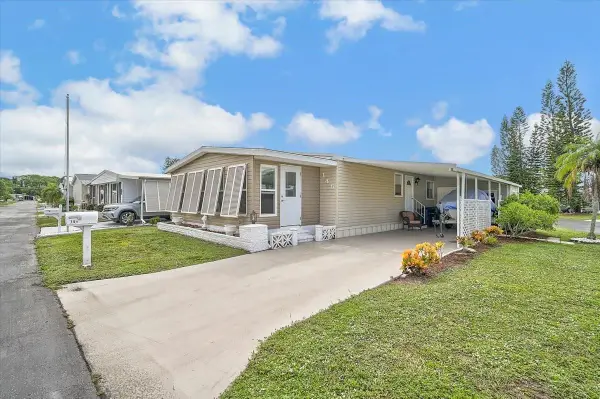 $175,000Active2 beds 2 baths960 sq. ft.
145 Edgewood Drive, OSPREY, FL 34229
MLS# A4707317Listed by: GENEROUS PROPERTY - New
 $159,900Active1 beds 1 baths586 sq. ft.
717 Pine Run Dr. #717, OSPREY, FL 34229
MLS# A4708286Listed by: PAT WILLIAMS REALTY, LLC - Open Sun, 1 to 3pmNew
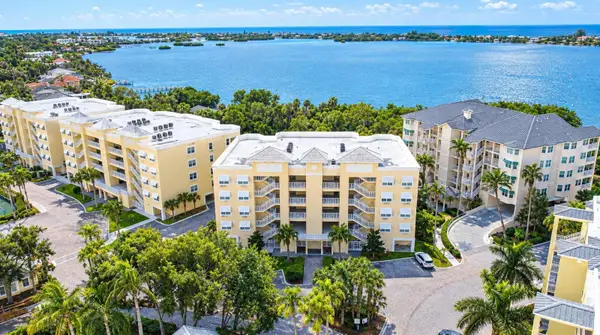 $625,000Active3 beds 2 baths1,937 sq. ft.
250 Hidden Bay Drive #302, OSPREY, FL 34229
MLS# A4706421Listed by: COLDWELL BANKER REALTY  $995,000Pending3 beds 2 baths2,351 sq. ft.
256 Turquoise Lane, OSPREY, FL 34229
MLS# A4707269Listed by: MICHAEL SAUNDERS & COMPANY- New
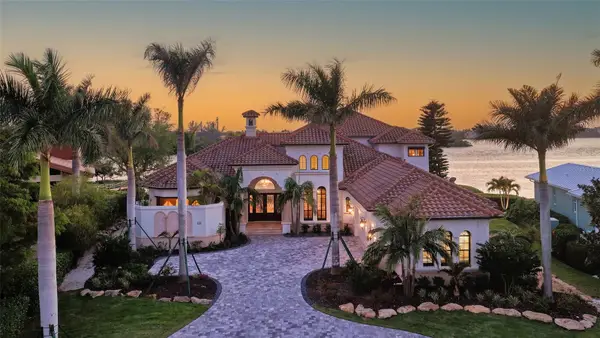 $4,590,000Active5 beds 5 baths5,279 sq. ft.
275 Lookout Point Drive, OSPREY, FL 34229
MLS# A4707430Listed by: MICHAEL SAUNDERS & COMPANY - Open Sun, 1 to 3pm
 $895,000Pending3 beds 3 baths2,683 sq. ft.
155 Sea Anchor Drive, OSPREY, FL 34229
MLS# A4707489Listed by: PAT WILLIAMS REALTY, LLC - Open Sun, 1 to 3pmNew
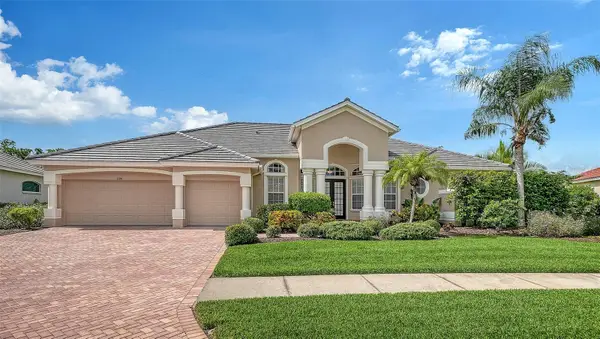 $799,000Active3 beds 3 baths2,678 sq. ft.
1104 Mallard Marsh Drive, OSPREY, FL 34229
MLS# A4697695Listed by: PREMIER SOTHEBY'S INTERNATIONAL REALTY - New
 $1,399,000Active3 beds 3 baths2,594 sq. ft.
385 North Point Road #701, OSPREY, FL 34229
MLS# A4707336Listed by: MICHAEL SAUNDERS & COMPANY - Open Sun, 1 to 3pmNew
 $449,000Active3 beds 2 baths1,883 sq. ft.
7303 Jessie Harbor Drive #7303, OSPREY, FL 34229
MLS# A4706429Listed by: COLDWELL BANKER REALTY


Protect your home and budget from life's surprises with an Assurant Home Warranty, backed by a partner that supports you through every step of homeownership. Explore Plans.
© 2023 - 2026 ERA Franchise Systems LLC. All rights reserved. ERA Franchise Systems LLC fully supports the principles of the Fair Housing Act and the Equal Opportunity Act. ERA, ERA Real Estate powered, and their respective logos are registered service marks of ERA Franchise Systems LLC. Each office is independently owned and operated.