
3603 N Point Road #202, Osprey, FL 34229
Local realty services provided by:ERA Grizzard Real Estate
Listed by: mark lyda
Office: generous property
MLS#:A4707579
Source:MFRMLS
Price summary
- Price:$629,400
- Price per sq. ft.:$177.75
- Monthly HOA dues:$400
About this home
EXCEPTIONALLY SPACIOUS CORNER CONDO – NEARLY 3,200 SF – NO WAITLIST FOR GOLF MEMBERSHIP! Ideally situated behind the gates of the highly sought-after Oaks Preserve, this elegant and beautifully appointed corner residence offers an impressive combination of space, privacy, and resort-style living. The nearly 3,200 SF open floorplan features 3 en-suite bedrooms and 3 baths, providing exceptional comfort and flexibility. Light and bright throughout, the residence showcases crown molding, engineered hardwood flooring, and an expansive kitchen with granite countertops and stainless-steel appliances. Enjoy the serene, private preserve setting from multiple screened balconies, enhanced by convenient remote-controlled automatic hurricane shutters. Additional features include 2 assigned parking spaces, including 1 under-building space, plus climate-controlled storage. A rare opportunity to enjoy substantial living space, privacy, and the exceptional lifestyle of The Oaks! This NEWEST Tower (built in 2007) in the Meridian Condo Complex features Hurricane Impact Windows and Doors and is conveniently located next door to the condo residents’ private Amenity Center featuring Heated Pool & Spa, Fitness Room and outdoor grill in addition to The Oaks Club’s main campus of amenities. THE OAKS is a distinguished country club community which boasts many accolades including: Platinum Club of America, Emerald Club of the World and Elite Distinguished Club of the World - where amenities include two, 18-hole championship GOLF courses, award-winning TENNIS program with 12 Har-Tru Hydro-Grid TENNIS courts, 4 PICKLEBALL Courts, wonderful CROQUET facility, state-of-the-art FITNESS center and junior Olympic, heated community SWIMMING POOL. The Oaks is just minutes from nationally ranked Pine View School, the Legacy Bike Trail, area Beaches and all that Gulf Coast living has to offer. Membership is required and there is NO WAITLIST for GOLF or SOCIAL Membership. **A MUST SEE**...
Contact an agent
Home facts
- Year built:2007
- Subdivision & Development:MERIDIAN AT THE OAKS PRESERVE
- Listing ID #:A4707579
- Added:1 day(s) ago
- Updated:September 28, 2026 at 05:53 PM
Rooms and interior
- Bedrooms:3
- Total bathrooms:3
- Full bathrooms:3
- Flooring:Hardwood, Tile
- Dining Description:Living Room/Dining Room Combo
- Kitchen Description:Built-In Oven, Cooktop, Dishwasher, Disposal, Freezer, Microwave, Refrigerator, Stone Counters, Water Purifier, Wet Bar
- Bedroom Description:Primary Bedroom Main Floor, Split Bedroom, Walk-In Closet(s)
- Basement Description:Concrete Perimeter
- Living area:3,147 sq. ft.
Heating and cooling
- Cooling:Central Air
- Heating:Central, Electric
- Central air:Yes
Structure and exterior
- Roof:Concrete, Membrane
- Year built:2007
- Building area:3,147 sq. ft.
- Lot Features:Cul-de-sac, Flood Zone, Landscaped, Paved, Private, Sidewalk
- Architectural Style:Florida
- Construction Materials:Concrete, Stucco
- Exterior Features:Balcony, Covered Porch/Patio, Screened, Sidewalk
- Foundation Description:Concrete Perimeter, Stem Wall
- Levels:1 Story
Schools
- High school:Riverview High
- Middle school:Brookside Middle
- Elementary school:Gulf Gate Elementary
Utilities
- Water:Public, Water Available, Water Connected
- Sewer:Public Sewer, Sewer Available, Sewer Connected
Finances and disclosures
- Price:$629,400
- Price per sq. ft.:$177.75
- Tax amount:$6,664 (2025)
Features and amenities
- Appliances:Built-in Oven, Cooktop, Dishwasher, Disposal, Dryer, Electric Water Heater, Freezer, Microwave, Refrigerator, Washer, Water Purifier
- Laundry features:Dryer, Inside, Laundry Room, Washer
- Amenities:Basketball Court, Cable Available, Cable Connected, Ceiling Fans(s), Clubhouse, Crown Molding, Electricity Available, Elevator, Fence Restrictions, Fitness Center, Gated, Golf Course, Living Room/Dining Room Combo, Maintenance, Open Floorplan, Phone Available, Pickleball Court(s), Pool, Primary Bedroom Main Floor, Recreation Facilities, Security, Spa/Hot Tub, Split Bedroom, Stone Counters, Tennis Court(s), Thermostat, Underground Utilities, Vehicle Restrictions, Walk-In Closet(s), Wet Bar, Wheelchair Access, Window Treatments
- Pool features:Pool, Public Pool
Parking
- Parking description:Assigned, Basement, Covered, Garage Door Opener
 The information being provided by Stellar Mls is for the consumer's personal, non-commercial use and may not be used for any purpose other than to identify prospective properties consumer may be interested in purchasing. Any information relating to real estate for sale referenced on this web site comes from the Internet Data Exchange (IDX) program of the Stellar Mls. ERA Grizzard Real Estate is not a Multiple Listing Service (MLS), nor does it offer MLS access. This website is a service of ERA Grizzard Real Estate, a broker participant of Stellar Mls. This web site may reference real estate listing(s) held by a brokerage firm other than the broker and/or agent who owns this web site.
The accuracy of all information, regardless of source, including but not limited to open house information, square footages and lot sizes, is deemed reliable but not guaranteed and should be personally verified through personal inspection by and/or with the appropriate professionals. The data contained herein is copyrighted by Stellar Mls and is protected by all applicable copyright laws. Any unauthorized dissemination of this information is in violation of copyright laws and is strictly prohibited.
Properties in listings may have been sold or may no longer be available.
Copyright 2026 Stellar Mls. All rights reserved.
The information being provided by Stellar Mls is for the consumer's personal, non-commercial use and may not be used for any purpose other than to identify prospective properties consumer may be interested in purchasing. Any information relating to real estate for sale referenced on this web site comes from the Internet Data Exchange (IDX) program of the Stellar Mls. ERA Grizzard Real Estate is not a Multiple Listing Service (MLS), nor does it offer MLS access. This website is a service of ERA Grizzard Real Estate, a broker participant of Stellar Mls. This web site may reference real estate listing(s) held by a brokerage firm other than the broker and/or agent who owns this web site.
The accuracy of all information, regardless of source, including but not limited to open house information, square footages and lot sizes, is deemed reliable but not guaranteed and should be personally verified through personal inspection by and/or with the appropriate professionals. The data contained herein is copyrighted by Stellar Mls and is protected by all applicable copyright laws. Any unauthorized dissemination of this information is in violation of copyright laws and is strictly prohibited.
Properties in listings may have been sold or may no longer be available.
Copyright 2026 Stellar Mls. All rights reserved.New listings near 3603 N Point Road #202
- Open Sun, 1 to 3pmNew
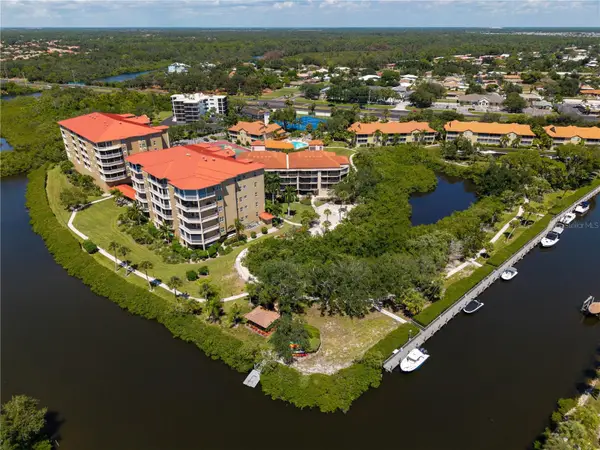 $449,000Active3 beds 2 baths1,883 sq. ft.
7303 Jessie Harbor Drive #7303, OSPREY, FL 34229
MLS# A4706429Listed by: COLDWELL BANKER REALTY - New
 $695,000Active3 beds 3 baths2,594 sq. ft.
385 N Point Road #401, OSPREY, FL 34229
MLS# A4707057Listed by: COLDWELL BANKER REALTY - New
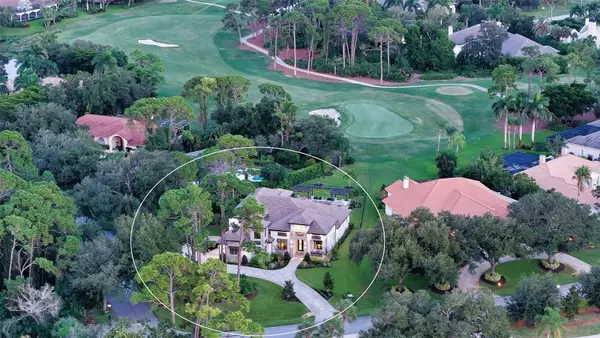 $3,700,000Active4 beds 4 baths4,314 sq. ft.
650 Oaks Creek Court, OSPREY, FL 34229
MLS# A4707301Listed by: COLDWELL BANKER REALTY - New
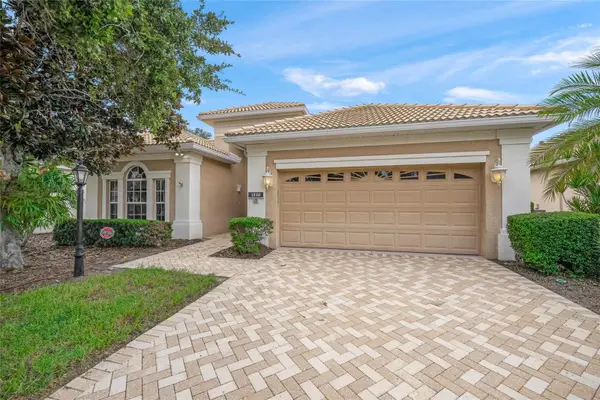 $540,000Active3 beds 2 baths2,248 sq. ft.
1346 Thornapple Drive, OSPREY, FL 34229
MLS# A4707282Listed by: RE/MAX ALLIANCE GROUP - New
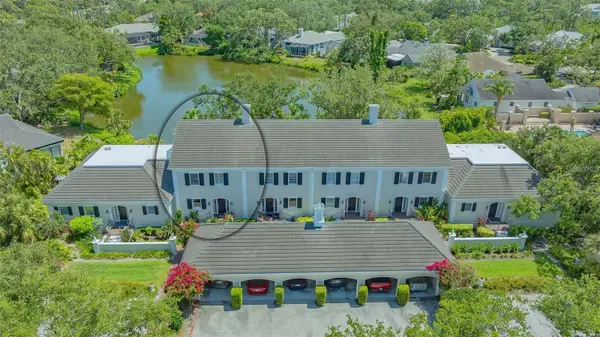 $679,000Active2 beds 3 baths1,890 sq. ft.
33 Bishops Court Road #118, OSPREY, FL 34229
MLS# A4707242Listed by: GENEROUS PROPERTY - New
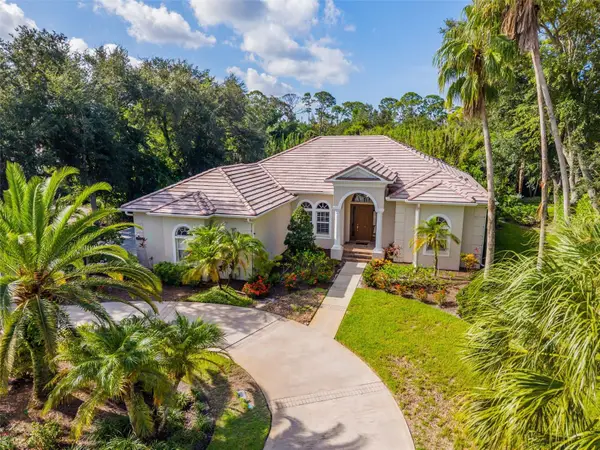 $1,399,000Active3 beds 3 baths2,695 sq. ft.
256 Sugar Mill, OSPREY, FL 34229
MLS# A4707187Listed by: KIMBERLITE WEST REALTY LLC - New
 $165,000Active2 beds 2 baths924 sq. ft.
23 Siesta Circle W, OSPREY, FL 34229
MLS# A4706691Listed by: COLDWELL BANKER SARASOTA CENT. - New
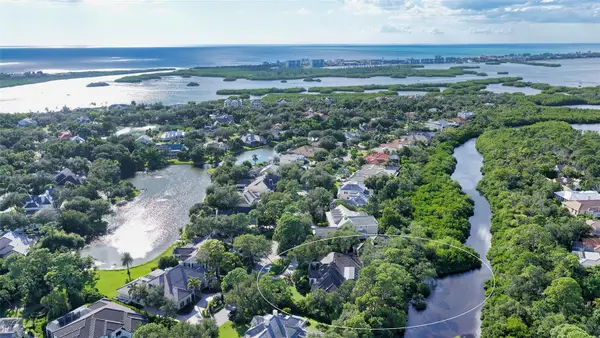 $3,700,000Active5 beds 5 baths6,234 sq. ft.
324 Osprey Point Drive, OSPREY, FL 34229
MLS# A4706333Listed by: COLDWELL BANKER REALTY - New
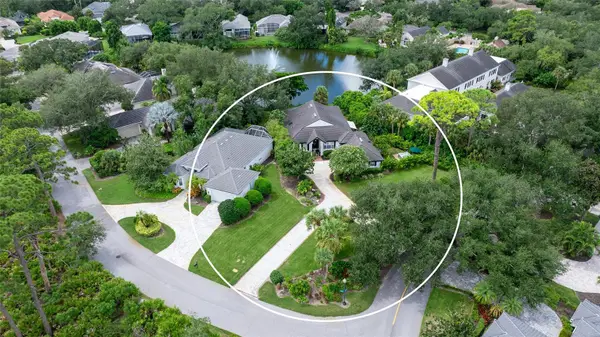 $1,295,000Active3 beds 2 baths2,850 sq. ft.
17 Bayhead Lane, OSPREY, FL 34229
MLS# A4706711Listed by: COLDWELL BANKER REALTY


Protect your home and budget from life's surprises with an Assurant Home Warranty, backed by a partner that supports you through every step of homeownership. Explore Plans.
© 2023 - 2026 ERA Franchise Systems LLC. All rights reserved. ERA Franchise Systems LLC fully supports the principles of the Fair Housing Act and the Equal Opportunity Act. ERA, ERA Real Estate powered, and their respective logos are registered service marks of ERA Franchise Systems LLC. Each office is independently owned and operated.