
1009 Corkwood Drive, Oviedo, FL 32765
Local realty services provided by:ERA Advantage Realty, Inc.
Listed by: matt white
Office: sloane realty, llc.
MLS#:O6453489
Source:MFRMLS
Price summary
- Price:$459,000
- Price per sq. ft.:$170.89
- Monthly HOA dues:$17.83
About this home
BEAUTIFULLY REMODELED IN 2026 WITH A BRAND-NEW ROOF! Discover the space, style and comfort you’ve been looking for in this updated 4-bedroom, 2-bath split-plan home in desirable Alafaya Woods. Offering 2,181 square feet of living space, this home combines a welcoming feel with fresh, modern finishes and an open layout designed for everyday living and entertaining.
The heart of the home is the beautifully updated kitchen, featuring white shaker cabinetry, stone countertops, a center island, breakfast bar and stainless steel appliances. The kitchen flows seamlessly into the inviting living room, where vaulted ceilings and a fireplace create an open, comfortable gathering space. Luxury vinyl plank flooring, fresh interior paint, new light fixtures and updated plumbing fixtures carry the refreshed look throughout. A spacious foyer and separate dining area provide additional room to welcome family and friends.
The private primary suite offers sliding-door access to the screened porch, a walk-in closet and an ensuite bath with dual sinks, a garden tub and a separate shower. Three additional bedrooms provide flexibility for family, guests or a home office. The second bathroom features updated cabinetry and dual sinks.
Step outside to the impressive 29-foot screened rear porch overlooking a fenced backyard—an inviting setting for morning coffee, weekend cookouts or relaxing evenings outdoors. Additional highlights include a two-car garage, inside laundry room, public water and sewer, and a NEW ROOF installed in August 2026 (Permit #26-00000394).
Enjoy the Alafaya Woods community amenities, including tennis and basketball courts, a covered picnic area and a passive park with hiking trails. Conveniently located near Alafaya Trail, Mitchell Hammock Road and SR 417 for easy access to shopping, dining and commuting routes.
Move-in-ready style, flexible living space and a major recent upgrade—all in an established Oviedo community. HOA: just $214.15 annually....
Contact an agent
Home facts
- Year built:1990
- Subdivision & Development:ALAFAYA WOODS PH 22
- Listing ID #:O6453489
- Added:1 day(s) ago
- Updated:October 29, 2026 at 01:14 PM
Rooms and interior
- Bedrooms:4
- Total bathrooms:2
- Full bathrooms:2
- Flooring:Luxury Vinyl
- Dining Description:Living Room/Dining Room Combo
- Kitchen Description:Dishwasher, Disposal, Range, Refrigerator, Stone Counters
- Bedroom Description:Primary Bedroom Main Floor, Split Bedroom, Walk-In Closet(s)
- Living area:2,181 sq. ft.
Heating and cooling
- Cooling:Central Air
- Heating:Central, Electric
- Central air:Yes
Structure and exterior
- Roof:Shingle
- Year built:1990
- Building area:2,181 sq. ft.
- Lot area:0.19 Acres
- Lot Features:Sidewalk
- Construction Materials:Frame, Stucco
- Exterior Features:Lighting, Private Mailbox, Rain Gutters, Rear Porch, Screened, Sidewalk
- Foundation Description:Slab
- Levels:1 Story
Schools
- High school:Oviedo High
- Middle school:Chiles Middle
- Elementary school:Evans Elementary
Utilities
- Water:Public, Water Connected
- Sewer:Public, Public Sewer, Sewer Connected
Finances and disclosures
- Price:$459,000
- Price per sq. ft.:$170.89
- Tax amount:$5,977 (2026)
Features and amenities
- Appliances:Dishwasher, Disposal, Dryer, Electric Water Heater, Range, Refrigerator, Washer
- Laundry features:Dryer, Inside, Laundry Room, Washer
- Amenities:Basketball Court, Ceiling Fans(s), Living Room/Dining Room Combo, Open Floorplan, Park, Playground, Primary Bedroom Main Floor, Split Bedroom, Stone Counters, Tennis Court(s), Thermostat, Trail(s), Underground Utilities, Vaulted Ceiling(s), Walk-In Closet(s), Window Treatments
- Pool features:Public Pool
Parking
- Parking description:Attached Garage, Driveway
- Garage:Yes
- Garage spaces:2
 The information being provided by Stellar Mls is for the consumer's personal, non-commercial use and may not be used for any purpose other than to identify prospective properties consumer may be interested in purchasing. Any information relating to real estate for sale referenced on this web site comes from the Internet Data Exchange (IDX) program of the Stellar Mls. ERA Advantage Realty, Inc. is not a Multiple Listing Service (MLS), nor does it offer MLS access. This website is a service of ERA Advantage Realty, Inc., a broker participant of Stellar Mls. This web site may reference real estate listing(s) held by a brokerage firm other than the broker and/or agent who owns this web site.
The accuracy of all information, regardless of source, including but not limited to open house information, square footages and lot sizes, is deemed reliable but not guaranteed and should be personally verified through personal inspection by and/or with the appropriate professionals. The data contained herein is copyrighted by Stellar Mls and is protected by all applicable copyright laws. Any unauthorized dissemination of this information is in violation of copyright laws and is strictly prohibited.
Properties in listings may have been sold or may no longer be available.
Copyright 2026 Stellar Mls. All rights reserved.
New listings near 1009 Corkwood Drive
- Coming Soon
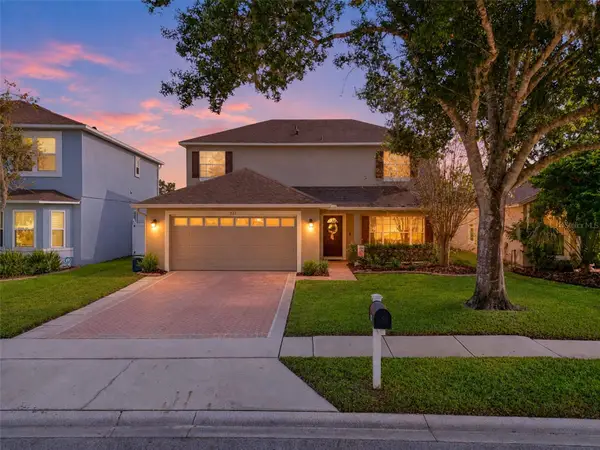 $550,000Coming Soon4 beds 3 baths2,549 sq. ft.
533 Eastbridge Drive, OVIEDO, FL 32765
MLS# TB8561484Listed by: LPT REALTY, LLC - Coming Soon
 $1,100,000Coming Soon5 beds 4 baths4,222 sq. ft.
2301 Kelbrook Court, OVIEDO, FL 32765
MLS# O6445548Listed by: PREMIER SOTHEBYS INT'L REALTY - New
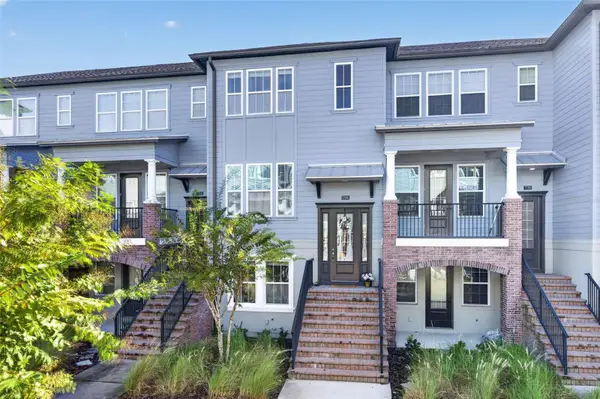 $479,900Active3 beds 4 baths1,901 sq. ft.
716 Grado Point, OVIEDO, FL 32765
MLS# O6453557Listed by: KELLER WILLIAMS ADVANTAGE REALTY - New
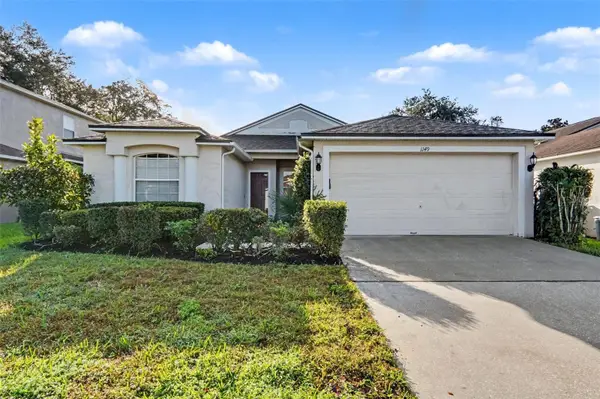 $450,000Active4 beds 3 baths1,679 sq. ft.
1149 Bishop Avenue, OVIEDO, FL 32765
MLS# O6453323Listed by: MARK SPAIN REAL ESTATE - New
 $345,000Active3 beds 2 baths1,216 sq. ft.
283 W Celery Circle, OVIEDO, FL 32765
MLS# O6450990Listed by: RE/MAX TOWN & COUNTRY REALTY - Open Sat, 11am to 1pmNew
 $579,990Active4 beds 2 baths2,111 sq. ft.
665 Citrus Avenue, OVIEDO, FL 32765
MLS# O6452632Listed by: UNITED REAL ESTATE GALLERY - New
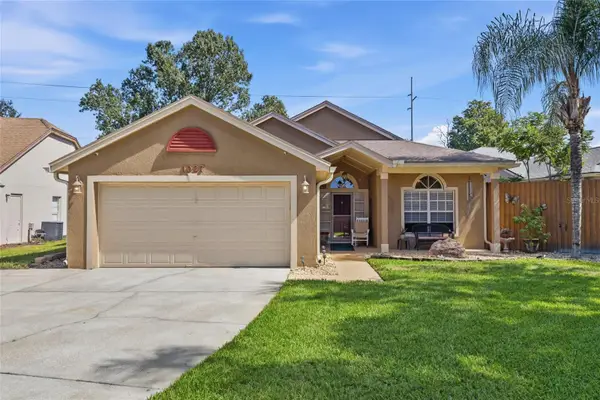 $445,000Active3 beds 2 baths1,564 sq. ft.
1027 Kelly Creek Circle, OVIEDO, FL 32765
MLS# O6452445Listed by: THE CARVAJAL GROUP - Open Sat, 11am to 2pmNew
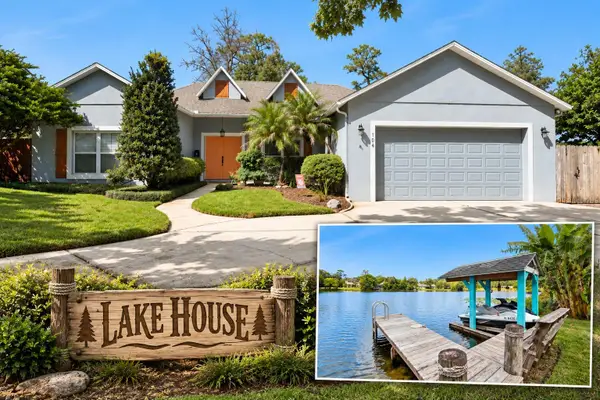 $710,000Active4 beds 2 baths2,080 sq. ft.
104 Smithson Drive, OVIEDO, FL 32765
MLS# V4951921Listed by: KELLER WILLIAMS RLTY FL. PARTN - New
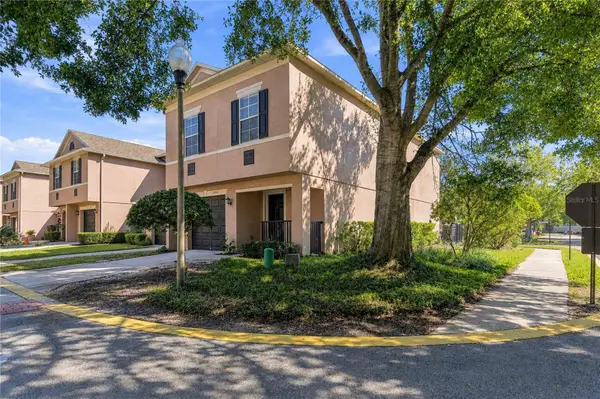 $350,000Active3 beds 3 baths1,872 sq. ft.
2949 Ashford Park Place, OVIEDO, FL 32765
MLS# O6452461Listed by: TRUST EQUITY GROUP LLC


Protect your home and budget from life's surprises with an Assurant Home Warranty, backed by a partner that supports you through every step of homeownership. Explore Plans.
© 2023 - 2026 ERA Franchise Systems LLC. All rights reserved. ERA Franchise Systems LLC fully supports the principles of the Fair Housing Act and the Equal Opportunity Act. ERA, ERA Real Estate powered, and their respective logos are registered service marks of ERA Franchise Systems LLC. Each office is independently owned and operated.