
533 Eastbridge Drive, Oviedo, FL 32765
Local realty services provided by:Bingham Realty ERA Powered
Listed by: melissa weathers, keegan siegfried
Office: lpt realty, llc.
MLS#:TB8561484
Source:MFRMLS
Price summary
- Price:$550,000
- Price per sq. ft.:$173.67
- Monthly HOA dues:$38.33
About this home
Ready to fall in love with your next home? This beautifully updated 4-bedroom, 2.5-bath single-family gem in Oviedo is pure Florida living at its finest! Step inside and discover a gorgeous remodeled kitchen with quartz counters, a huge island, and modern lighting that will make every meal feel special. Plus a spacious floor plan with multiple living areas designed for how you actually live—whether that’s family movie nights, hosting friends, or carving out quiet corners of your own. A primary suite is conveniently located downstairs—your private retreat with easy access and perfect separation from the bedrooms and loft upstairs. No more trudging up the stairs after a long day! Check out that large indoor laundry room - with plenty of storage and lots of space. Don't miss the abundance of closets - including under the stairs! Out back, a sparkling pool awaits—currently chlorine but already equipped with salt-water mechanics, so you can switch to that silky, low-maintenance luxury whenever you’re ready. Astroturf around the pool requires no maintenance - no mowing or weeding! Imagine weekends spent floating, grilling, and soaking up the sunshine right at home. All of this sits in the heart of Oviedo, Florida, where shopping, dining, and everyday conveniences are just minutes away. This isn’t just a house—it’s the lifestyle you’ve been waiting for. Come see it before someone else claims it! Roof 2015, Pool 2018, Kitchen and Bath Remodel 2021. See attached documents for more details!...
Contact an agent
Home facts
- Year built:1996
- Subdivision & Development:KINGSBRIDGE EAST VILLAGE UNIT 1
- Listing ID #:TB8561484
- Updated:October 29, 2026 at 10:46 AM
Rooms and interior
- Bedrooms:4
- Total bathrooms:3
- Full bathrooms:2
- Half bathrooms:1
- Flooring:Carpet, Vinyl
- Kitchen Description:Dishwasher, Microwave, Range, Refrigerator
- Bedroom Description:Walk-In Closet(s)
- Living area:2,549 sq. ft.
Heating and cooling
- Cooling:Central Air
- Heating:Central
- Central air:Yes
Structure and exterior
- Roof:Shingle
- Year built:1996
- Building area:2,549 sq. ft.
- Lot area:0.13 Acres
- Lot Features:Landscaped, Paved
- Construction Materials:Block, Frame, Stucco
- Exterior Features:Covered Porch/Patio, Porch, Private Mailbox, Sidewalk
- Foundation Description:Slab
- Levels:2 Story
Schools
- High school:Oviedo High
- Middle school:Jackson Heights Middle
- Elementary school:Stenstrom Elementary
Utilities
- Water:Public
- Sewer:Public Sewer
Finances and disclosures
- Price:$550,000
- Price per sq. ft.:$173.67
- Tax amount:$3,484 (2025)
Features and amenities
- Appliances:Dishwasher, Microwave, Range, Refrigerator
- Laundry features:Inside, Laundry Room
- Amenities:Cable Connected, Ceiling Fans(s), Walk-In Closet(s)
- Pool features:In Ground, Private Pool
Parking
- Parking description:Attached Garage
- Garage:Yes
- Garage spaces:2
 The information being provided by Stellar Mls is for the consumer's personal, non-commercial use and may not be used for any purpose other than to identify prospective properties consumer may be interested in purchasing. Any information relating to real estate for sale referenced on this web site comes from the Internet Data Exchange (IDX) program of the Stellar Mls. Bingham Realty ERA Powered is not a Multiple Listing Service (MLS), nor does it offer MLS access. This website is a service of Bingham Realty ERA Powered, a broker participant of Stellar Mls. This web site may reference real estate listing(s) held by a brokerage firm other than the broker and/or agent who owns this web site.
The accuracy of all information, regardless of source, including but not limited to open house information, square footages and lot sizes, is deemed reliable but not guaranteed and should be personally verified through personal inspection by and/or with the appropriate professionals. The data contained herein is copyrighted by Stellar Mls and is protected by all applicable copyright laws. Any unauthorized dissemination of this information is in violation of copyright laws and is strictly prohibited.
Properties in listings may have been sold or may no longer be available.
Copyright 2026 Stellar Mls. All rights reserved.
New listings near 533 Eastbridge Drive
- Coming Soon
 $1,100,000Coming Soon5 beds 4 baths4,222 sq. ft.
2301 Kelbrook Court, OVIEDO, FL 32765
MLS# O6445548Listed by: PREMIER SOTHEBYS INT'L REALTY - New
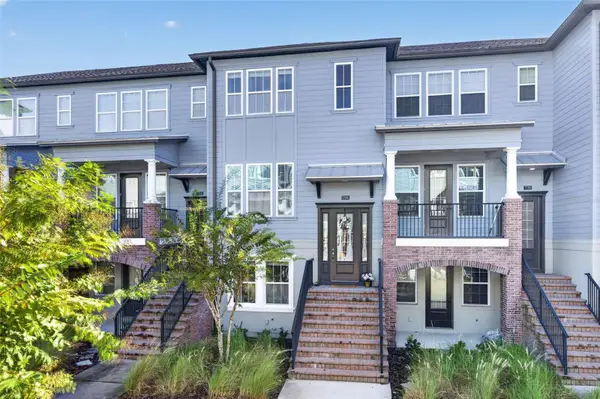 $479,900Active3 beds 4 baths1,901 sq. ft.
716 Grado Point, OVIEDO, FL 32765
MLS# O6453557Listed by: KELLER WILLIAMS ADVANTAGE REALTY - New
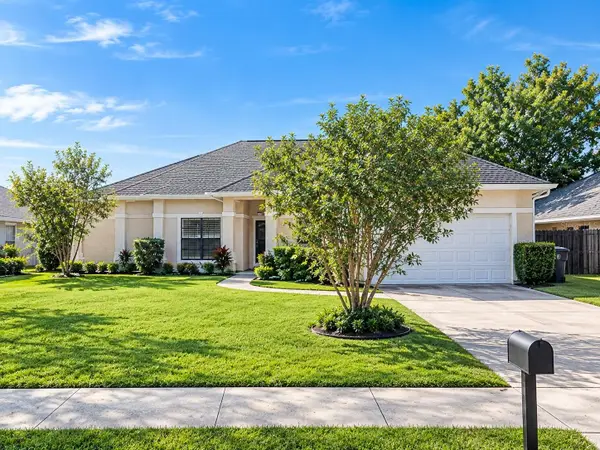 $459,000Active4 beds 2 baths2,181 sq. ft.
1009 Corkwood Drive, OVIEDO, FL 32765
MLS# O6453489Listed by: SLOANE REALTY, LLC - New
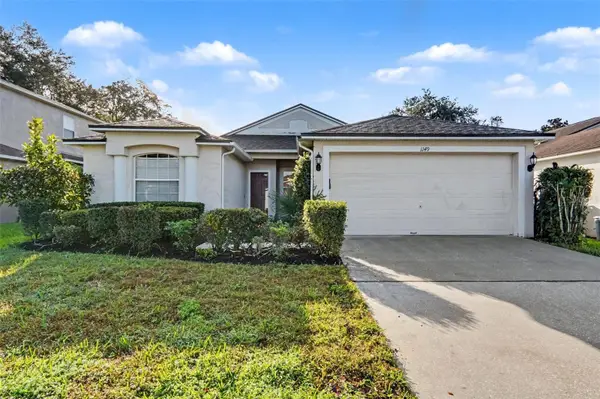 $450,000Active4 beds 3 baths1,679 sq. ft.
1149 Bishop Avenue, OVIEDO, FL 32765
MLS# O6453323Listed by: MARK SPAIN REAL ESTATE - New
 $345,000Active3 beds 2 baths1,216 sq. ft.
283 W Celery Circle, OVIEDO, FL 32765
MLS# O6450990Listed by: RE/MAX TOWN & COUNTRY REALTY - Open Sat, 11am to 1pmNew
 $579,990Active4 beds 2 baths2,111 sq. ft.
665 Citrus Avenue, OVIEDO, FL 32765
MLS# O6452632Listed by: UNITED REAL ESTATE GALLERY - New
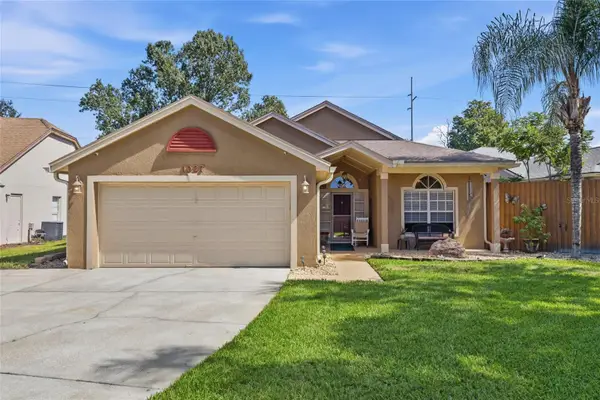 $445,000Active3 beds 2 baths1,564 sq. ft.
1027 Kelly Creek Circle, OVIEDO, FL 32765
MLS# O6452445Listed by: THE CARVAJAL GROUP - Open Sat, 11am to 2pmNew
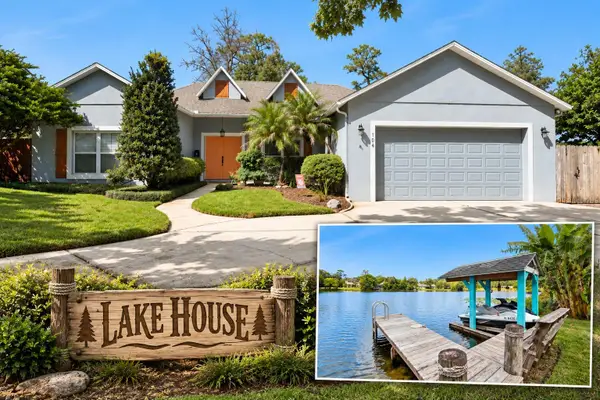 $710,000Active4 beds 2 baths2,080 sq. ft.
104 Smithson Drive, OVIEDO, FL 32765
MLS# V4951921Listed by: KELLER WILLIAMS RLTY FL. PARTN - New
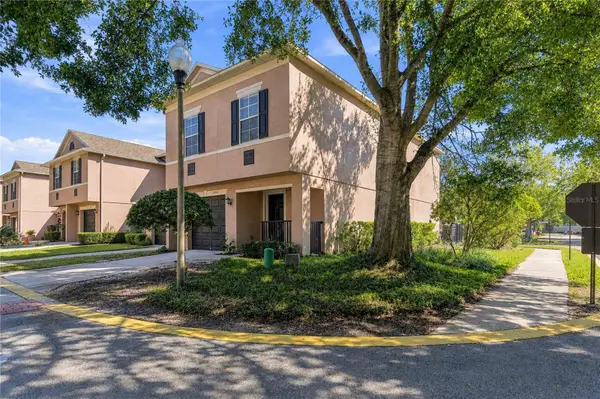 $350,000Active3 beds 3 baths1,872 sq. ft.
2949 Ashford Park Place, OVIEDO, FL 32765
MLS# O6452461Listed by: TRUST EQUITY GROUP LLC


Protect your home and budget from life's surprises with an Assurant Home Warranty, backed by a partner that supports you through every step of homeownership. Explore Plans.
© 2023 - 2026 ERA Franchise Systems LLC. All rights reserved. ERA Franchise Systems LLC fully supports the principles of the Fair Housing Act and the Equal Opportunity Act. ERA, ERA Real Estate powered, and their respective logos are registered service marks of ERA Franchise Systems LLC. Each office is independently owned and operated.