
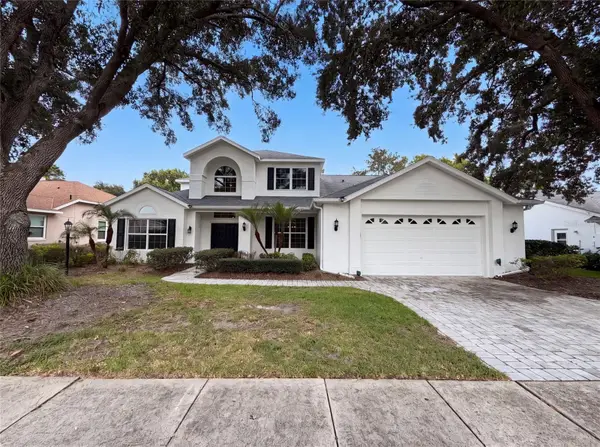
1211 Turnbridge Place, Oviedo, FL 32765
Local realty services provided by:ERA American Suncoast
1211 Turnbridge Place,Oviedo, FL 32765
$590,000
- 3 Beds
- 3 Baths
- 1,912 sq. ft.
- Single family
- Active
Listed by: cynde velez
Office: aperture global real estate
MLS#:O6427632
Source:MFRMLS
Price summary
- Price:$590,000
- Price per sq. ft.:$217.55
- Monthly HOA dues:$129
About this home
An opportunity that doesn't come along often! Homes in this intimate gated Oviedo community of Lukas Landing are rarely available, and this beautifully upgraded 2018-built home offers an exceptional combination of newer construction, standout finishes and an incredibly convenient location just moments from SR 417.
Featuring 3 bedrooms, 2.5 baths and a desirable split-bedroom floor plan, the home makes a great first impression with its Craftsman-style covered front porch, paver driveway and attractive curb appeal. Inside, tray ceilings and crown molding add architectural detail throughout, while the open living space flows into a beautifully upgraded kitchen featuring a waterfall quartz island, quartz backsplash, modern cabinetry, stainless steel appliances, stainless steel farmhouse sink and additional cabinetry surrounding the wine refrigerator.
The generously sized primary suite includes a beautifully finished bath with quartz countertops, additional cabinetry, soaking tub and upgraded tiled shower. Privacy barn doors separate the secondary bedroom wing, where two nicely sized bedrooms share an upgraded full bath with quartz countertops and additional cabinetry. The additional half bath—a unique feature for this floor plan that is a welcome convenience for guests.
A covered paver porch extends the living space outdoors to the fully fenced backyard, offering plenty of room for entertaining, pets or simply relaxing at home.
The location is hard to beat discretely tucked away behind the gates yet just moments from SR 417, with convenient access to shopping, dining, recreation and everything Oviedo has to offer, along with highly regarded Seminole County schools.
Homes here don't become available often, and this one brings together the upgrades, newer construction and location today's buyers are looking for. Don't wait until everyone else discovers it! Reach out to schedule your private showing of 1211 Turnbridge Place and be among the first to see it....
Contact an agent
Home facts
- Year built:2018
- Subdivision & Development:LUKAS LANDING
- Listing ID #:O6427632
- Added:1 day(s) ago
- Updated:July 30, 2026 at 06:09 PM
Rooms and interior
- Bedrooms:3
- Total bathrooms:3
- Full bathrooms:2
- Half bathrooms:1
- Flooring:Carpet, Ceramic Tile, Tile
- Dining Description:Eat In Kitchen
- Kitchen Description:Dishwasher, Disposal, Eat-in Kitchen, Kitchen/Family Room Combo, Microwave, Refrigerator, Solid Wood Cabinets, Stone Counters, Wine Refrigerator
- Bedroom Description:High Ceilings, Primary Bedroom Main Floor, Split Bedroom, Walk-In Closet(s)
- Living area:1,912 sq. ft.
Heating and cooling
- Cooling:Central Air
- Heating:Central, Electric
- Central air:Yes
Structure and exterior
- Roof:Shingle
- Year built:2018
- Building area:1,912 sq. ft.
- Lot area:0.14 Acres
- Lot Features:Cul-de-sac
- Architectural Style:Cottage, Craftsman
- Construction Materials:Block, Stucco
- Exterior Features:Covered Porch/Patio, Front Porch, Rear Porch
- Foundation Description:Slab
- Levels:1 Story
Schools
- High school:Oviedo High
- Middle school:Jackson Heights Middle
- Elementary school:Evans Elementary
Utilities
- Water:Public, Water Connected
- Sewer:Public, Public Sewer, Sewer Connected
Finances and disclosures
- Price:$590,000
- Price per sq. ft.:$217.55
- Tax amount:$2,486 (2025)
Features and amenities
- Appliances:Dishwasher, Disposal, Electric Water Heater, Irrigation Equipment, Microwave, Refrigerator, Wine Refrigerator
- Laundry features:Inside
- Amenities:BB/HS Internet Available, Ceiling Fans(s), Coffered Ceiling(s), Crown Molding, Eat-in Kitchen, Gated, High Ceilings, Irrigation Equipment, Kitchen/Family Room Combo, Open Floorplan, Primary Bedroom Main Floor, Solid Wood Cabinets, Split Bedroom, Stone Counters, Tray Ceiling(s), Underground Utilities, Walk-In Closet(s), Window Treatments
- Pool features:Public Pool
Parking
- Parking description:Attached Garage, Garage Door Opener
- Garage:Yes
- Garage spaces:2
 The information being provided by Stellar Mls is for the consumer's personal, non-commercial use and may not be used for any purpose other than to identify prospective properties consumer may be interested in purchasing. Any information relating to real estate for sale referenced on this web site comes from the Internet Data Exchange (IDX) program of the Stellar Mls. ERA American Suncoast is not a Multiple Listing Service (MLS), nor does it offer MLS access. This website is a service of ERA American Suncoast, a broker participant of Stellar Mls. This web site may reference real estate listing(s) held by a brokerage firm other than the broker and/or agent who owns this web site.
The accuracy of all information, regardless of source, including but not limited to open house information, square footages and lot sizes, is deemed reliable but not guaranteed and should be personally verified through personal inspection by and/or with the appropriate professionals. The data contained herein is copyrighted by Stellar Mls and is protected by all applicable copyright laws. Any unauthorized dissemination of this information is in violation of copyright laws and is strictly prohibited.
Properties in listings may have been sold or may no longer be available.
Copyright 2026 Stellar Mls. All rights reserved.
The information being provided by Stellar Mls is for the consumer's personal, non-commercial use and may not be used for any purpose other than to identify prospective properties consumer may be interested in purchasing. Any information relating to real estate for sale referenced on this web site comes from the Internet Data Exchange (IDX) program of the Stellar Mls. ERA American Suncoast is not a Multiple Listing Service (MLS), nor does it offer MLS access. This website is a service of ERA American Suncoast, a broker participant of Stellar Mls. This web site may reference real estate listing(s) held by a brokerage firm other than the broker and/or agent who owns this web site.
The accuracy of all information, regardless of source, including but not limited to open house information, square footages and lot sizes, is deemed reliable but not guaranteed and should be personally verified through personal inspection by and/or with the appropriate professionals. The data contained herein is copyrighted by Stellar Mls and is protected by all applicable copyright laws. Any unauthorized dissemination of this information is in violation of copyright laws and is strictly prohibited.
Properties in listings may have been sold or may no longer be available.
Copyright 2026 Stellar Mls. All rights reserved.New listings near 1211 Turnbridge Place
- New
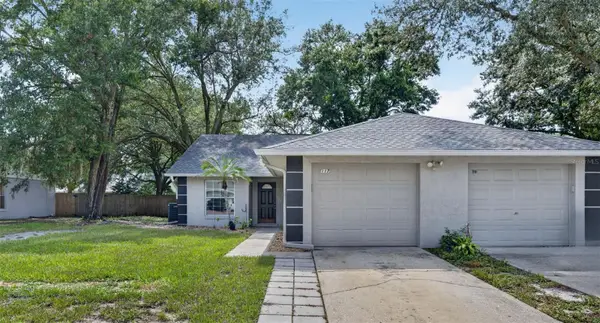 $335,000Active3 beds 2 baths1,470 sq. ft.
117 Shady Oak Lane, OVIEDO, FL 32765
MLS# O6429032Listed by: RE/MAX TOWN & COUNTRY REALTY - New
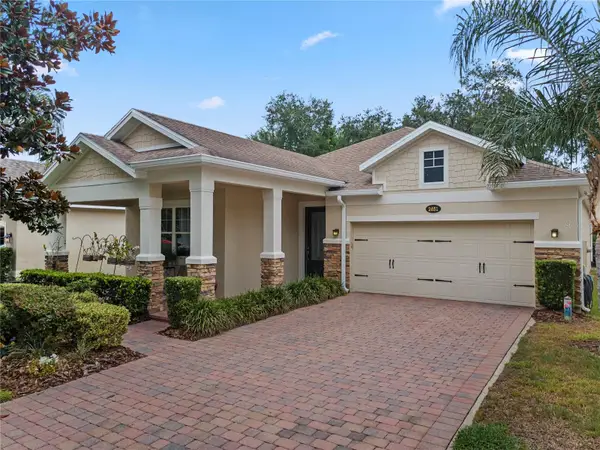 $515,000Active3 beds 2 baths1,895 sq. ft.
2651 Peony Drive, OVIEDO, FL 32766
MLS# O6429211Listed by: KELLER WILLIAMS ADVANTAGE REALTY - New
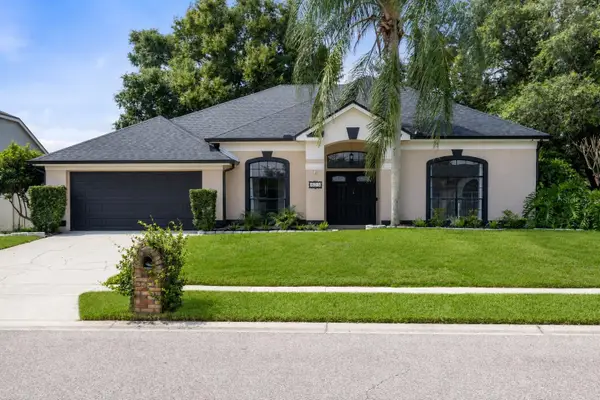 $665,000Active4 beds 4 baths2,464 sq. ft.
623 Yorkshire Drive, OVIEDO, FL 32765
MLS# O6428740Listed by: CREEGAN GROUP - New
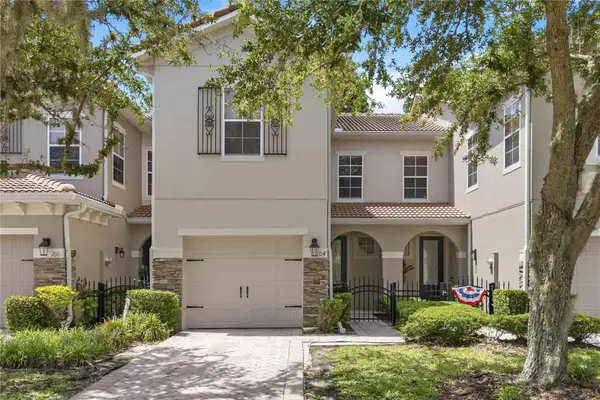 $340,900Active3 beds 3 baths1,568 sq. ft.
104 Canterbury Bell Drive, OVIEDO, FL 32765
MLS# O6429081Listed by: EXP REALTY LLC - New
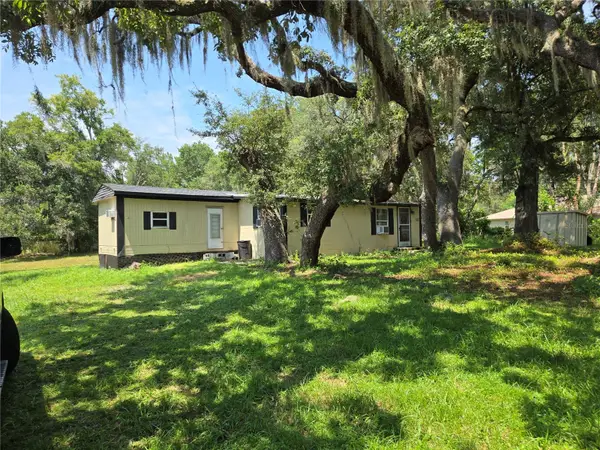 $199,900Active2 beds 1 baths936 sq. ft.
1665 Bodkin Lane, OVIEDO, FL 32765
MLS# O6429268Listed by: MARVIEW INTERNATIONAL REALTY LLC - Open Sun, 2 to 4pmNew
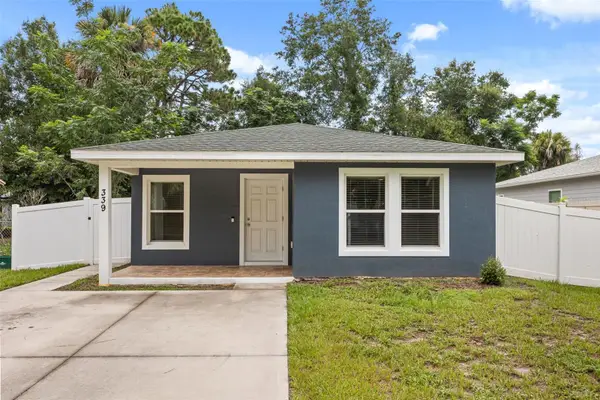 $349,000Active3 beds 2 baths1,272 sq. ft.
339 Chinaberry Avenue, OVIEDO, FL 32765
MLS# O6427484Listed by: EXP REALTY LLC - New
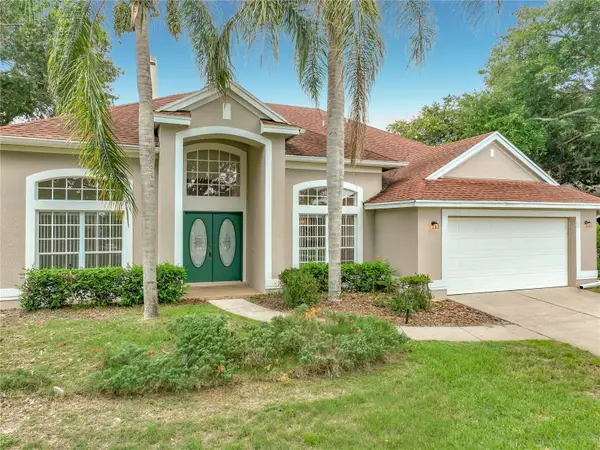 $730,000Active4 beds 5 baths2,835 sq. ft.
635 Long Lake Drive, OVIEDO, FL 32765
MLS# O6428002Listed by: OLDE TOWN BROKERS INC - New
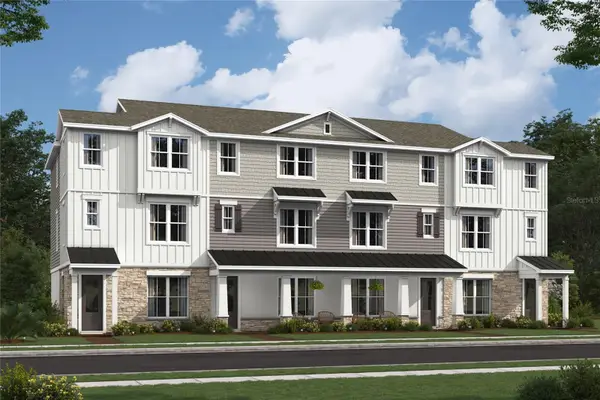 $529,990Active4 beds 4 baths2,059 sq. ft.
238 Pasquala, OVIEDO, FL 32765
MLS# O6428804Listed by: K HOVNANIAN FLORIDA REALTY - New
 $660,000Active5 beds 4 baths3,227 sq. ft.
1379 Hampstead Terrace, OVIEDO, FL 32765
MLS# O6428884Listed by: OPENDOOR BROKERAGE LLC


Protect your home and budget from life's surprises with an Assurant Home Warranty, backed by a partner that supports you through every step of homeownership. Explore Plans.
© 2023 - 2026 ERA Franchise Systems LLC. All rights reserved. ERA Franchise Systems LLC fully supports the principles of the Fair Housing Act and the Equal Opportunity Act. ERA, ERA Real Estate powered, and their respective logos are registered service marks of ERA Franchise Systems LLC. Each office is independently owned and operated.