
623 Yorkshire Drive, Oviedo, FL 32765
Local realty services provided by:Tomlin St Cyr Real Estate Services ERA Powered
Listed by: james ferngren
Office: creegan group
MLS#:O6428740
Source:MFRMLS
Price summary
- Price:$650,000
- Price per sq. ft.:$199.08
- Monthly HOA dues:$23.75
About this home
Discover the perfect combination of style, space, and location at 623 Yorkshire Drive in Oviedo. This beautifully maintained 4-bedroom, 3.5-bathroom home offers a versatile layout designed for comfortable everyday living and effortless entertaining. From the moment you arrive, the inviting curb appeal and desirable neighborhood setting make a lasting first impression. Inside, you'll find a thoughtfully designed 3 WAY SPLIT-BEDROOM FLOOR PLAN featuring a dedicated OFFICE, FORMAL DINING ROOM, and spacious living areas filled with natural light. The heart of the home is the expansive kitchen with granite countertops, abundant prep space, and an open design overlooking the family room and sparkling screen-enclosed pool. Recent updates make this home truly move-in ready, including ALL- NEW WOOD-LIKE LAMINATE FLOORING installed throughout the main living areas and new luxury carpet in every bedroom, creating a fresh, modern feel throughout. A rare and unique highlight is the dual primary bathrooms, offering an exceptional level of privacy and convenience. Step outside to your own backyard oasis featuring a fully fenced yard, an inviting outdoor seating area, cozy fire pit, and the screened pool that's perfect for enjoying Florida's year-round sunshine. Brand-new sod has also been installed in the backyard, creating a lush green space that's ideal for a dog run, play area, or simply relaxing outdoors. Additional improvements include a NEW ROOF (2022) and the convenience of an indoor laundry room. Located in one of Oviedo's most sought-after communities, this home is zoned for highly rated Seminole County schools and is just minutes from Publix, Starbucks, restaurants, parks, walking and biking trails, and everything that makes Oviedo such an incredible place to call home. This is the move-in-ready pool home you've been waiting for!...
Contact an agent
Home facts
- Year built:1992
- Subdivision & Development:BENTLEY WOODS
- Listing ID #:O6428740
- Added:62 day(s) ago
- Updated:September 30, 2026 at 03:22 PM
Rooms and interior
- Bedrooms:4
- Total bathrooms:3
- Full bathrooms:3
- Flooring:Carpet, Ceramic Tile, Laminate
- Dining Description:Eat In Kitchen
- Kitchen Description:Built-In Oven, Cooktop, Dishwasher, Disposal, Eat-in Kitchen, Exhaust Fan, Kitchen/Family Room Combo, Microwave, Range, Range Hood, Refrigerator, Solid Surface Counters, Solid Wood Cabinets, Stone Counters
- Bedroom Description:High Ceilings, Primary Bedroom Main Floor, Split Bedroom, Walk-In Closet(s)
- Living area:2,464 sq. ft.
Heating and cooling
- Cooling:Central Air, Humidity Control
- Heating:Central, Electric
- Central air:Yes
Structure and exterior
- Roof:Shingle
- Year built:1992
- Building area:2,464 sq. ft.
- Lot area:0.23 Acres
- Lot Features:Level, Paved
- Architectural Style:Florida, Traditional
- Construction Materials:Block, Stucco
- Exterior Features:Covered Porch/Patio, Dog Run, Enclosed, Lighting, Patio, Rain Gutters, Rear Porch, Screened, Sidewalk
- Foundation Description:Slab
- Levels:1 Story
Schools
- High school:Oviedo High
- Middle school:Jackson Heights Middle
- Elementary school:Lawton Elementary
Utilities
- Water:Public
- Sewer:Septic Tank
Finances and disclosures
- Price:$650,000
- Price per sq. ft.:$199.08
- Tax amount:$7,872 (2025)
Features and amenities
- Appliances:Built-in Oven, Cooktop, Dishwasher, Disposal, Exhaust Fan, Irrigation Equipment, Microwave, Range, Range Hood, Refrigerator
- Laundry features:Inside, Laundry Room
- Amenities:Cable Available, Ceiling Fans(s), Crown Molding, Eat-in Kitchen, Fiber Optics, High Ceilings, Irrigation Equipment, Kitchen/Family Room Combo, Open Floorplan, Primary Bedroom Main Floor, Solid Surface Counters, Solid Wood Cabinets, Split Bedroom, Stone Counters, Thermostat, Tray Ceiling(s), Underground Utilities, Vaulted Ceiling(s), Walk-In Closet(s), Window Treatments
- Pool features:Gunite, In Ground, Outside Bath Access, Private Pool, Screen Enclosure
Parking
- Parking description:Attached Garage, Driveway, Garage Door Opener, Ground Level, Guest, Off Street
- Garage:Yes
- Garage spaces:2
 The information being provided by Stellar Mls is for the consumer's personal, non-commercial use and may not be used for any purpose other than to identify prospective properties consumer may be interested in purchasing. Any information relating to real estate for sale referenced on this web site comes from the Internet Data Exchange (IDX) program of the Stellar Mls. Tomlin St Cyr Real Estate Services ERA Powered is not a Multiple Listing Service (MLS), nor does it offer MLS access. This website is a service of Tomlin St Cyr Real Estate Services ERA Powered, a broker participant of Stellar Mls. This web site may reference real estate listing(s) held by a brokerage firm other than the broker and/or agent who owns this web site.
The accuracy of all information, regardless of source, including but not limited to open house information, square footages and lot sizes, is deemed reliable but not guaranteed and should be personally verified through personal inspection by and/or with the appropriate professionals. The data contained herein is copyrighted by Stellar Mls and is protected by all applicable copyright laws. Any unauthorized dissemination of this information is in violation of copyright laws and is strictly prohibited.
Properties in listings may have been sold or may no longer be available.
Copyright 2026 Stellar Mls. All rights reserved.
The information being provided by Stellar Mls is for the consumer's personal, non-commercial use and may not be used for any purpose other than to identify prospective properties consumer may be interested in purchasing. Any information relating to real estate for sale referenced on this web site comes from the Internet Data Exchange (IDX) program of the Stellar Mls. Tomlin St Cyr Real Estate Services ERA Powered is not a Multiple Listing Service (MLS), nor does it offer MLS access. This website is a service of Tomlin St Cyr Real Estate Services ERA Powered, a broker participant of Stellar Mls. This web site may reference real estate listing(s) held by a brokerage firm other than the broker and/or agent who owns this web site.
The accuracy of all information, regardless of source, including but not limited to open house information, square footages and lot sizes, is deemed reliable but not guaranteed and should be personally verified through personal inspection by and/or with the appropriate professionals. The data contained herein is copyrighted by Stellar Mls and is protected by all applicable copyright laws. Any unauthorized dissemination of this information is in violation of copyright laws and is strictly prohibited.
Properties in listings may have been sold or may no longer be available.
Copyright 2026 Stellar Mls. All rights reserved.New listings near 623 Yorkshire Drive
- Coming Soon
 $399,700Coming Soon3 beds 3 baths1,671 sq. ft.
1018 Malcolm Court, OVIEDO, FL 32765
MLS# O6443031Listed by: SHAWFIELD REALTY GROUP - Coming SoonOpen Wed, 3 to 4:30pm
 $475,000Coming Soon3 beds 2 baths1,870 sq. ft.
2787 Blue Springs Cove, OVIEDO, FL 32766
MLS# O6444921Listed by: KELLER WILLIAMS ADVANTAGE REALTY - Coming SoonOpen Sat, 12 to 2pm
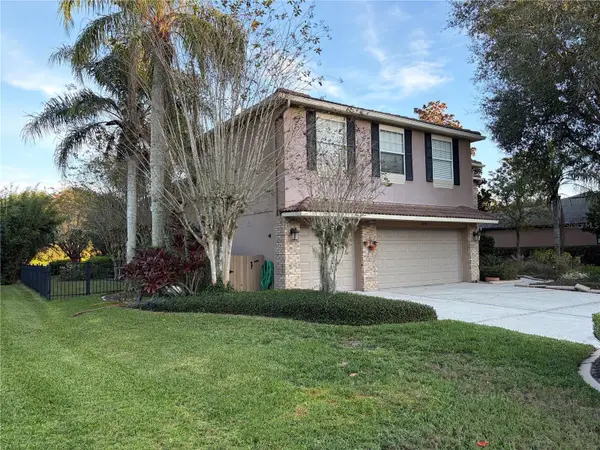 $929,999Coming Soon4 beds 3 baths3,886 sq. ft.
2109 Wembley Place, OVIEDO, FL 32765
MLS# O6443657Listed by: RE/MAX TOWN CENTRE - Coming Soon
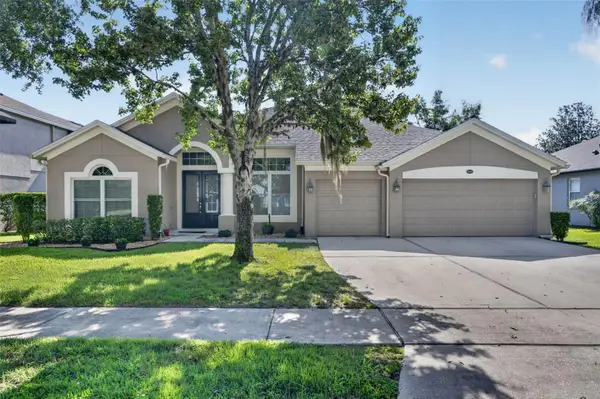 $625,000Coming Soon4 beds 3 baths2,606 sq. ft.
5643 Bear Stone Run, OVIEDO, FL 32765
MLS# O6433638Listed by: FANNIE HILLMAN & ASSOCIATES - New
 $385,450Active3 beds 2 baths1,359 sq. ft.
196 Burnsed Place, OVIEDO, FL 32765
MLS# O6445516Listed by: PALMANO GROUP RE BROKERAGE LLC - New
 $399,000Active3 beds 2 baths1,240 sq. ft.
3401 Seminole Avenue, OVIEDO, FL 32765
MLS# O6446002Listed by: BEYCOME OF FLORIDA LLC - New
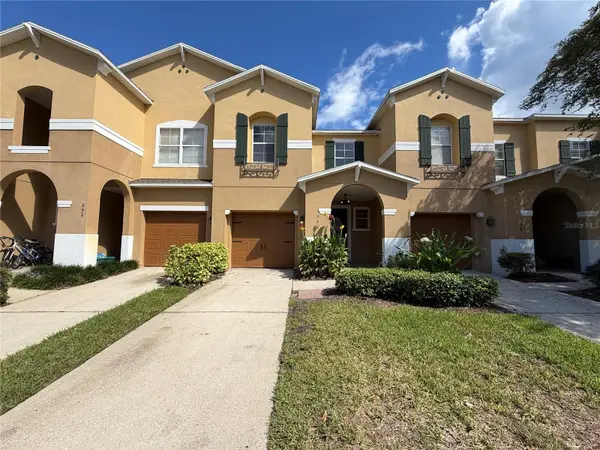 $350,000Active3 beds 3 baths1,689 sq. ft.
348 Golden Dewdrop Way, OVIEDO, FL 32765
MLS# O6446031Listed by: OPENDOOR BROKERAGE LLC - New
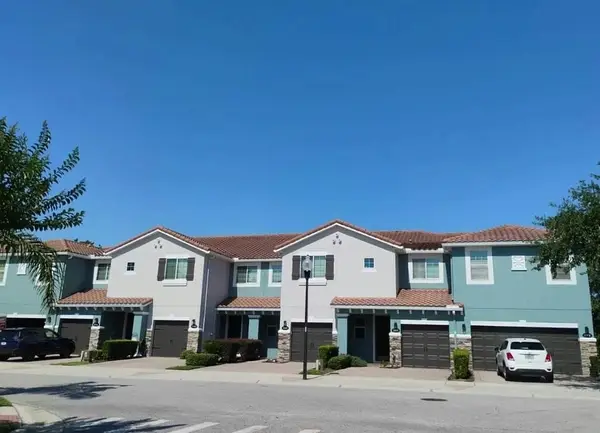 $5,000Active3 beds 3 baths1,652 sq. ft.
386 Reed Grass Drive, Other Florida, FL 32765
MLS# 405396Listed by: JAMIE L BOONE LLC - Open Sat, 11am to 2pmNew
 $519,000Active3 beds 3 baths2,170 sq. ft.
1093 Kelly Creek Circle, OVIEDO, FL 32765
MLS# O6444117Listed by: SAND DOLLAR REALTY GROUP INC - New
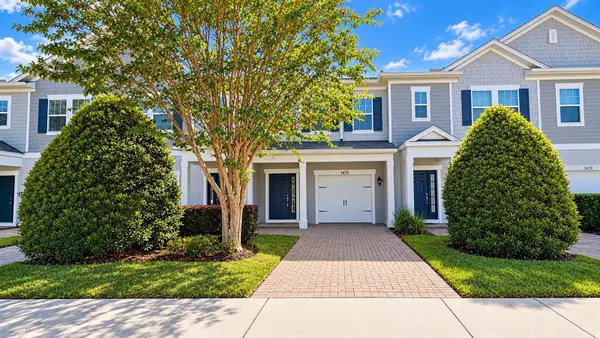 $339,000Active3 beds 3 baths1,396 sq. ft.
1470 Round Rock Court, OVIEDO, FL 32765
MLS# O6445144Listed by: USCO CAPITAL GROUP


Protect your home and budget from life's surprises with an Assurant Home Warranty, backed by a partner that supports you through every step of homeownership. Explore Plans.
© 2023 - 2026 ERA Franchise Systems LLC. All rights reserved. ERA Franchise Systems LLC fully supports the principles of the Fair Housing Act and the Equal Opportunity Act. ERA, ERA Real Estate powered, and their respective logos are registered service marks of ERA Franchise Systems LLC. Each office is independently owned and operated.