
1433 Van Hercke Lane, Oviedo, FL 32766
Local realty services provided by:Gulf Shores Realty ERA Powered
1433 Van Hercke Lane,Oviedo, FL 32766
$689,000
- 4 Beds
- 3 Baths
- - sq. ft.
- Single family
- Sold
Listed by: walter givens, pa
Office: lpt realty, llc.
MLS#:O6420038
Source:MFRMLS
Sorry, we are unable to map this address
Price summary
- Price:$689,000
- Monthly HOA dues:$45.83
About this home
Pictures coming 7/14. Where comfort meets capability. Nestled on nearly 1.25 acres in the highly sought-after Pickett Downs, this impeccably maintained 4-bedroom, 3-bath ranch-style residence offers 2,777 square feet of thoughtfully designed living space, combining timeless comfort with exceptional functionality. Step inside to discover soaring vaulted ceilings, an inviting open-concept floor plan, and elegant large-plank imported Italian porcelain tile that flows throughout the main living areas. The spacious kitchen seamlessly overlooks the living and dining spaces, creating an ideal setting for entertaining or everyday living. The private split-bedroom layout provides excellent separation, while the expansive primary suite serves as a true retreat, complete with a beautiful tray ceiling, generous proportions, and a spacious en-suite bath. A versatile 400-square-foot flex space with dedicated min-split cooling system offers endless possibilities as a home office, media room, fitness studio, playroom, or guest retreat. Outside, the property truly shines. Situated beneath mature trees on a beautifully maintained homesite, you'll find an impressive 30' x 30' drive-through workshop featuring 9-foot doors, ample room for multiple vehicles, boats, recreational equipment, or hobbies, plus an attached exterior storage area ideal for landscaping equipment and tools. The workshop also includes a conveyed secondary refrigerator, wall vacuum system with hoses, custom fitted hurricane protective covers for exterior windows, riding lawn mower, and large capacity air compressor. The back door leads to a spacious fenced dog run providing the perfect place for pets to roam safely while preserving the expansive yard as well as the inclusion of an elevated grill and patio area offering the perfect hub for outdoor entertaining. The home also includes a well maintained 22kW Generac Whole Home system powered by 500 gallon propane tank for up to 2 weeks of secondary power needs, a deep water well, and home water softening system. Enjoy deeded access to the highly desirable Lake Pickett. Whether you’re into fishing, wakeboarding, pontoon cruising, paddle boarding, or jet skiing, this low traffic spring-fed oasis is a significant benefit to any water enthusiast. Whether you're seeking room to spread out, space for your toys and projects, or simply the peace and privacy that acreage living provides, this exceptional property delivers—all while remaining conveniently located near shopping, dining, top-rated schools, and major commuter routes. Energy Star Low E windows added 2016, A/C 2024, A/C mini-split 2024, new roof 2016, and septic pumped out May 2026. This is a rare opportunity to own a meticulously cared-for estate property where luxury, practicality, and country charm come together in one extraordinary package....
Contact an agent
Home facts
- Year built:1995
- Subdivision & Development:PICKETT DOWNS UNIT 2
- Listing ID #:O6420038
- Added:34 day(s) ago
- Updated:August 18, 2026 at 07:51 AM
Rooms and interior
- Bedrooms:4
- Total bathrooms:3
- Full bathrooms:3
- Flooring:Carpet, Tile
- Dining Description:Eat In Kitchen
- Kitchen Description:Dishwasher, Eat-in Kitchen, Kitchen/Family Room Combo, Range, Refrigerator
- Bedroom Description:Primary Bedroom Main Floor, Walk-In Closet(s)
Heating and cooling
- Cooling:Central Air, Mini-Split Unit(s)
- Heating:Central
- Central air:Yes
Structure and exterior
- Roof:Shingle
- Year built:1995
- Lot Features:Landscaped
- Construction Materials:Block
- Exterior Features:Dog Run
- Foundation Description:Slab
- Levels:1 Story
Schools
- High school:Hagerty High
- Middle school:Chiles Middle
- Elementary school:Walker Elementary
Utilities
- Water:Well
- Sewer:Septic Tank
Finances and disclosures
- Price:$689,000
- Tax amount:$4,072 (2025)
Features and amenities
- Appliances:Compressor, Dishwasher, Electric Water Heater, Range, Refrigerator
- Laundry features:Laundry Room
- Amenities:Cable Connected, Compressor, Eat-in Kitchen, Kitchen/Family Room Combo, Open Floorplan, Primary Bedroom Main Floor, Thermostat, Tray Ceiling(s), Underground Utilities, Walk-In Closet(s)
- Pool features:Public Pool
Parking
- Parking description:Attached Garage
- Garage:Yes
- Garage spaces:5
 The information being provided by Stellar Mls is for the consumer's personal, non-commercial use and may not be used for any purpose other than to identify prospective properties consumer may be interested in purchasing. Any information relating to real estate for sale referenced on this web site comes from the Internet Data Exchange (IDX) program of the Stellar Mls. Gulf Shores Realty ERA Powered is not a Multiple Listing Service (MLS), nor does it offer MLS access. This website is a service of Gulf Shores Realty ERA Powered, a broker participant of Stellar Mls. This web site may reference real estate listing(s) held by a brokerage firm other than the broker and/or agent who owns this web site.
The accuracy of all information, regardless of source, including but not limited to open house information, square footages and lot sizes, is deemed reliable but not guaranteed and should be personally verified through personal inspection by and/or with the appropriate professionals. The data contained herein is copyrighted by Stellar Mls and is protected by all applicable copyright laws. Any unauthorized dissemination of this information is in violation of copyright laws and is strictly prohibited.
Properties in listings may have been sold or may no longer be available.
Copyright 2026 Stellar Mls. All rights reserved.
The information being provided by Stellar Mls is for the consumer's personal, non-commercial use and may not be used for any purpose other than to identify prospective properties consumer may be interested in purchasing. Any information relating to real estate for sale referenced on this web site comes from the Internet Data Exchange (IDX) program of the Stellar Mls. Gulf Shores Realty ERA Powered is not a Multiple Listing Service (MLS), nor does it offer MLS access. This website is a service of Gulf Shores Realty ERA Powered, a broker participant of Stellar Mls. This web site may reference real estate listing(s) held by a brokerage firm other than the broker and/or agent who owns this web site.
The accuracy of all information, regardless of source, including but not limited to open house information, square footages and lot sizes, is deemed reliable but not guaranteed and should be personally verified through personal inspection by and/or with the appropriate professionals. The data contained herein is copyrighted by Stellar Mls and is protected by all applicable copyright laws. Any unauthorized dissemination of this information is in violation of copyright laws and is strictly prohibited.
Properties in listings may have been sold or may no longer be available.
Copyright 2026 Stellar Mls. All rights reserved.New listings near 1433 Van Hercke Lane
- New
 $525,000Active6 beds 2 baths3,359 sq. ft.
1006 Beckstrom Drive, OVIEDO, FL 32765
MLS# O6433798Listed by: PALMER SCOTT PROPERTIES LLC - New
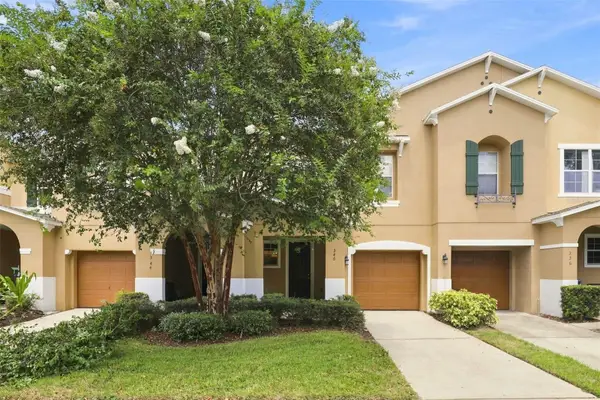 $349,000Active3 beds 3 baths1,689 sq. ft.
340 Golden Dewdrop Way, OVIEDO, FL 32765
MLS# OM730482Listed by: NEXTHOME TREASURE COAST - New
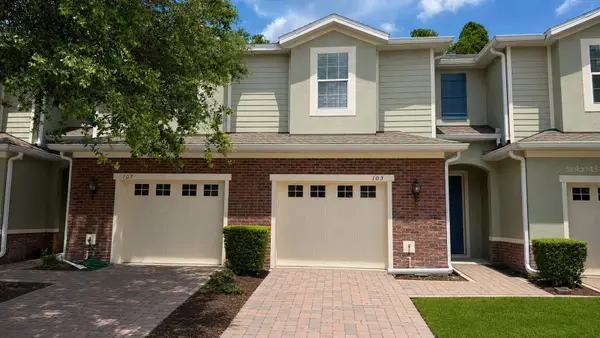 $358,000Active3 beds 4 baths1,872 sq. ft.
103 Mayo Court, OVIEDO, FL 32765
MLS# O6433832Listed by: USCO CAPITAL GROUP - Coming Soon
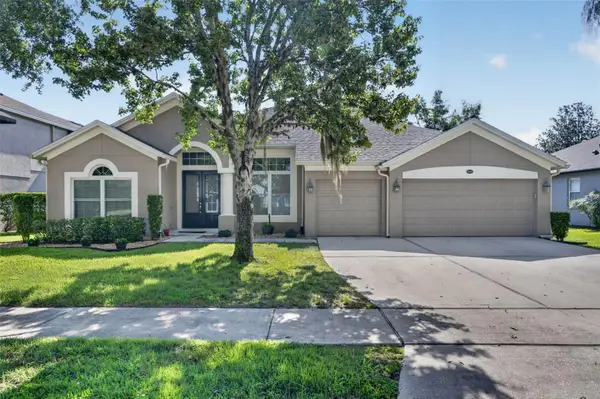 $625,000Coming Soon4 beds 3 baths
5643 Bear Stone Run, OVIEDO, FL 32765
MLS# O6433638Listed by: FANNIE HILLMAN & ASSOCIATES - New
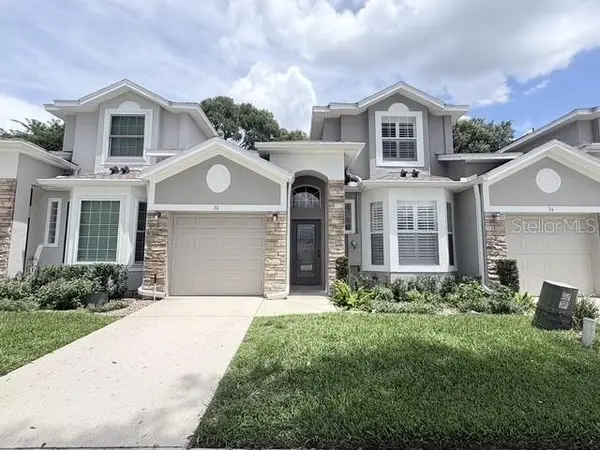 $384,000Active3 beds 3 baths1,705 sq. ft.
30 Chippendale Terrace, OVIEDO, FL 32765
MLS# O6433785Listed by: JOYSTAR REALTY GROUP - New
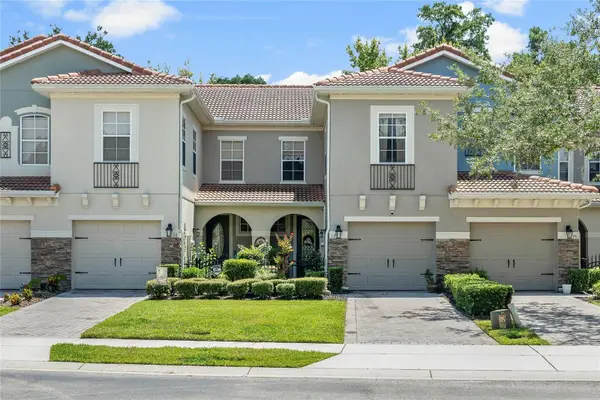 $359,000Active3 beds 3 baths1,568 sq. ft.
72 Canterbury Bell Drive, OVIEDO, FL 32765
MLS# O6433252Listed by: KELLY PRICE & COMPANY LLC - New
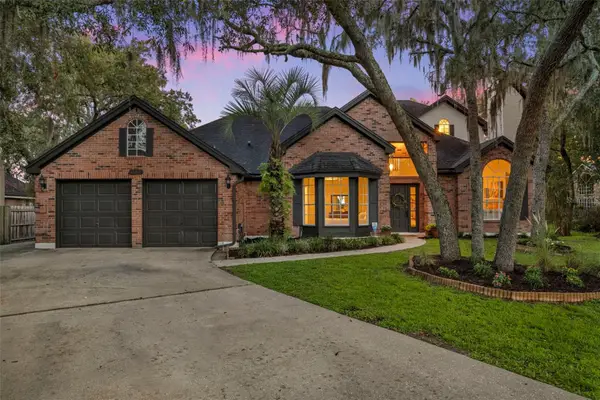 $625,000Active4 beds 3 baths2,350 sq. ft.
1592 Francois Court, OVIEDO, FL 32765
MLS# O6432370Listed by: RE/MAX TOWN & COUNTRY REALTY - New
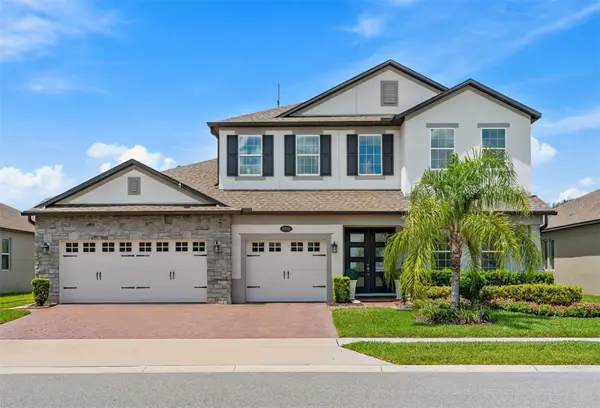 $1,100,000Active4 beds 4 baths4,234 sq. ft.
3336 Lone Cypress Point, OVIEDO, FL 32765
MLS# O6433018Listed by: WEMERT GROUP REALTY LLC - New
 $489,990Active3 beds 3 baths1,783 sq. ft.
1633 Greenleaf Woods Cove, OVIEDO, FL 32765
MLS# O6433024Listed by: KELLER WILLIAMS ADVANTAGE REALTY - New
 $235,000Active2 beds 2 baths975 sq. ft.
124 Reserve Circle #100, OVIEDO, FL 32765
MLS# O6416536Listed by: WEMERT GROUP REALTY LLC


Protect your home and budget from life's surprises with an Assurant Home Warranty, backed by a partner that supports you through every step of homeownership. Explore Plans.
© 2023 - 2026 ERA Franchise Systems LLC. All rights reserved. ERA Franchise Systems LLC fully supports the principles of the Fair Housing Act and the Equal Opportunity Act. ERA, ERA Real Estate powered, and their respective logos are registered service marks of ERA Franchise Systems LLC. Each office is independently owned and operated.