
203 Vine Street, Oviedo, FL 32765
Local realty services provided by:Gulf Shores Realty ERA Powered
203 Vine Street,Oviedo, FL 32765
$847,500
- 4 Beds
- 4 Baths
- - sq. ft.
- Single family
- Sold
Listed by: stacie brown kelly
Office: keller williams advantage realty
MLS#:O6399116
Source:MFRMLS
Sorry, we are unable to map this address
Price summary
- Price:$847,500
About this home
A rare David Weekley spot-built residence in the heart of established Oviedo blends timeless charm, thoughtful design, and a truly resort-inspired outdoor experience. From the welcoming front porch and elongated paver driveway, the home opens to a beautifully finished interior with rich wood flooring, crown molding, soaring ceilings, and a floorplan that lives with both elegance and ease. A versatile front flex room behind French doors offers the perfect setting for a private study, library, or formal sitting room, while the dining space and expansive open-concept living areas create an effortless flow for entertaining. The kitchen is both refined and functional, anchored by an oversized island, solid surface countertops, abundant cabinetry, stainless steel appliances, and a seamless connection to the cafe area and family room.
The first-floor primary suite is a true retreat, offering generous scale, serene backyard views, direct access to the outdoor living spaces, and a beautifully finished bath with dual vanities, a soaking tub, and an oversized glass-enclosed shower. Upstairs, the open loft creates an ideal secondary living area, media lounge, or quiet retreat, while the secondary bedrooms, well-appointed baths, and valuable unfinished storage add flexibility and longevity to the layout.
Outside, the lifestyle becomes the headline. The retractable screened lanai is stunning, with its warm wood-plank ceiling, expansive covered lounging and dining areas, and seamless connection to the pool terrace. Beyond it, the paver-surrounded pool deck unfolds into a private backyard oasis featuring a striking pool with water features, broad sunning and entertaining space, a programmable robotic pool cleaner for effortless maintenance, and an electric pool heater that extends swimming enjoyment throughout the year. A separate fire pit pergola with a mechanical opening and closing roof creates an exceptional outdoor gathering space designed for year-round enjoyment. Privacy fencing lined with lush greenery creates a secluded backdrop that feels peaceful, established, and elevated.
All of this is set within one of Oviedo’s most loved established locations, prized for its charm, convenience, and everyday ease. It offers access to strong educational opportunities, is steps from the Cross Seminole Trail and outdoor recreation, the Oviedo Aquatic Center, Oviedo on the Park, medical centers, higher education, and major employers. Homes that combine this level of design, flexibility, and resort-style living in such a connected Oviedo setting are truly special. Schedule your private tour today....
Contact an agent
Home facts
- Year built:2016
- Subdivision & Development:OAK RIDGE
- Listing ID #:O6399116
- Added:117 day(s) ago
- Updated:August 11, 2026 at 07:52 AM
Rooms and interior
- Bedrooms:4
- Total bathrooms:4
- Full bathrooms:3
- Half bathrooms:1
- Flooring:Carpet, Ceramic Tile, Wood
- Dining Description:Formal Dining Room
- Kitchen Description:Built-In Oven, Cooktop, Dishwasher, Kitchen/Family Room Combo, Microwave, Range Hood, Refrigerator, Solid Surface Counters, Solid Wood Cabinets, Stone Counters
- Bedroom Description:High Ceilings, Primary Bedroom Main Floor, Walk-In Closet(s)
Heating and cooling
- Cooling:Central Air
- Heating:Central, Electric
- Central air:Yes
Structure and exterior
- Roof:Shingle
- Year built:2016
- Lot Features:Landscaped, Level, Paved, Sidewalk
- Architectural Style:Bungalow
- Construction Materials:Block, Brick, Frame, Hardi Plank Type
- Exterior Features:Covered Porch/Patio, Front Porch, Rear Porch, Screened
- Foundation Description:Slab
- Levels:2 Story
Schools
- High school:Oviedo High
- Middle school:Jackson Heights Middle
- Elementary school:Lawton Elementary
Utilities
- Water:Public
- Sewer:Public, Septic Tank
Finances and disclosures
- Price:$847,500
- Tax amount:$7,140 (2024)
Features and amenities
- Appliances:Built-in Oven, Cooktop, Dishwasher, Irrigation Equipment, Microwave, Range Hood, Refrigerator
- Laundry features:Laundry Room
- Amenities:Ceiling Fans(s), Crown Molding, High Ceilings, Irrigation Equipment, Kitchen/Family Room Combo, Primary Bedroom Main Floor, Solid Surface Counters, Solid Wood Cabinets, Stone Counters, Thermostat, Walk-In Closet(s)
- Pool features:Gunite, Heated, Private Pool, Salt Water
Parking
- Parking description:Attached Garage, Driveway, Garage Door Opener
- Garage:Yes
- Garage spaces:2
 The information being provided by Stellar Mls is for the consumer's personal, non-commercial use and may not be used for any purpose other than to identify prospective properties consumer may be interested in purchasing. Any information relating to real estate for sale referenced on this web site comes from the Internet Data Exchange (IDX) program of the Stellar Mls. Gulf Shores Realty ERA Powered is not a Multiple Listing Service (MLS), nor does it offer MLS access. This website is a service of Gulf Shores Realty ERA Powered, a broker participant of Stellar Mls. This web site may reference real estate listing(s) held by a brokerage firm other than the broker and/or agent who owns this web site.
The accuracy of all information, regardless of source, including but not limited to open house information, square footages and lot sizes, is deemed reliable but not guaranteed and should be personally verified through personal inspection by and/or with the appropriate professionals. The data contained herein is copyrighted by Stellar Mls and is protected by all applicable copyright laws. Any unauthorized dissemination of this information is in violation of copyright laws and is strictly prohibited.
Properties in listings may have been sold or may no longer be available.
Copyright 2026 Stellar Mls. All rights reserved.
The information being provided by Stellar Mls is for the consumer's personal, non-commercial use and may not be used for any purpose other than to identify prospective properties consumer may be interested in purchasing. Any information relating to real estate for sale referenced on this web site comes from the Internet Data Exchange (IDX) program of the Stellar Mls. Gulf Shores Realty ERA Powered is not a Multiple Listing Service (MLS), nor does it offer MLS access. This website is a service of Gulf Shores Realty ERA Powered, a broker participant of Stellar Mls. This web site may reference real estate listing(s) held by a brokerage firm other than the broker and/or agent who owns this web site.
The accuracy of all information, regardless of source, including but not limited to open house information, square footages and lot sizes, is deemed reliable but not guaranteed and should be personally verified through personal inspection by and/or with the appropriate professionals. The data contained herein is copyrighted by Stellar Mls and is protected by all applicable copyright laws. Any unauthorized dissemination of this information is in violation of copyright laws and is strictly prohibited.
Properties in listings may have been sold or may no longer be available.
Copyright 2026 Stellar Mls. All rights reserved.New listings near 203 Vine Street
- New
 $799,000Active4 beds 4 baths3,165 sq. ft.
5729 Oak Lake Trail, OVIEDO, FL 32765
MLS# O6431439Listed by: KGV REALTY GROUP - New
 $789,000Active4 beds 3 baths3,012 sq. ft.
2848 Aloma Lake Run, OVIEDO, FL 32765
MLS# O6432190Listed by: KELLY PRICE & COMPANY LLC - New
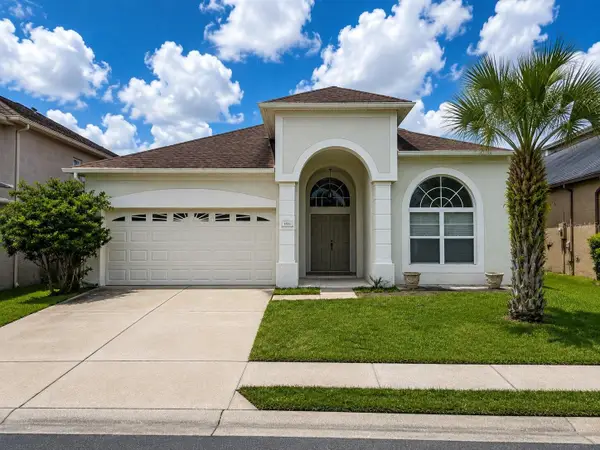 $415,900Active3 beds 2 baths1,896 sq. ft.
1995 Emerald Green Circle, OVIEDO, FL 32765
MLS# O6432135Listed by: RC REALTY GROUP INC - New
 $990,000Active6 beds 4 baths4,181 sq. ft.
1177 Fieldstone Circle, OVIEDO, FL 32765
MLS# O6431132Listed by: LPT REALTY, LLC - New$990,000Active6 beds 4 baths4,181 sq. ft.
1177 Fieldstone Circle, OVIEDO, FL 32765
MLS# O6431132Listed by: LPT REALTY, LLC - New$990,000Active6 beds 4 baths4,181 sq. ft.
1177 Fieldstone Circle, OVIEDO, FL 32765
MLS# O6431132Listed by: LPT REALTY, LLC - New$990,000Active6 beds 4 baths4,181 sq. ft.
1177 Fieldstone Circle, OVIEDO, FL 32765
MLS# O6431132Listed by: LPT REALTY, LLC - Open Sun, 9am to 4pmNew
 $799,000Active5 beds 3 baths3,114 sq. ft.
2361 Mid Pine Court, OVIEDO, FL 32765
MLS# O6429873Listed by: MBI REALTY LLC - New
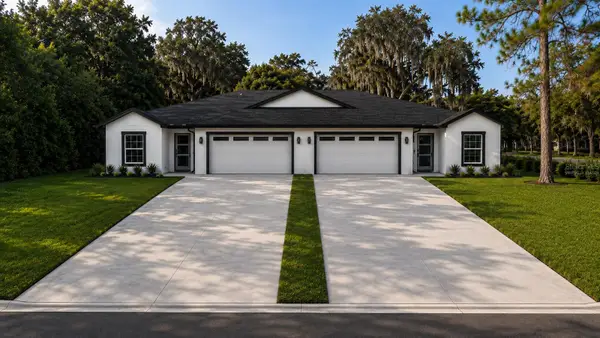 $750,000Active6 beds 4 baths3,016 sq. ft.
644 and 646 E Franklin Street, OVIEDO, FL 32765
MLS# O6430042Listed by: EMPIRE NETWORK REALTY - New
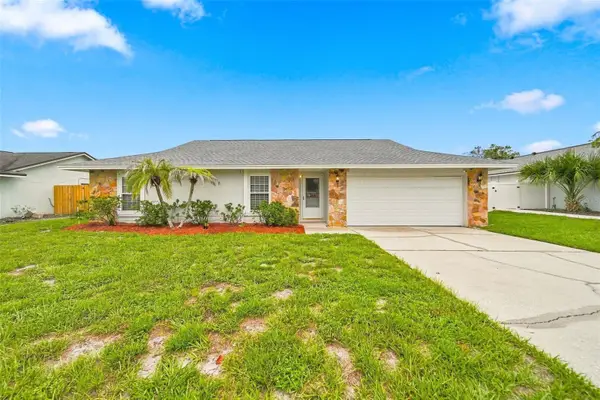 $385,000Active3 beds 2 baths1,324 sq. ft.
1003 Wheeler Place, OVIEDO, FL 32765
MLS# O6431515Listed by: LUXE HUNTER REAL ESTATE


Protect your home and budget from life's surprises with an Assurant Home Warranty, backed by a partner that supports you through every step of homeownership. Explore Plans.
© 2023 - 2026 ERA Franchise Systems LLC. All rights reserved. ERA Franchise Systems LLC fully supports the principles of the Fair Housing Act and the Equal Opportunity Act. ERA, ERA Real Estate powered, and their respective logos are registered service marks of ERA Franchise Systems LLC. Each office is independently owned and operated.