
5451 Endicott Place, Oviedo, FL 32765
Local realty services provided by:Tomlin St Cyr Real Estate Services ERA Powered
5451 Endicott Place,Oviedo, FL 32765
$430,000
- 3 Beds
- 2 Baths
- - sq. ft.
- Single family
- Sold
Listed by: kristy kesterson
Office: keller williams advantage realty
MLS#:O6418098
Source:MFRMLS
Sorry, we are unable to map this address
Price summary
- Price:$430,000
- Monthly HOA dues:$65.67
About this home
More photos coming!! House freshly painted! Nestled on a quiet cul-de-sac in the highly desirable Lakes of Aloma community, this charming 3-bedroom, 2-bath home offers a rare combination of privacy, natural beauty, and lake-oriented living. Situated beside an HOA-owned green space and overlooking both Little Lake Georgia and a picturesque lily pond, the setting provides tranquil water views and an abundance of Florida wildlife right from your backyard.
Inside, the home features an updated kitchen and renovated bathrooms, along with the convenience of an indoor laundry room. The comfortable floor plan is designed for everyday living, while the outdoor spaces truly shine. Relax year-round on the rear porch, complete with two brand-new gazebos and an upscale hot tub, creating the perfect retreat for entertaining or unwinding after a long day.
Located on Endicott Place, residents enjoy immediate access to one of Lakes of Aloma's most treasured amenities—the private deeded boardwalk to spring-fed Deep Lake. Reserved exclusively for Lakes of Aloma residents, this access to Deep Lake offers year-round opportunities for fishing, swimming, paddleboarding, kayaking, and canoeing, making every day feel like a vacation.
Whether you're seeking peaceful water views, outdoor recreation, or a welcoming community atmosphere, this property offers a unique opportunity to enjoy the best of Lakes of Aloma living....
Contact an agent
Home facts
- Year built:1989
- Subdivision & Development:LAKES OF ALOMA
- Listing ID #:O6418098
- Added:33 day(s) ago
- Updated:August 09, 2026 at 07:45 AM
Rooms and interior
- Bedrooms:3
- Total bathrooms:2
- Full bathrooms:2
- Flooring:Carpet, Ceramic Tile, Laminate
- Dining Description:Eat In Kitchen, Living Room/Dining Room Combo
- Kitchen Description:Cooktop, Dishwasher, Disposal, Eat-in Kitchen, Range, Refrigerator, Solid Surface Counters, Solid Wood Cabinets
- Bedroom Description:Primary Bedroom Main Floor
Heating and cooling
- Cooling:Central Air
- Heating:Electric, Heat Pump
- Central air:Yes
Structure and exterior
- Roof:Shingle
- Year built:1989
- Lot Features:Corner Lot, Cul-de-sac, Level, Paved, Sidewalk
- Architectural Style:Traditional
- Construction Materials:Brick, Frame, Stucco
- Exterior Features:Deck, Sidewalk
- Foundation Description:Slab
- Levels:1 Story
Schools
- High school:Lake Howell High
- Middle school:Tuskawilla Middle
- Elementary school:Rainbow Elementary
Utilities
- Water:Public, Water Connected
- Sewer:Public, Public Sewer, Sewer Connected
Finances and disclosures
- Price:$430,000
- Tax amount:$3,449 (2025)
Features and amenities
- Appliances:Cooktop, Dishwasher, Disposal, Dryer, Irrigation Equipment, Range, Refrigerator, Washer
- Laundry features:Dryer, Inside, Washer
- Amenities:Ceiling Fans(s), Eat-in Kitchen, Irrigation Equipment, Living Room/Dining Room Combo, Playground, Primary Bedroom Main Floor, Solid Surface Counters, Solid Wood Cabinets, Vaulted Ceiling(s)
- Pool features:Public Pool
Parking
- Parking description:Attached Garage, Driveway, Garage Door Opener
- Garage:Yes
- Garage spaces:2
 The information being provided by Stellar Mls is for the consumer's personal, non-commercial use and may not be used for any purpose other than to identify prospective properties consumer may be interested in purchasing. Any information relating to real estate for sale referenced on this web site comes from the Internet Data Exchange (IDX) program of the Stellar Mls. Tomlin St Cyr Real Estate Services ERA Powered is not a Multiple Listing Service (MLS), nor does it offer MLS access. This website is a service of Tomlin St Cyr Real Estate Services ERA Powered, a broker participant of Stellar Mls. This web site may reference real estate listing(s) held by a brokerage firm other than the broker and/or agent who owns this web site.
The accuracy of all information, regardless of source, including but not limited to open house information, square footages and lot sizes, is deemed reliable but not guaranteed and should be personally verified through personal inspection by and/or with the appropriate professionals. The data contained herein is copyrighted by Stellar Mls and is protected by all applicable copyright laws. Any unauthorized dissemination of this information is in violation of copyright laws and is strictly prohibited.
Properties in listings may have been sold or may no longer be available.
Copyright 2026 Stellar Mls. All rights reserved.
The information being provided by Stellar Mls is for the consumer's personal, non-commercial use and may not be used for any purpose other than to identify prospective properties consumer may be interested in purchasing. Any information relating to real estate for sale referenced on this web site comes from the Internet Data Exchange (IDX) program of the Stellar Mls. Tomlin St Cyr Real Estate Services ERA Powered is not a Multiple Listing Service (MLS), nor does it offer MLS access. This website is a service of Tomlin St Cyr Real Estate Services ERA Powered, a broker participant of Stellar Mls. This web site may reference real estate listing(s) held by a brokerage firm other than the broker and/or agent who owns this web site.
The accuracy of all information, regardless of source, including but not limited to open house information, square footages and lot sizes, is deemed reliable but not guaranteed and should be personally verified through personal inspection by and/or with the appropriate professionals. The data contained herein is copyrighted by Stellar Mls and is protected by all applicable copyright laws. Any unauthorized dissemination of this information is in violation of copyright laws and is strictly prohibited.
Properties in listings may have been sold or may no longer be available.
Copyright 2026 Stellar Mls. All rights reserved.New listings near 5451 Endicott Place
- New
 $990,000Active6 beds 4 baths4,181 sq. ft.
1177 Fieldstone Circle, OVIEDO, FL 32765
MLS# O6431132Listed by: LPT REALTY, LLC - New$990,000Active6 beds 4 baths4,181 sq. ft.
1177 Fieldstone Circle, OVIEDO, FL 32765
MLS# O6431132Listed by: LPT REALTY, LLC - New$990,000Active6 beds 4 baths4,181 sq. ft.
1177 Fieldstone Circle, OVIEDO, FL 32765
MLS# O6431132Listed by: LPT REALTY, LLC - New$990,000Active6 beds 4 baths4,181 sq. ft.
1177 Fieldstone Circle, OVIEDO, FL 32765
MLS# O6431132Listed by: LPT REALTY, LLC - Open Sun, 11am to 2pmNew
 $824,900Active5 beds 3 baths3,114 sq. ft.
2361 Mid Pine Court, OVIEDO, FL 32765
MLS# O6429873Listed by: MBI REALTY LLC - New
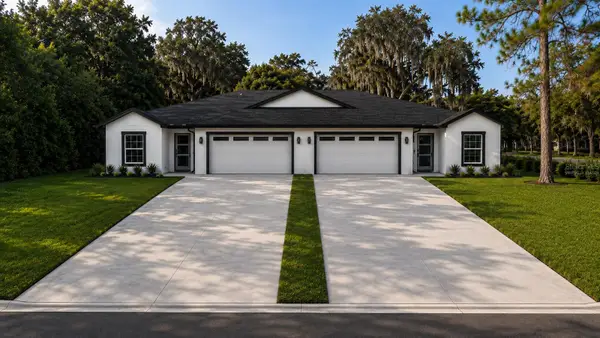 $750,000Active6 beds 4 baths3,016 sq. ft.
644 and 646 E Franklin Street, OVIEDO, FL 32765
MLS# O6430042Listed by: EMPIRE NETWORK REALTY - New
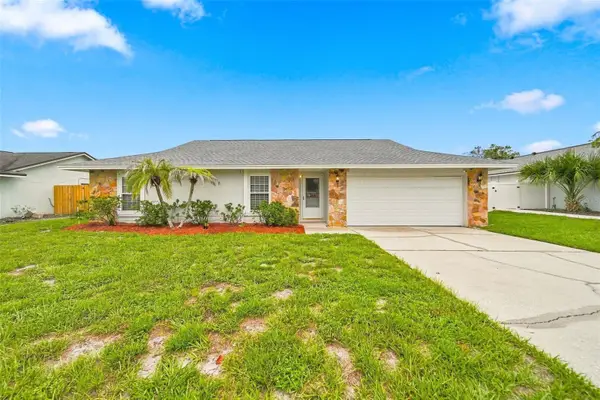 $385,000Active3 beds 2 baths1,324 sq. ft.
1003 Wheeler Place, OVIEDO, FL 32765
MLS# O6431515Listed by: LUXE HUNTER REAL ESTATE - New
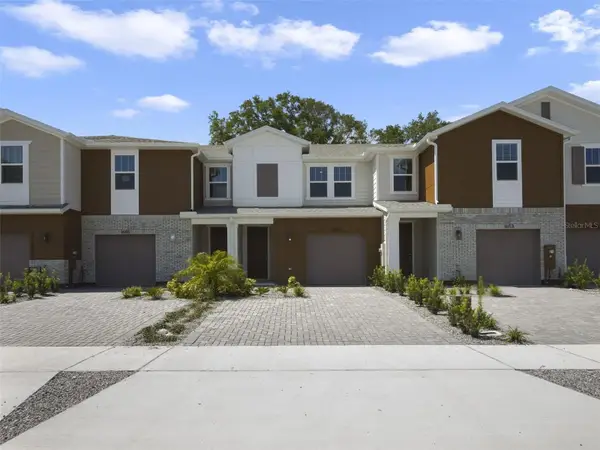 $389,990Active3 beds 3 baths1,544 sq. ft.
1649 Greenleaf Wood Cove, OVIEDO, FL 32765
MLS# O6423733Listed by: KELLER WILLIAMS ADVANTAGE REALTY - New
 $525,000Active4 beds 2 baths2,052 sq. ft.
1552 Thornhill Circle, OVIEDO, FL 32765
MLS# O6431239Listed by: FINCH REAL ESTATE COMPANY - New
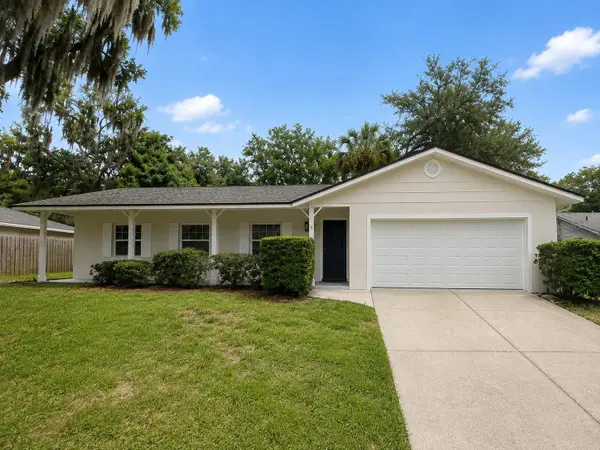 $459,000Active3 beds 2 baths1,678 sq. ft.
958 Orange Avenue, OVIEDO, FL 32765
MLS# O6431264Listed by: RE/MAX TOWN & COUNTRY REALTY


Protect your home and budget from life's surprises with an Assurant Home Warranty, backed by a partner that supports you through every step of homeownership. Explore Plans.
© 2023 - 2026 ERA Franchise Systems LLC. All rights reserved. ERA Franchise Systems LLC fully supports the principles of the Fair Housing Act and the Equal Opportunity Act. ERA, ERA Real Estate powered, and their respective logos are registered service marks of ERA Franchise Systems LLC. Each office is independently owned and operated.