
779 E Chapman Road, Oviedo, FL 32765
Local realty services provided by:Bingham Realty ERA Powered
Listed by: stephen ratcliff
Office: ratcliff properties
MLS#:O6426258
Source:MFRMLS
Price summary
- Price:$1,800,000
- Price per sq. ft.:$232.53
About this home
Hard to find Chapman Road location! Beautiful 5 bedroom (could be 6 or 7 bedrooms with a couple of changes), 4.5 bath home located on 9.8 acres (3.6 upland acres). This is a multigenerational home with multiple primary bedrooms and a fantastic in-law suite. Current owners designed and built this home around Feng Shui principles (energy efficiency and natural light).
Home features two solar water systems, a 15kw solar power system, large kitchen and breakfast nook, oversized pantry and utility room, solid surface counter-tops, downdraft gas cooktop, gas log fireplace, window blinds, beautiful staircase, incredible solarium, oversized 2-car garage, a single car garage for the in-law suite (currently used as an office), tile and carpet floors, beautiful large courtyard/porch, barrel tile roof, water treatment system, gazebo and beautiful pond.
The layout of the home presents an opportunity to increase the current 5-bedroom layout to 6 or 7-bedooms.
The home utilizes a well and septic tank for water and waste....
Contact an agent
Home facts
- Year built:2002
- Subdivision & Development:NONE
- Listing ID #:O6426258
- Added:62 day(s) ago
- Updated:September 26, 2026 at 04:23 AM
Rooms and interior
- Bedrooms:5
- Total bathrooms:5
- Full bathrooms:4
- Half bathrooms:1
- Flooring:Carpet, Ceramic Tile
- Dining Description:Breakfast Room, Eat In Kitchen
- Kitchen Description:Built-In Oven, Cooktop, Dishwasher, Disposal, Eat-in Kitchen, Exhaust Fan, Microwave, Refrigerator, Solid Surface Counters, Solid Wood Cabinets, Water Filtration System
- Bedroom Description:High Ceilings, Primary Bedroom Main Floor, Split Bedroom
- Living area:5,219 sq. ft.
Heating and cooling
- Cooling:Central Air
- Heating:Central
- Central air:Yes
Structure and exterior
- Roof:Tile
- Year built:2002
- Building area:5,219 sq. ft.
- Lot area:9.8 Acres
- Construction Materials:Block, Stucco
- Exterior Features:Balcony, Garden
- Foundation Description:Slab
- Levels:2 Story
Utilities
- Water:Well
- Sewer:Septic Tank
Finances and disclosures
- Price:$1,800,000
- Price per sq. ft.:$232.53
- Tax amount:$10,502 (2025)
Features and amenities
- Appliances:Built-in Oven, Cooktop, Dishwasher, Disposal, Electric Water Heater, Exhaust Fan, Microwave, Refrigerator, Solar Hot Water, Water Filtration System
- Laundry features:Electric Dryer Hookup, Laundry Chute, Laundry Room
- Amenities:Cable Connected, Eat-in Kitchen, High Ceilings, Open Floorplan, Primary Bedroom Main Floor, Solid Surface Counters, Solid Wood Cabinets, Split Bedroom, Sprinkler Well, Tray Ceiling(s)
- Pool features:Public Pool
Parking
- Parking description:Attached Garage
- Garage:Yes
- Garage spaces:3
 The information being provided by Stellar Mls is for the consumer's personal, non-commercial use and may not be used for any purpose other than to identify prospective properties consumer may be interested in purchasing. Any information relating to real estate for sale referenced on this web site comes from the Internet Data Exchange (IDX) program of the Stellar Mls. Bingham Realty ERA Powered is not a Multiple Listing Service (MLS), nor does it offer MLS access. This website is a service of Bingham Realty ERA Powered, a broker participant of Stellar Mls. This web site may reference real estate listing(s) held by a brokerage firm other than the broker and/or agent who owns this web site.
The accuracy of all information, regardless of source, including but not limited to open house information, square footages and lot sizes, is deemed reliable but not guaranteed and should be personally verified through personal inspection by and/or with the appropriate professionals. The data contained herein is copyrighted by Stellar Mls and is protected by all applicable copyright laws. Any unauthorized dissemination of this information is in violation of copyright laws and is strictly prohibited.
Properties in listings may have been sold or may no longer be available.
Copyright 2026 Stellar Mls. All rights reserved.
The information being provided by Stellar Mls is for the consumer's personal, non-commercial use and may not be used for any purpose other than to identify prospective properties consumer may be interested in purchasing. Any information relating to real estate for sale referenced on this web site comes from the Internet Data Exchange (IDX) program of the Stellar Mls. Bingham Realty ERA Powered is not a Multiple Listing Service (MLS), nor does it offer MLS access. This website is a service of Bingham Realty ERA Powered, a broker participant of Stellar Mls. This web site may reference real estate listing(s) held by a brokerage firm other than the broker and/or agent who owns this web site.
The accuracy of all information, regardless of source, including but not limited to open house information, square footages and lot sizes, is deemed reliable but not guaranteed and should be personally verified through personal inspection by and/or with the appropriate professionals. The data contained herein is copyrighted by Stellar Mls and is protected by all applicable copyright laws. Any unauthorized dissemination of this information is in violation of copyright laws and is strictly prohibited.
Properties in listings may have been sold or may no longer be available.
Copyright 2026 Stellar Mls. All rights reserved.New listings near 779 E Chapman Road
- Coming Soon
 $475,000Coming Soon3 beds 2 baths1,870 sq. ft.
2787 Blue Springs Cove, OVIEDO, FL 32766
MLS# O6444921Listed by: KELLER WILLIAMS ADVANTAGE REALTY - Coming SoonOpen Sat, 12 to 2pm
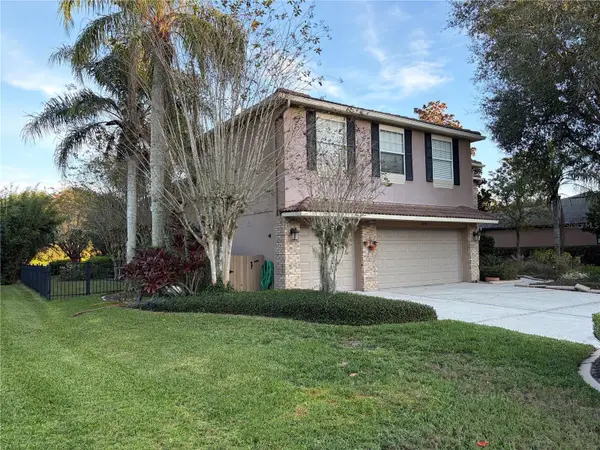 $929,999Coming Soon4 beds 3 baths3,886 sq. ft.
2109 Wembley Place, OVIEDO, FL 32765
MLS# O6443657Listed by: RE/MAX TOWN CENTRE - Coming Soon
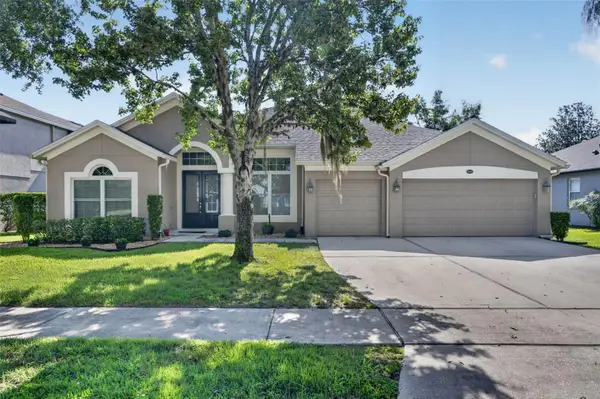 $625,000Coming Soon4 beds 3 baths2,606 sq. ft.
5643 Bear Stone Run, OVIEDO, FL 32765
MLS# O6433638Listed by: FANNIE HILLMAN & ASSOCIATES - New
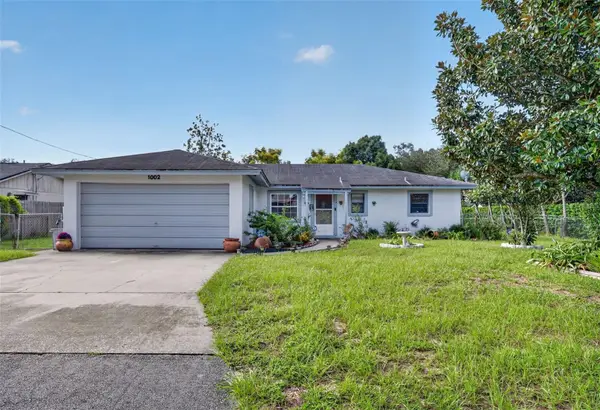 $279,000Active3 beds 2 baths1,275 sq. ft.
1002 Allendale Drive, OVIEDO, FL 32765
MLS# O6444403Listed by: RE/MAX TOWN & COUNTRY REALTY - New
 $1,025,000Active5 beds 4 baths4,155 sq. ft.
704 Fox Edge Court, OVIEDO, FL 32765
MLS# O6437942Listed by: BHHS FLORIDA REALTY - New
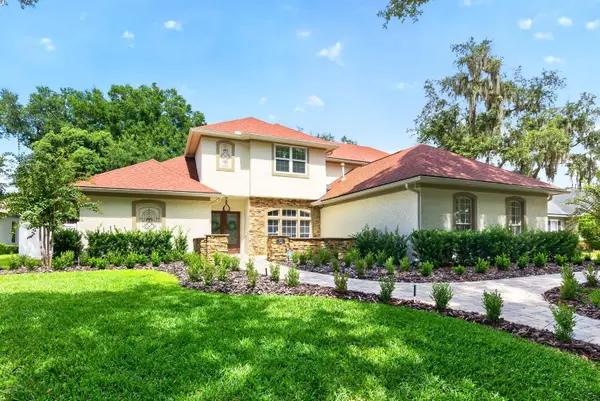 $1,375,000Active4 beds 4 baths4,046 sq. ft.
4512 Old Carriage Trail, OVIEDO, FL 32765
MLS# O6443608Listed by: WEMERT GROUP REALTY LLC - New
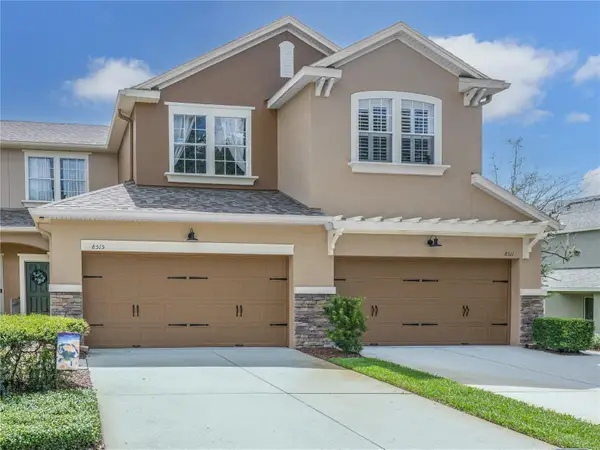 $370,000Active3 beds 3 baths1,598 sq. ft.
Address Withheld By Seller, OVIEDO, FL 32765
MLS# O6444222Listed by: CHARLES RUTENBERG REALTY ORLANDO - New
 $359,900Active3 beds 3 baths1,828 sq. ft.
4020 Pitch Pine Circle, OVIEDO, FL 32765
MLS# O6444378Listed by: TAL BUSIDAN PA - New
 $475,000Active3 beds 3 baths1,941 sq. ft.
4306 Heirloom Rose Place, OVIEDO, FL 32766
MLS# O6440605Listed by: LPT REALTY, LLC - New
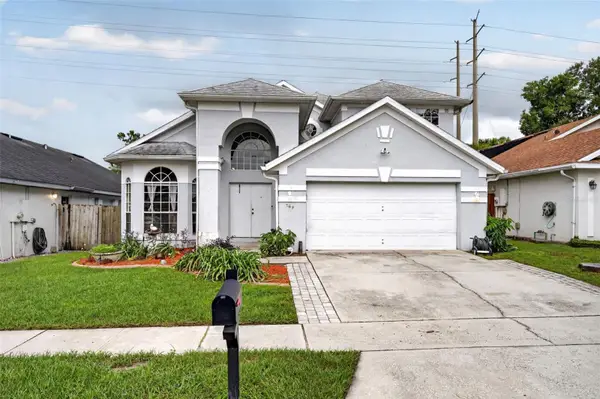 $549,900Active5 beds 3 baths2,423 sq. ft.
268 Easton Circle, OVIEDO, FL 32765
MLS# O6444108Listed by: HOLT REAL ESTATE LLC


Protect your home and budget from life's surprises with an Assurant Home Warranty, backed by a partner that supports you through every step of homeownership. Explore Plans.
© 2023 - 2026 ERA Franchise Systems LLC. All rights reserved. ERA Franchise Systems LLC fully supports the principles of the Fair Housing Act and the Equal Opportunity Act. ERA, ERA Real Estate powered, and their respective logos are registered service marks of ERA Franchise Systems LLC. Each office is independently owned and operated.