
11041 White Terrace, Oxford, FL 34484
Local realty services provided by:ERA American Suncoast
Listed by: michelle bobadilla
Office: stellar real estate agency llc.
MLS#:OM719246
Source:MFRMLS
Price summary
- Price:$689,900
- Price per sq. ft.:$164.26
- Monthly HOA dues:$61.92
About this home
***MAJOR PRICE IMPROVEMENT — EXCEPTIONAL VALUE IN OXFORD OAKS!*** A rare opportunity to own one of the community's most extensively upgraded pool homes. Resort-style living awaits in this beautifully appointed 3BR/4BA residence, offering an exceptional combination of indoor comfort, outdoor entertaining, and thoughtful upgrades. ***Anchored by a breathtaking 16x40 saltwater pool*** with sun shelf, dual waterfalls, and over 1,600 sq ft of paver decking, this property delivers an outstanding outdoor living experience. The impressive 11x57 covered lanai features a custom U-shaped summer kitchen and elevated firepit, creating the ultimate setting for entertaining family and friends. ***Inside, enjoy an expansive 20x30 media room*** with granite service bar and Mitsubishi ceiling cassette, a dedicated pool bath, climate-controlled storage, expanded laundry with pantry, and a flexible bedroom layout with an enlarged fourth-bedroom option. Additional upgrades and thoughtful design elements throughout the home enhance both functionality and everyday living. ***Conveniently located just minutes from The Villages, premier shopping, dining, and medical facilities,*** this exceptional property offers a unique combination of space, upgrades, and resort-style amenities rarely found in a single home. ***Experience the perfect blend of luxury, comfort, and outdoor living that makes this Oxford Oaks home truly exceptional. Schedule your private showing today!...
Contact an agent
Home facts
- Year built:2020
- Subdivision & Development:OXFORD OAKS PHASE 1
- Listing ID #:OM719246
- Added:180 day(s) ago
- Updated:August 20, 2026 at 12:24 PM
Rooms and interior
- Bedrooms:3
- Total bathrooms:4
- Full bathrooms:4
- Flooring:Vinyl
- Dining Description:Eat In Kitchen, Living Room/Dining Room Combo
- Kitchen Description:Dishwasher, Disposal, Eat-in Kitchen, Microwave, Refrigerator, Solid Wood Cabinets, Wet Bar, Wine Refrigerator
- Bedroom Description:High Ceilings, Primary Bedroom Main Floor, Walk-In Closet(s)
- Basement Description:Concrete Perimeter
- Living area:3,051 sq. ft.
Heating and cooling
- Cooling:Central Air, Mini-Split Unit(s)
- Heating:Central, Electric
- Central air:Yes
Structure and exterior
- Roof:Shingle
- Year built:2020
- Building area:3,051 sq. ft.
- Lot area:0.48 Acres
- Lot Features:Cleared, Cul-de-sac, Landscaped, Oversized, Paved, Private, Sidewalk
- Architectural Style:Contemporary, Custom
- Construction Materials:Frame, Vinyl Siding
- Exterior Features:Covered Porch/Patio, Lighting, Outdoor Kitchen, Patio, Rain Gutters, Rear Porch, Screened, Sprinkler Metered
- Foundation Description:Concrete Perimeter, Slab
- Levels:1 Story
Schools
- High school:Wildwood High
- Middle school:Wildwood Middle
- Elementary school:Wildwood Elementary
Utilities
- Water:Public, Water Connected
- Sewer:Public, Public Sewer, Sewer Connected
Finances and disclosures
- Price:$689,900
- Price per sq. ft.:$164.26
- Tax amount:$7,060 (2025)
Features and amenities
- Appliances:Dishwasher, Disposal, Dryer, Irrigation Equipment, Microwave, Refrigerator, Washer, Wine Refrigerator
- Laundry features:Dryer, Electric Dryer Hookup, Inside, Laundry Closet, Laundry Room, Washer, Washer Hookup
- Amenities:Cable Available, Ceiling Fans(s), Crown Molding, Eat-in Kitchen, Electricity Available, Fiber Optics, Fire Hydrant, High Ceilings, Irrigation Equipment, Living Room/Dining Room Combo, Primary Bedroom Main Floor, Solid Wood Cabinets, Thermostat, Underground Utilities, Walk-In Closet(s), Wet Bar
- Pool features:Gunite, Heated, In Ground, Private Pool, Salt Water, Screen Enclosure, Solar Cover, Solar Heat, Sweep
Parking
- Parking description:Driveway, Garage Door Opener, Golf Cart Garage, Off Street
- Garage:Yes
- Garage spaces:3
 The information being provided by Stellar Mls is for the consumer's personal, non-commercial use and may not be used for any purpose other than to identify prospective properties consumer may be interested in purchasing. Any information relating to real estate for sale referenced on this web site comes from the Internet Data Exchange (IDX) program of the Stellar Mls. ERA American Suncoast is not a Multiple Listing Service (MLS), nor does it offer MLS access. This website is a service of ERA American Suncoast, a broker participant of Stellar Mls. This web site may reference real estate listing(s) held by a brokerage firm other than the broker and/or agent who owns this web site.
The accuracy of all information, regardless of source, including but not limited to open house information, square footages and lot sizes, is deemed reliable but not guaranteed and should be personally verified through personal inspection by and/or with the appropriate professionals. The data contained herein is copyrighted by Stellar Mls and is protected by all applicable copyright laws. Any unauthorized dissemination of this information is in violation of copyright laws and is strictly prohibited.
Properties in listings may have been sold or may no longer be available.
Copyright 2026 Stellar Mls. All rights reserved.
The information being provided by Stellar Mls is for the consumer's personal, non-commercial use and may not be used for any purpose other than to identify prospective properties consumer may be interested in purchasing. Any information relating to real estate for sale referenced on this web site comes from the Internet Data Exchange (IDX) program of the Stellar Mls. ERA American Suncoast is not a Multiple Listing Service (MLS), nor does it offer MLS access. This website is a service of ERA American Suncoast, a broker participant of Stellar Mls. This web site may reference real estate listing(s) held by a brokerage firm other than the broker and/or agent who owns this web site.
The accuracy of all information, regardless of source, including but not limited to open house information, square footages and lot sizes, is deemed reliable but not guaranteed and should be personally verified through personal inspection by and/or with the appropriate professionals. The data contained herein is copyrighted by Stellar Mls and is protected by all applicable copyright laws. Any unauthorized dissemination of this information is in violation of copyright laws and is strictly prohibited.
Properties in listings may have been sold or may no longer be available.
Copyright 2026 Stellar Mls. All rights reserved.New listings near 11041 White Terrace
- New
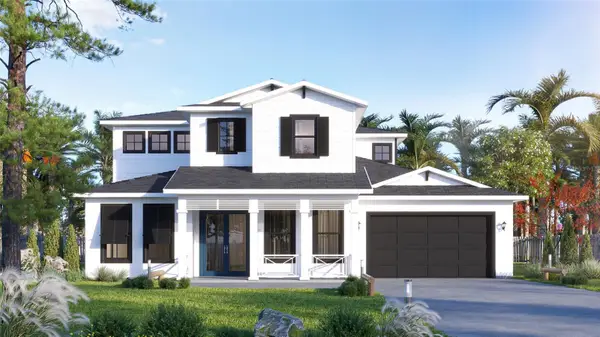 $990,000Active4 beds 4 baths3,344 sq. ft.
N/A S 475 Highway, OXFORD, FL 34484
MLS# S5152869Listed by: EXP REALTY LLC - New
 $513,990Active4 beds 4 baths2,836 sq. ft.
4552 Oak Park Drive, OXFORD, FL 34484
MLS# O6434479Listed by: LENNAR REALTY - New
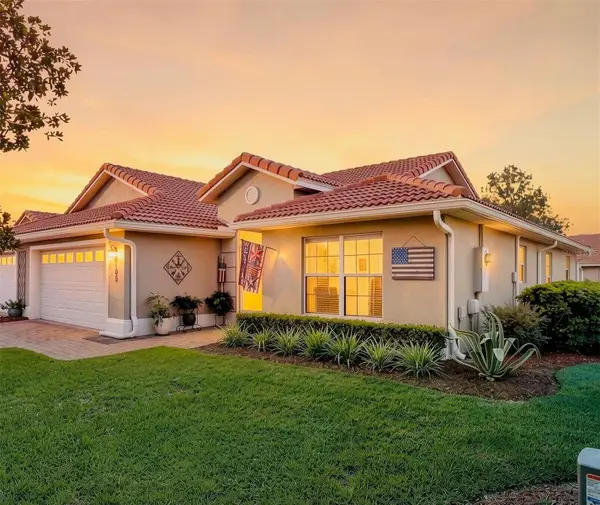 $294,900Active3 beds 2 baths1,592 sq. ft.
5105 Harbour Drive, OXFORD, FL 34484
MLS# G5116368Listed by: COLDWELL BANKER VANGUARD LIFESTYLE REALTY - Open Sat, 11am to 2pmNew
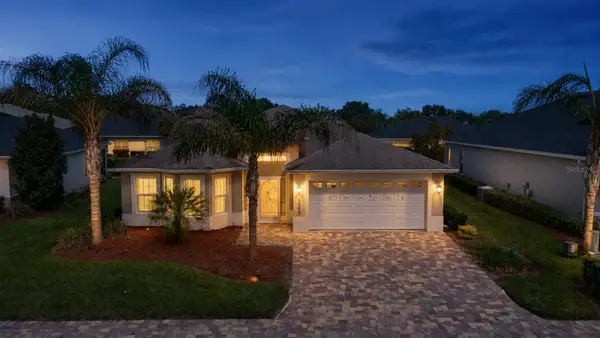 $339,999Active3 beds 2 baths1,658 sq. ft.
10369 Silver Maple Avenue, OXFORD, FL 34484
MLS# G5116352Listed by: LPT REALTY, LLC - New
 $219,900Active3 beds 2 baths1,291 sq. ft.
5336 Edgewater Way #11, OXFORD, FL 34484
MLS# O6431511Listed by: GR REALTY EXPERTS 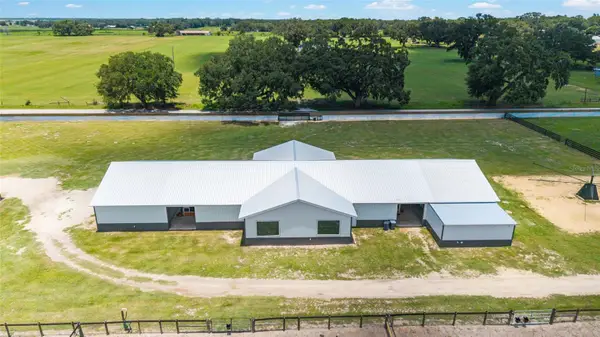 $1,175,000Active2 beds 2 baths710 sq. ft.
1285 102nd Blvd A, WILDWOOD, FL 34785
MLS# OM729915Listed by: EXIT RIVERSIDE REALTY- New
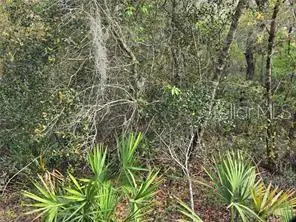 $89,900Active2.53 Acres
Cr 245d, OXFORD, FL 34484
MLS# G5116268Listed by: MICKI BLACKBURN REALTY - New
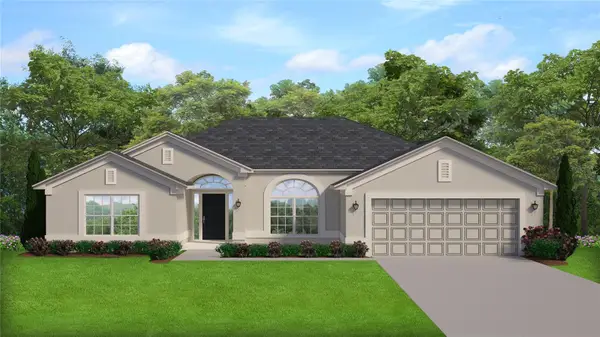 $413,750Active4 beds 2 baths2,320 sq. ft.
12601 NE 48th Street, OXFORD, FL 34484
MLS# OM730046Listed by: ADAMS HOMES REALTY INC  $389,900Pending3 beds 2 baths1,931 sq. ft.
3286 Dzuro Drive, OXFORD, FL 34484
MLS# G5115380Listed by: REALTY EXECUTIVES IN THE VILLAGES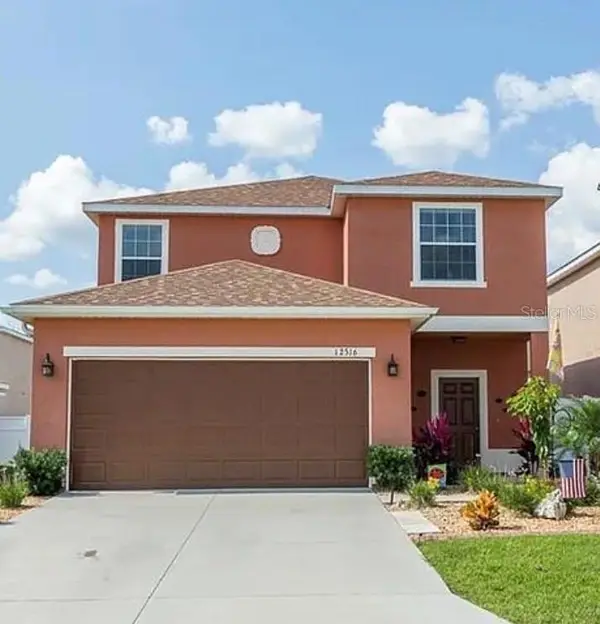 $265,000Active4 beds 4 baths1,912 sq. ft.
12316 NE 48th Loop, OXFORD, FL 34484
MLS# G5116074Listed by: DOWN HOME REALTY, LLLP


Protect your home and budget from life's surprises with an Assurant Home Warranty, backed by a partner that supports you through every step of homeownership. Explore Plans.
© 2023 - 2026 ERA Franchise Systems LLC. All rights reserved. ERA Franchise Systems LLC fully supports the principles of the Fair Housing Act and the Equal Opportunity Act. ERA, ERA Real Estate powered, and their respective logos are registered service marks of ERA Franchise Systems LLC. Each office is independently owned and operated.