
5105 Harbour Drive, Oxford, FL 34484
Local realty services provided by:Tomlin St Cyr Real Estate Services ERA Powered
Listed by: kristen miller
Office: coldwell banker vanguard lifestyle realty
MLS#:G5116368
Source:MFRMLS
Price summary
- Price:$294,900
- Price per sq. ft.:$141.1
- Monthly HOA dues:$175
About this home
Under contract-accepting backup offers. 3-BEDROOM VILLA IN LAKESIDE LANDINGS | GATED COMMUNITY NEAR THE VILLAGES | TERRACOTTA TILE ROOF | 2024 HVAC | SCREENED LANAI + BIRDCAGE Welcome to 5105 Harbour Drive in Oxford, Florida, a beautifully upgraded 3-bedroom, 2-bath, 1592 sq.ft. villa in the highly desirable gated community of Lakeside Landings, just minutes from The Villages. Featuring a long-lasting TERRACOTTA TILE ROOF, NEWER HVAC (2024), water heater (2021), QUARTZ COUNTERTOPS, LUXURY VINYL PLANK flooring, flexible Murphy-bed guest room, screened lanai, EXTENDED BIRDCAGE, and brick-paver patio, this MOVE-IN READY home delivers the Florida lifestyle buyers are searching for. From the moment you arrive, this home makes an impression. A BRICK-PAVER DRIVEWAY leads to the SCREENED FRONT ENTRY, where beautiful LEADED-GLASS FRENCH DOORS welcome you inside. Step into the foyer and immediately notice the VAULTED CEILINGS, CROWN MOLDING, UPDATED LIGHTING and CEILING FANS, neutral color palette, and gorgeous luxury vinyl plank flooring that create a bright, inviting feel throughout the home. And then there's the kitchen! Sleek quartz countertops, a stylish tile backsplash, stainless steel appliances, recessed lighting, a large basin sink, ceramic tile flooring, and an abundance of natural light make this space just as pretty as it is practical. Beautiful CUSTOM WOOD CORNICES accent the windows throughout the home, adding WARMTH, CHARACTER, and that EXTRA TOUCH you don't find in every villa. Need flexible space? One of the guest bedrooms delivers in a BIG way with a Murphy bed surrounded by built-in cabinetry and space for a desk. Home office by day, comfortable guest room by night—now THAT'S a smart use of space! All bedrooms include closets, while the spacious primary suite features TWO walk-in closets and a private en-suite bath with dual sinks, a separate water closet, and a walk-in shower with a beautiful waterfall-style glass door. But the real Florida magic may just be waiting out back. Step onto the partially covered lanai and EXTENDED SCREENED BIRDCAGE, surrounded by lush greenery that creates your own little tropical retreat. Morning coffee, afternoon cocktails, dinner with friends, or a quiet evening unwinding after a day in the Florida sunshine—this is the kind of outdoor space you'll actually use. And when it's time to fire up the grill, there's even an ADDITIONAL BRICK-PAVER PATIO that's practically made for grilling and chilling! Beautifully landscaped, thoughtfully upgraded, and filled with warmth and character, 5105 Harbour Drive isn't just move-in ready—it's ready for you to start enjoying the Florida lifestyle from DAY ONE. And with all the amenities of Lakeside Landings just outside your door, the only question left is: When are you coming to see it?...
Contact an agent
Home facts
- Year built:2007
- Subdivision & Development:LAKESIDE LANDINGS
- Listing ID #:G5116368
- Added:38 day(s) ago
- Updated:September 21, 2026 at 07:38 PM
Rooms and interior
- Bedrooms:3
- Total bathrooms:2
- Full bathrooms:2
- Flooring:Luxury Vinyl, Tile
- Dining Description:Eat In Kitchen
- Kitchen Description:Dishwasher, Disposal, Eat-in Kitchen, Microwave, Range, Refrigerator, Stone Counters, Water Filtration System
- Bedroom Description:High Ceilings, Split Bedroom, Walk-In Closet(s)
- Living area:1,592 sq. ft.
Heating and cooling
- Cooling:Central Air
- Heating:Central
- Central air:Yes
Structure and exterior
- Roof:Tile
- Year built:2007
- Building area:1,592 sq. ft.
- Lot area:0.12 Acres
- Lot Features:Landscaped, Near Golf Course, Sidewalk
- Construction Materials:Block, Stucco
- Exterior Features:Front Porch, Lighting, Private Mailbox, Rain Gutters, Rear Porch, Screened, Sidewalk
- Foundation Description:Slab
- Levels:1 Story
Utilities
- Water:Public, Water Connected
- Sewer:Public Sewer, Sewer Connected
Finances and disclosures
- Price:$294,900
- Price per sq. ft.:$141.1
- Tax amount:$2,126 (2025)
Features and amenities
- Appliances:Dishwasher, Disposal, Dryer, Electric Water Heater, Irrigation Equipment, Microwave, Range, Refrigerator, Washer, Water Filtration System
- Laundry features:Dryer, Inside, Laundry Room, Washer
- Amenities:Basketball Court, Cable Available, Cathedral Ceiling(s), Ceiling Fans(s), Clubhouse, Crown Molding, Eat-in Kitchen, Fitness Center, Gated, High Ceilings, Irrigation Equipment, Pickleball Court(s), Playground, Pool, Recreation Facilities, Spa/Hot Tub, Split Bedroom, Stone Counters, Tennis Court(s), Thermostat, Tray Ceiling(s), Vaulted Ceiling(s), Walk-In Closet(s), Window Treatments
- Pool features:Pool, Public Pool
Parking
- Parking description:Attached Garage, Driveway, Garage Door Opener
- Garage:Yes
- Garage spaces:2
 The information being provided by Stellar Mls is for the consumer's personal, non-commercial use and may not be used for any purpose other than to identify prospective properties consumer may be interested in purchasing. Any information relating to real estate for sale referenced on this web site comes from the Internet Data Exchange (IDX) program of the Stellar Mls. Tomlin St Cyr Real Estate Services ERA Powered is not a Multiple Listing Service (MLS), nor does it offer MLS access. This website is a service of Tomlin St Cyr Real Estate Services ERA Powered, a broker participant of Stellar Mls. This web site may reference real estate listing(s) held by a brokerage firm other than the broker and/or agent who owns this web site.
The accuracy of all information, regardless of source, including but not limited to open house information, square footages and lot sizes, is deemed reliable but not guaranteed and should be personally verified through personal inspection by and/or with the appropriate professionals. The data contained herein is copyrighted by Stellar Mls and is protected by all applicable copyright laws. Any unauthorized dissemination of this information is in violation of copyright laws and is strictly prohibited.
Properties in listings may have been sold or may no longer be available.
Copyright 2026 Stellar Mls. All rights reserved.
The information being provided by Stellar Mls is for the consumer's personal, non-commercial use and may not be used for any purpose other than to identify prospective properties consumer may be interested in purchasing. Any information relating to real estate for sale referenced on this web site comes from the Internet Data Exchange (IDX) program of the Stellar Mls. Tomlin St Cyr Real Estate Services ERA Powered is not a Multiple Listing Service (MLS), nor does it offer MLS access. This website is a service of Tomlin St Cyr Real Estate Services ERA Powered, a broker participant of Stellar Mls. This web site may reference real estate listing(s) held by a brokerage firm other than the broker and/or agent who owns this web site.
The accuracy of all information, regardless of source, including but not limited to open house information, square footages and lot sizes, is deemed reliable but not guaranteed and should be personally verified through personal inspection by and/or with the appropriate professionals. The data contained herein is copyrighted by Stellar Mls and is protected by all applicable copyright laws. Any unauthorized dissemination of this information is in violation of copyright laws and is strictly prohibited.
Properties in listings may have been sold or may no longer be available.
Copyright 2026 Stellar Mls. All rights reserved.New listings near 5105 Harbour Drive
- New
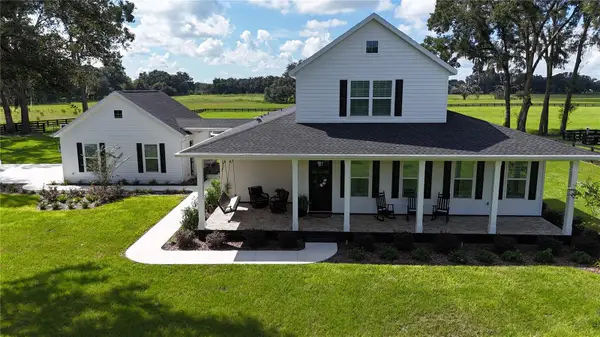 $1,223,600Active3 beds 3 baths2,764 sq. ft.
1393 Oxford Preserve Trl, OXFORD, FL 34484
MLS# OM732500Listed by: JOAN PLETCHER - New
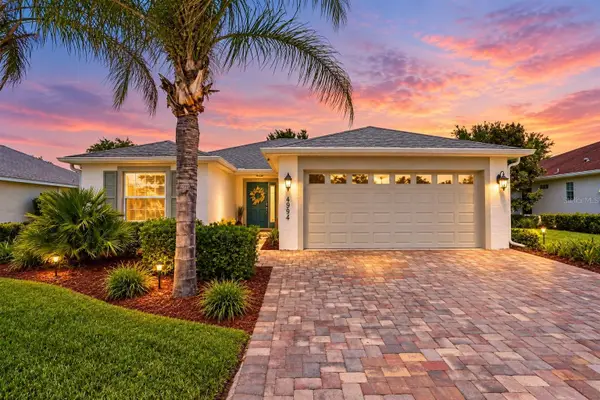 $307,500Active3 beds 2 baths1,315 sq. ft.
4994 Golden Eagle Drive, OXFORD, FL 34484
MLS# G5117863Listed by: COLDWELL BANKER VANGUARD LIFESTYLE REALTY - New
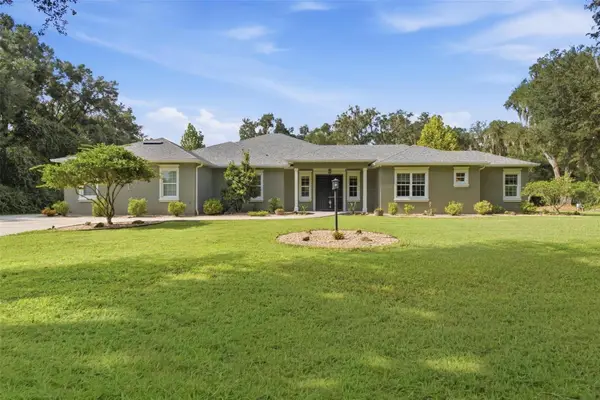 $1,100,000Active4 beds 4 baths2,776 sq. ft.
10594 NE 104th Circle, OXFORD, FL 34484
MLS# G5117898Listed by: MORRIS REALTY AND INVESTMENTS - New
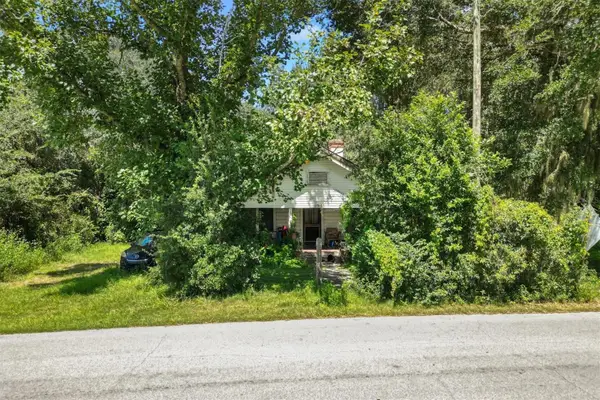 $159,900Active3 beds -- baths1,200 sq. ft.
3076 County Road 202, OXFORD, FL 34484
MLS# G5117758Listed by: FLAMINGO REAL ESTATE & MNGMT - New
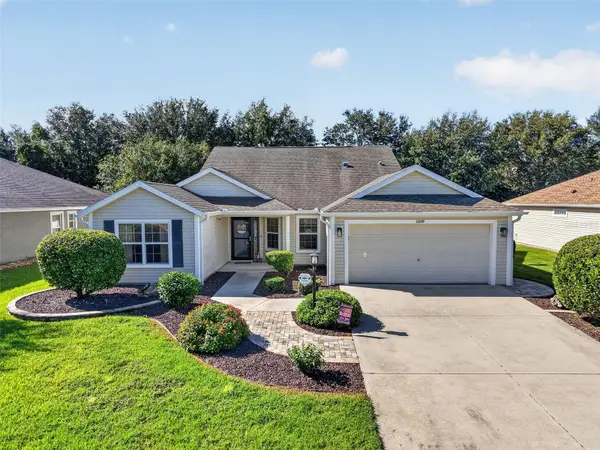
 $285,000Active3 beds 2 baths1,592 sq. ft.
5012 Jib Court, OXFORD, FL 34484
MLS# OM732201Listed by: CHARLES RUTENBERG REALTY ORLANDO - New
 $479,000Active3 beds 2 baths2,006 sq. ft.
12045 Ne 51st Cir, OXFORD, FL 34484
MLS# G5117006Listed by: GARRISON REALTY GROUP LLC 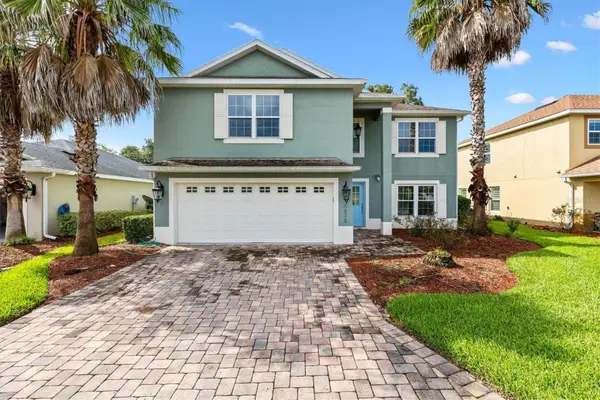 $349,900Active4 beds 3 baths2,368 sq. ft.
5032 Neptune Circle, OXFORD, FL 34484
MLS# G5117409Listed by: FLAMINGO REAL ESTATE & MNGMT $360,000Active4 beds 3 baths2,629 sq. ft.
4913 NE 122nd Avenue, OXFORD, FL 34484
MLS# OM731704Listed by: PROFESSIONAL REALTY OF OCALA $449,900Active3 beds 2 baths2,340 sq. ft.
10033 Lake Miona Way, OXFORD, FL 34484
MLS# G5117385Listed by: CENTURY 21 ALTON CLARK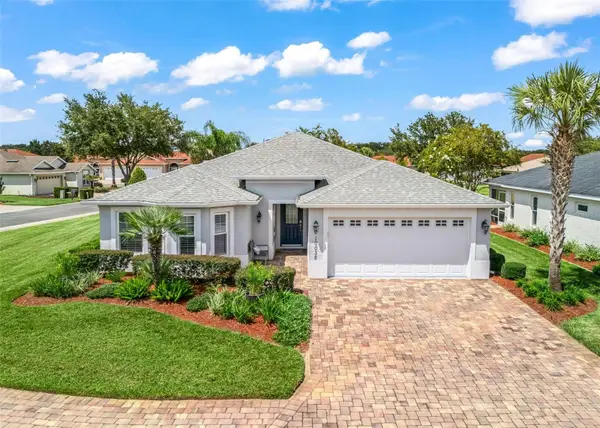 $338,900Active3 beds 2 baths1,619 sq. ft.
10038 Ketch Kay Lane, OXFORD, FL 34484
MLS# G5117275Listed by: BROKER ASSOCIATES REALTY


Protect your home and budget from life's surprises with an Assurant Home Warranty, backed by a partner that supports you through every step of homeownership. Explore Plans.
© 2023 - 2026 ERA Franchise Systems LLC. All rights reserved. ERA Franchise Systems LLC fully supports the principles of the Fair Housing Act and the Equal Opportunity Act. ERA, ERA Real Estate powered, and their respective logos are registered service marks of ERA Franchise Systems LLC. Each office is independently owned and operated.