
2587 NE 108th Lane, Oxford, FL 34484
Local realty services provided by:Bingham Realty ERA Powered
Listed by: lena williams
Office: morris realty and investments
MLS#:G5113909
Source:MFRMLS
Price summary
- Price:$1,150,000
- Price per sq. ft.:$198.04
- Monthly HOA dues:$100
About this home
Stunning in Sumter...Sumter Crossing North that is! Discover the allure of peaceful living with this exquisite residence in SUMTER CROSSING NORTH. Nestled on a sprawling 2.27-acre lot beyond wrought iron gates, this custom home boasts meticulous craftsmanship and plenty of features. Admire the beautiful and expansive lawn as you enter the circular driveway. Inside, the open floor plan and soaring ceilings create a sense of elegance, complemented by plenty of natural light through oversized sliding glass doors, offering relaxing views of the pool and outdoor oasis. With 4,389 square feet of living space, this home has room for entertaining and comfort. The main living area features a formal living room, family room, formal dining room, separate breakfast nook, and a gourmet kitchen with dual islands and a generous walk-in pantry. On one wing, the Master Suite sits privately, boasting an ensuite sitting area, spa-like bathroom with a Roman-style shower, soaking tub, and expansive walk-in closet. A private study/office area offers more natural light and complements the master wing. On the opposite wing, three spacious bedrooms each offer private bathrooms and walk-in closets, accompanied by a separate media room featuring a wet bar and adjacent powder room for added convenience. Step outside to the unparalleled outdoor retreat, where a custom saltwater pool with a shallow wading area, spa tub, fountain feature, and LED lighting awaits. Two covered lanais provide ample space for relaxation and entertainment...you may spend most of your time in the outdoor kitchen space. Additional features include a three-car garage, whole-house water filtration, Nest home automation, quartz countertops, Custom built-ins for the Family room with an electric fireplace, oversized laundry/mudroom, epoxy-painted garage floor, landscape lighting, and more. Located in a gated and a perfect location with a secluded neighborhood. Explore the virtual tour and photos, but don't miss the opportunity to witness this spectacular home in person. Schedule your appointment today....
Contact an agent
Home facts
- Year built:2007
- Subdivision & Development:SUMTER CROSSING
- Listing ID #:G5113909
- Added:56 day(s) ago
- Updated:August 14, 2026 at 08:45 AM
Rooms and interior
- Bedrooms:4
- Total bathrooms:5
- Full bathrooms:4
- Half bathrooms:1
- Flooring:Laminate, Tile
- Dining Description:Eat In Kitchen
- Kitchen Description:Built-In Oven, Dishwasher, Eat-in Kitchen, Microwave, Range, Refrigerator, Solid Surface Counters, Solid Wood Cabinets, Stone Counters, Wet Bar
- Bedroom Description:High Ceilings, Primary Bedroom Main Floor, Walk-In Closet(s)
- Living area:4,389 sq. ft.
Heating and cooling
- Cooling:Attic Fan, Central Air
- Heating:Central
- Central air:Yes
Structure and exterior
- Roof:Shingle
- Year built:2007
- Building area:4,389 sq. ft.
- Lot area:2.27 Acres
- Lot Features:Corner Lot, Level, Oversized, Paved, Zoned for Horses
- Construction Materials:Block, Stucco
- Exterior Features:Covered Porch/Patio, Lighting, Patio, Rain Gutters, Screened
- Foundation Description:Slab
- Levels:1 Story
Schools
- High school:Wildwood High
- Middle school:Wildwood Middle
- Elementary school:Wildwood Elementary
Utilities
- Water:Well
- Sewer:Septic Tank
Finances and disclosures
- Price:$1,150,000
- Price per sq. ft.:$198.04
- Tax amount:$7,762 (2025)
Features and amenities
- Appliances:Built-in Oven, Dishwasher, Irrigation Equipment, Microwave, Range, Refrigerator
- Laundry features:Inside
- Amenities:BB/HS Internet Available, Built-In Features, Cable Connected, Ceiling Fans(s), Eat-in Kitchen, High Ceilings, Irrigation Equipment, Open Floorplan, Phone Available, Primary Bedroom Main Floor, Solid Surface Counters, Solid Wood Cabinets, Stone Counters, Thermostat, Underground Utilities, Vaulted Ceiling(s), Walk-In Closet(s), Wet Bar, Window Treatments
- Pool features:Fiber Optic Lighting, Heated, In Ground, Outside Bath Access, Private Pool, Salt Water, Screen Enclosure, Solar Heat
Parking
- Parking description:Attached Garage, Circular Driveway, Garage Faces Side, Golf Cart Parking, Off Street, Oversized
- Garage:Yes
- Garage spaces:3
 The information being provided by Stellar Mls is for the consumer's personal, non-commercial use and may not be used for any purpose other than to identify prospective properties consumer may be interested in purchasing. Any information relating to real estate for sale referenced on this web site comes from the Internet Data Exchange (IDX) program of the Stellar Mls. Bingham Realty ERA Powered is not a Multiple Listing Service (MLS), nor does it offer MLS access. This website is a service of Bingham Realty ERA Powered, a broker participant of Stellar Mls. This web site may reference real estate listing(s) held by a brokerage firm other than the broker and/or agent who owns this web site.
The accuracy of all information, regardless of source, including but not limited to open house information, square footages and lot sizes, is deemed reliable but not guaranteed and should be personally verified through personal inspection by and/or with the appropriate professionals. The data contained herein is copyrighted by Stellar Mls and is protected by all applicable copyright laws. Any unauthorized dissemination of this information is in violation of copyright laws and is strictly prohibited.
Properties in listings may have been sold or may no longer be available.
Copyright 2026 Stellar Mls. All rights reserved.
The information being provided by Stellar Mls is for the consumer's personal, non-commercial use and may not be used for any purpose other than to identify prospective properties consumer may be interested in purchasing. Any information relating to real estate for sale referenced on this web site comes from the Internet Data Exchange (IDX) program of the Stellar Mls. Bingham Realty ERA Powered is not a Multiple Listing Service (MLS), nor does it offer MLS access. This website is a service of Bingham Realty ERA Powered, a broker participant of Stellar Mls. This web site may reference real estate listing(s) held by a brokerage firm other than the broker and/or agent who owns this web site.
The accuracy of all information, regardless of source, including but not limited to open house information, square footages and lot sizes, is deemed reliable but not guaranteed and should be personally verified through personal inspection by and/or with the appropriate professionals. The data contained herein is copyrighted by Stellar Mls and is protected by all applicable copyright laws. Any unauthorized dissemination of this information is in violation of copyright laws and is strictly prohibited.
Properties in listings may have been sold or may no longer be available.
Copyright 2026 Stellar Mls. All rights reserved.New listings near 2587 NE 108th Lane
- New
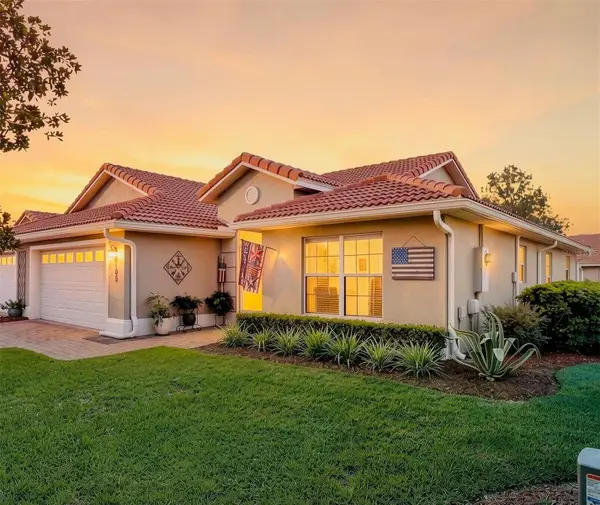 $294,900Active3 beds 2 baths1,592 sq. ft.
5105 Harbour Drive, OXFORD, FL 34484
MLS# G5116368Listed by: COLDWELL BANKER VANGUARD LIFESTYLE REALTY - Open Sun, 11am to 1pmNew
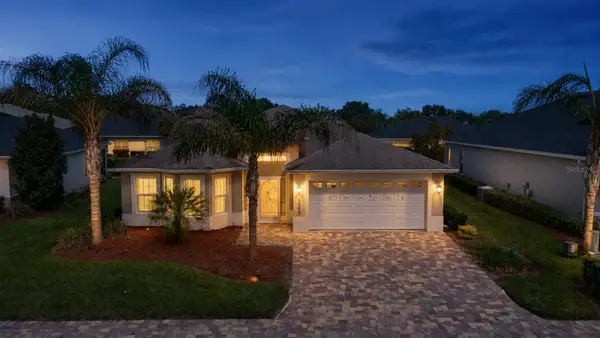 $339,999Active3 beds 2 baths1,658 sq. ft.
10369 Silver Maple Avenue, OXFORD, FL 34484
MLS# G5116352Listed by: LPT REALTY, LLC - New
 $219,900Active3 beds 2 baths1,291 sq. ft.
5336 Edgewater Way #11, OXFORD, FL 34484
MLS# O6431511Listed by: GR REALTY EXPERTS - New
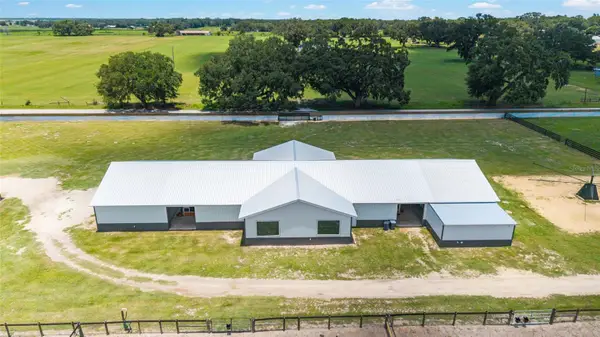 $1,175,000Active2 beds 2 baths710 sq. ft.
1285 102nd Blvd A, WILDWOOD, FL 34785
MLS# OM729915Listed by: EXIT RIVERSIDE REALTY - New
 $89,900Active2.53 Acres
Cr 245d, OXFORD, FL 34484
MLS# G5116268Listed by: MICKI BLACKBURN REALTY - New
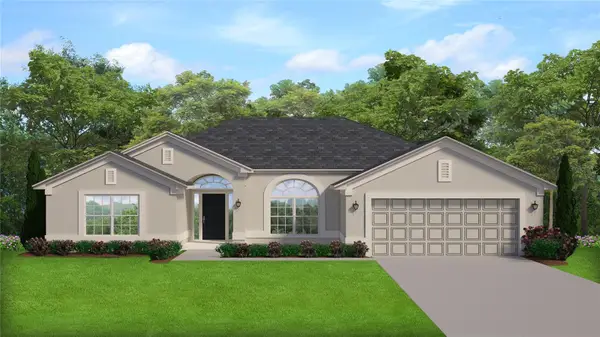 $413,750Active4 beds 2 baths2,320 sq. ft.
12601 NE 48th Street, OXFORD, FL 34484
MLS# OM730046Listed by: ADAMS HOMES REALTY INC - New
 $389,900Active3 beds 2 baths1,931 sq. ft.
3286 Dzuro Drive, OXFORD, FL 34484
MLS# G5115380Listed by: REALTY EXECUTIVES IN THE VILLAGES - New
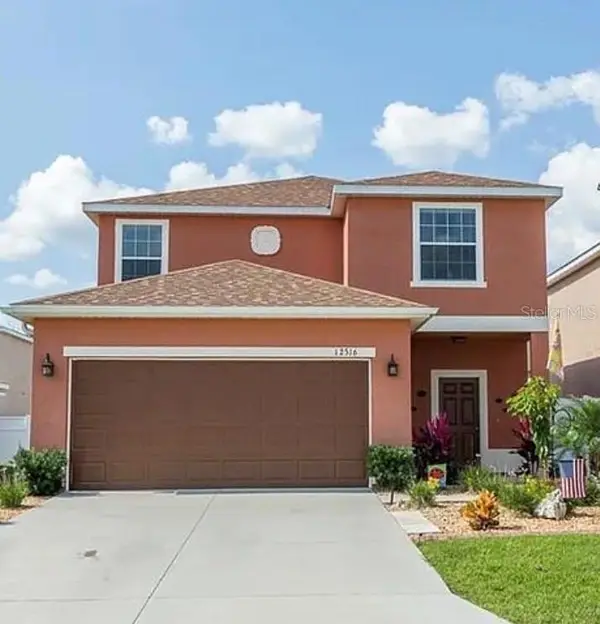 $265,000Active4 beds 4 baths1,912 sq. ft.
12316 NE 48th Loop, OXFORD, FL 34484
MLS# G5116074Listed by: DOWN HOME REALTY, LLLP - New
 $1,499,000Active3 beds 3 baths2,210 sq. ft.
10140 Cr 209, OXFORD, FL 34484
MLS# OM729485Listed by: JOAN PLETCHER 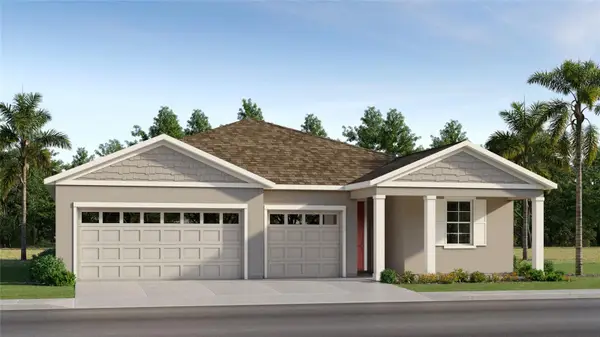 $468,990Active4 beds 3 baths2,165 sq. ft.
4566 Live Oak Trail, OXFORD, FL 34484
MLS# O6429460Listed by: LENNAR REALTY


Protect your home and budget from life's surprises with an Assurant Home Warranty, backed by a partner that supports you through every step of homeownership. Explore Plans.
© 2023 - 2026 ERA Franchise Systems LLC. All rights reserved. ERA Franchise Systems LLC fully supports the principles of the Fair Housing Act and the Equal Opportunity Act. ERA, ERA Real Estate powered, and their respective logos are registered service marks of ERA Franchise Systems LLC. Each office is independently owned and operated.