
5637 Firestone Dr, Pace, FL 32571
Local realty services provided by:ERA American Real Estate
5637 Firestone Dr,Pace, FL 32571
$569,000
- 4 Beds
- 4 Baths
- 2,670 sq. ft.
- Single family
- Coming Soon
Listed by: kathleen batterton, ashley murray
Office: levin rinke realty
MLS#:689811
Source:FL_PMLS
Price summary
- Price:$569,000
- Price per sq. ft.:$213.11
- Monthly HOA dues:$106.5
About this home
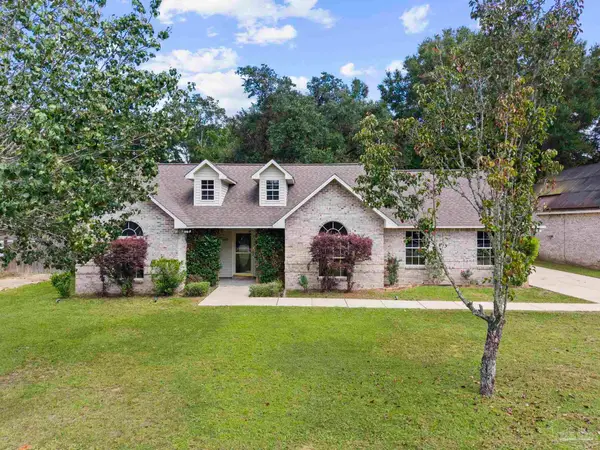
STONEBROOK ~ POOL HOME in GATED GOLF COMMUNITY ~ Beautiful curb appeal w/ covered front porch. Foyer has LVP and is open to the oversized GREAT ROOM with recessed lighting, LVP flooring and crown molding. BONUS ROOM / OFFICE is to your right and is oversized WITH CLOSET (could be used as a 4th bedroom). KITCHEN is nicely equipped with stainless appliances, GRANITE COUNTERTOPS, pantry closet, hop up bar for stools, recessed lighting and eat in area w/ sliding door to pool lanai. MAIN BEDROOM has tray ceiling & is spacious enough for large furniture and room for sitting area, too! The MAIN BATHROOM was updated in 2024 with quartzite countertops, double vanities, jetted tub, tile surround, water closet, tiled shower, & wood look tile flooring. BEDROOMS 2 and 3 both have WALK IN CLOSETS with ensuite bathrooms! Other amenities include: SCREENED POOL (dog safe liner, 2024; screens replaced 2025); POOL SAFETY FENCE; LVP flooring 2025; HVAC 2017; ROOF 2025; GUTTERS; corner lot; SPRINKLER SYSTEM on well; LAUNDRY ROOM w/ cabinetry for storage; FENCE new 2024 and so much more! Hurry to see this one and get your offer in!...
Contact an agent
Home facts
- Year built:1997
- Subdivision & Development:Stonebrook Village
- Listing ID #:689811
- Updated:October 03, 2026 at 04:40 PM
Rooms and interior
- Bedrooms:4
- Total bathrooms:4
- Full bathrooms:3
- Half bathrooms:1
- Flooring:Carpet, Tile
- Dining Description:Breakfast Bar, Eat-in Kitchen, Formal Dining Room
- Kitchen Description:Built In Microwave, Dishwasher, Electric Water Heater, Refrigerator
- Living area:2,670 sq. ft.
Heating and cooling
- Cooling:Ceiling Fan(s), Central Air
- Heating:Central
- Central air:Yes
Structure and exterior
- Roof:Shingle
- Year built:1997
- Building area:2,670 sq. ft.
- Lot Features:Central Access, Corner Lot, Near Golf Course
- Architectural Style:Single Family Residence, Traditional
- Construction Materials:Frame
- Exterior Features:Back Yard Fence, Covered, Irrigation Well, Rain Gutters
- Foundation Description:Slab
- Levels:1 Story
Schools
- High school:Pace
- Middle school:WALLACE LAKE K-8
- Elementary school:Wallace Lake K-8
Utilities
- Water:Public Water
- Sewer:Public Sewer
Finances and disclosures
- Price:$569,000
- Price per sq. ft.:$213.11
Features and amenities
- Laundry features:Laundry Inside, Laundry Room, Washer/Dryer Hook Up
- Amenities:Bonus Room, Ceiling Fan(s), Community Room, Crown Molding, Electric Water Heater, Gated, Golf, Irrigation Well, Office/Study, Pavilion/Gazebo, Rain Gutters, Recessed Lighting, Security/Safety Patrol, Sidewalks, Tennis Court(s), Underground Utilities
- Pool features:Fenced Pool, In Ground Pool, Screen Enclosed Pool, Vinyl
Parking
- Total parking spaces:2
- Parking description:2 Car Garage, Garage Door Opener, Side Entrance
- Garage:Yes
- Garage spaces:2
New listings near 5637 Firestone Dr
- Coming Soon
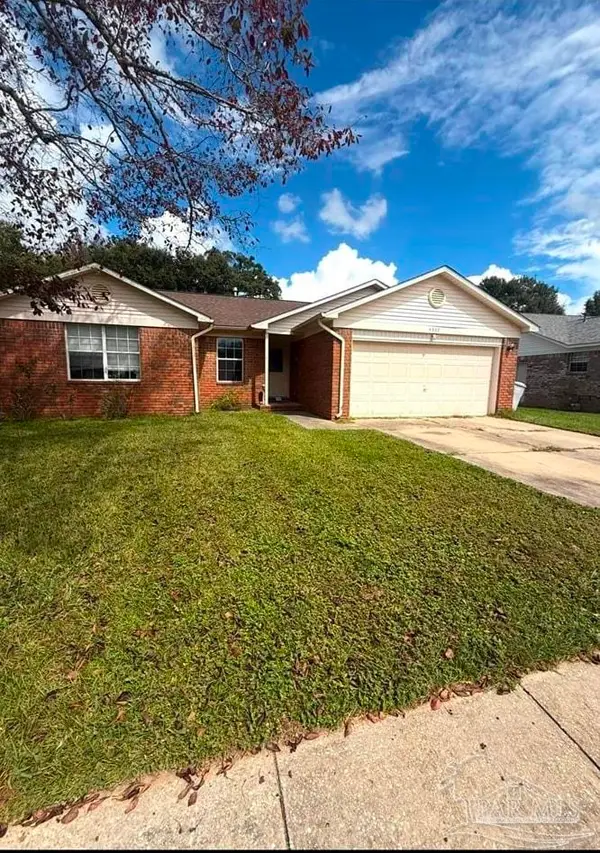 $269,000Coming Soon3 beds 2 baths1,470 sq. ft.
4332 Sugar Mill Bend, Pace, FL 32571
MLS# 689868Listed by: LEVIN RINKE REALTY - Coming Soon
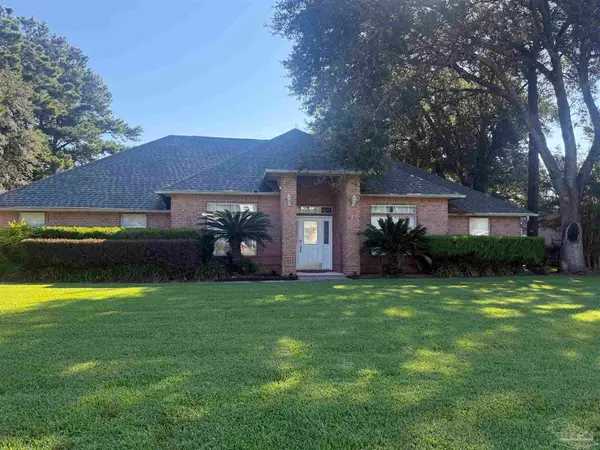 $539,995Coming Soon5 beds 3 baths2,779 sq. ft.
5706 English Turn Dr, Pace, FL 32571
MLS# 689728Listed by: LEVIN RINKE REALTY - New
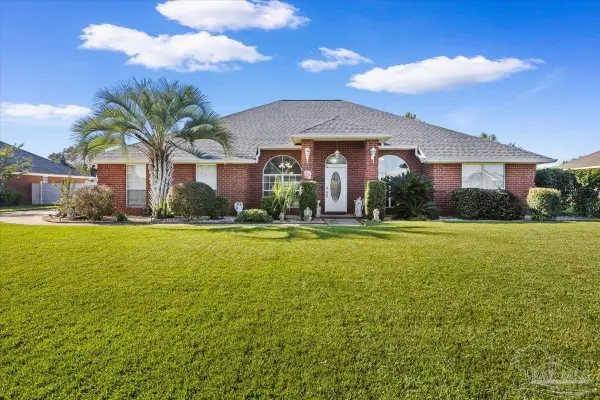 $475,000Active4 beds 3 baths2,383 sq. ft.
4263 Chittingham Dr, Pace, FL 32571
MLS# 689863Listed by: LEVIN RINKE REALTY - New
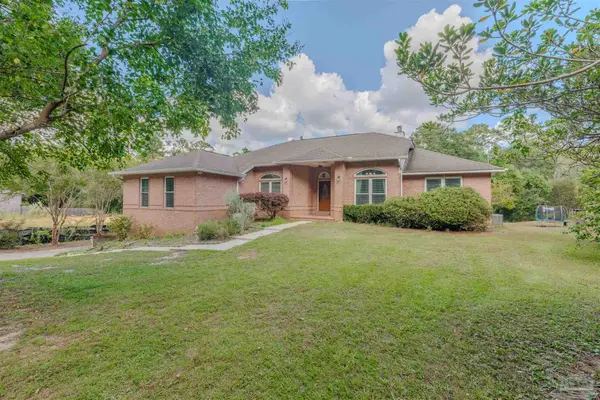 $475,000Active4 beds 3 baths2,728 sq. ft.
5212 Crystal Creek Dr, Pace, FL 32571
MLS# 689865Listed by: COLDWELL BANKER REALTY - Open Sun, 1 to 3pmNew
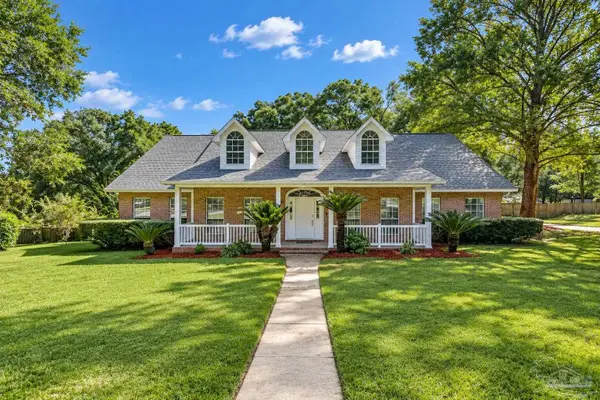 $439,000Active4 beds 3 baths2,683 sq. ft.
5232 Emerald Dr, Pace, FL 32571
MLS# 689837Listed by: BERKSHIRE HATHAWAY HOME SERVICES PENFED REALTY 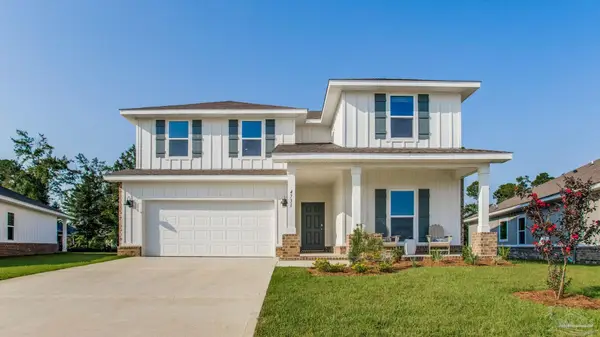 $468,300Pending4 beds 3 baths2,415 sq. ft.
4907 Eider Rd, Pace, FL 32571
MLS# 689822Listed by: D R HORTON REALTY OF NW FLORIDA, LLC- New
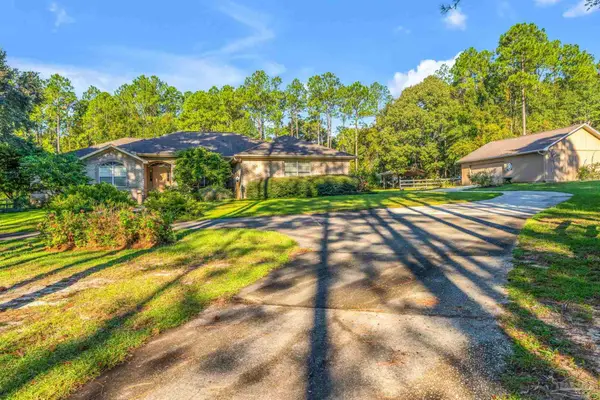 Listed by ERA$689,900Active4 beds 3 baths2,461 sq. ft.
2400 Renfroe Rd, Pace, FL 32571
MLS# 689820Listed by: OLD SOUTH PROPERTIES INC - New
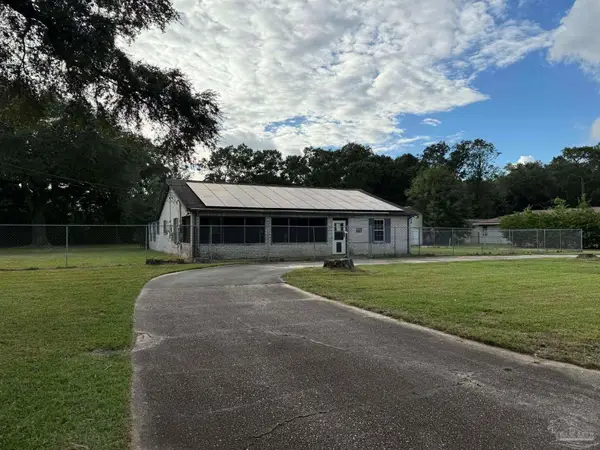 $175,000Active3 beds 2 baths2,080 sq. ft.
5749 Windermere Trace, Pace, FL 32571
MLS# 689805Listed by: NEXTHOME MOMENTUM REALTY - New
 $314,900Active3 beds 2 baths1,785 sq. ft.
5078 E Spencer Field Rd, Pace, FL 32571
MLS# 689781Listed by: COTTON REAL ESTATE


Protect your home and budget from life's surprises with an Assurant Home Warranty, backed by a partner that supports you through every step of homeownership. Explore Plans.
© 2023 - 2026 ERA Franchise Systems LLC. All rights reserved. ERA Franchise Systems LLC fully supports the principles of the Fair Housing Act and the Equal Opportunity Act. ERA, ERA Real Estate powered, and their respective logos are registered service marks of ERA Franchise Systems LLC. Each office is independently owned and operated.