
1217 Soleway Avenue Nw, Palm Bay, FL 32907
Local realty services provided by:Atlantic Shores Realty Expertise ERA Powered
1217 Soleway Avenue Nw,Palm Bay, FL 32907
$445,000
- 4 Beds
- 3 Baths
- 2,406 sq. ft.
- Single family
- Active
Listed by: lesley byrd
Office: arium real estate, llc.
MLS#:B26067039
Source:RMLS
Price summary
- Price:$445,000
- Price per sq. ft.:$149.08
- Monthly HOA dues:$55
About this home
BETTER THAN BRAND NEW! Why wait for new construction only to spend thousands more after closing? This gently lived-in, one- year-old home already has the upgrades buyers typically add after moving in--including a $7,000 custom California Closet system, screened back porch, additional electrical outlets and quartz countertops throughout. The open-concept design features soaring ceilings, abundant natural light and a spacious kitchen with a large island, all overlooking an EXPANSIVE LAKE that creates a beautiful backdrop for everyday living. With 4 bedrooms, 2.5 baths and approximately 2,405 sq. ft., there's plenty of room to spread out. Nearly new and thoughtfully upgraded! Seller will consider concessions toward buyer's closing costs with an acceptable offer.
Contact an agent
Home facts
- Year built:2025
- Subdivision & Development:ST JOHNS PRESERVE - PHASE 4
- Listing ID #:B26067039
- Added:1 day(s) ago
- Updated:August 22, 2026 at 02:57 PM
Rooms and interior
- Bedrooms:4
- Total bathrooms:3
- Full bathrooms:2
- Half bathrooms:1
- Flooring:Carpet, Tile
- Kitchen Description:Microwave
- Living area:2,406 sq. ft.
Heating and cooling
- Cooling:Ceiling Fans, Central Air
- Heating:Central
- Central air:Yes
Structure and exterior
- Roof:Shingle
- Year built:2025
- Building area:2,406 sq. ft.
- Construction Materials:Block, Concrete, Stucco
Schools
- Elementary school:Jupiter
Utilities
- Water:Public, Water Available
- Sewer:Public Sewer, Sewer Available
Finances and disclosures
- Price:$445,000
- Price per sq. ft.:$149.08
- Tax amount:$1,109 (2023)
Features and amenities
- Appliances:Microwave
Parking
- Total parking spaces:2
- Parking description:Garage
- Garage:Yes
- Garage spaces:2
New listings near 1217 Soleway Avenue Nw
- New
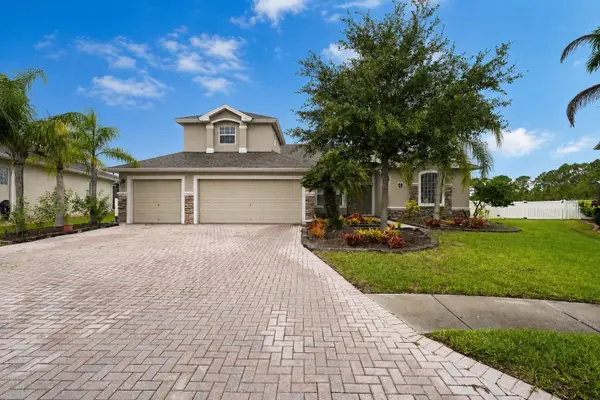 $499,000Active4 beds 3 baths2,580 sq. ft.
197 Brandy Creek Circle Se, PALM BAY, FL 32909
MLS# S5155232Listed by: REAL BROKER, LLC - New
 $372,000Active4 beds 2 baths1,928 sq. ft.
1348 Palau Street Se, PALM BAY, FL 32909
MLS# S5156026Listed by: EXP REALTY LLC - New
 $40,000Active0.24 Acres
735 Carousel Street Se, Palm Bay, FL 32909
MLS# B26067142Listed by: EXP REALTY LLC - New
 $239,000Active3 beds 2 baths1,157 sq. ft.
1061 Hunt Street Nw, PALM BAY, FL 32907
MLS# O6435464Listed by: OPENDOOR BROKERAGE LLC - New
 $315,000Active4 beds 2 baths1,860 sq. ft.
1661 Palatka Road Se, PALM BAY, FL 32909
MLS# O6435685Listed by: LA ROSA REALTY CW PROPERTIES L - New
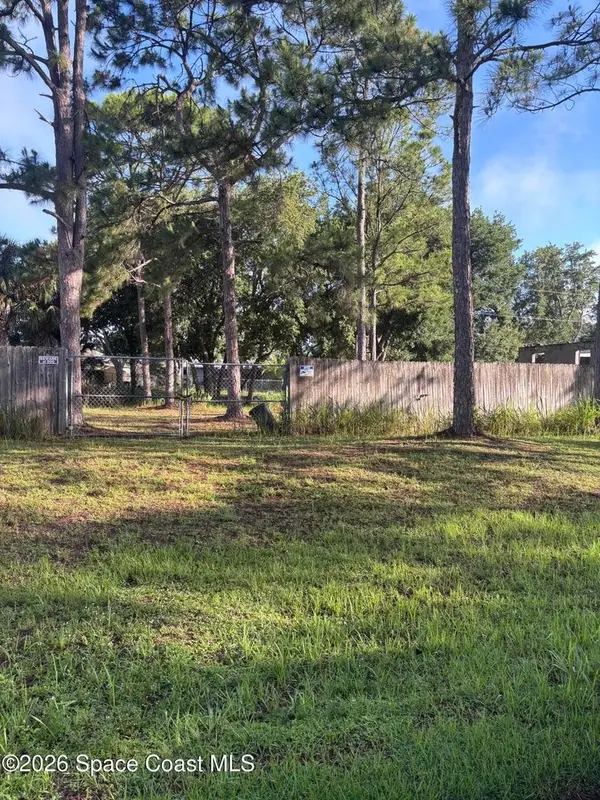 $40,000Active0.24 Acres
735 Carousel Street Se, Palm Bay, FL 32909
MLS# 299453Listed by: EXP REALTY, LLC - New
 $33,500Active0.23 Acres
2487 Largo Avenue Sw, PALM BAY, FL 32908
MLS# O6434956Listed by: REDFIN CORPORATION - New
 $359,900Active3 beds 3 baths1,700 sq. ft.
1681 Welland Street Se, PALM BAY, FL 32909
MLS# O6434337Listed by: INVESTOR'S REAL ESTATE LLC 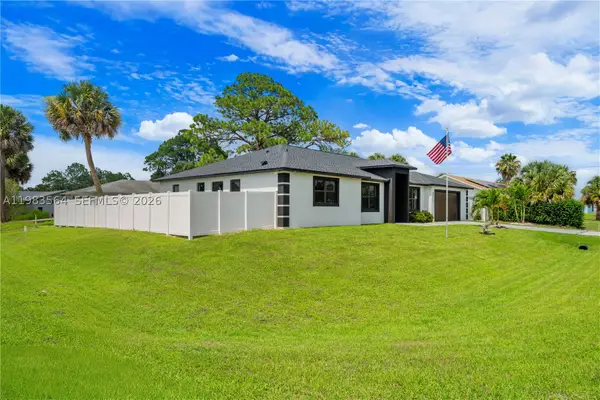 $485,000Active4 beds 3 baths2,734 sq. ft.
471 NE Americana, Palm Bay, FL 32907
MLS# A11983564Listed by: UNITED REALTY GROUP INC


Protect your home and budget from life's surprises with an Assurant Home Warranty, backed by a partner that supports you through every step of homeownership. Explore Plans.
© 2023 - 2026 ERA Franchise Systems LLC. All rights reserved. ERA Franchise Systems LLC fully supports the principles of the Fair Housing Act and the Equal Opportunity Act. ERA, ERA Real Estate powered, and their respective logos are registered service marks of ERA Franchise Systems LLC. Each office is independently owned and operated.