
475 Moray Drive Sw, Palm Bay, FL 32908
Local realty services provided by:Atlantic Shores Realty Expertise ERA Powered
475 Moray Drive Sw,Palm Bay, FL 32908
$318,200
- 4 Beds
- 2 Baths
- 2,476 sq. ft.
- Single family
- Active
Listed by: cindy campbell hawthorne
Office: keller williams realty of vb
MLS#:297060
Source:FL_RAIRC
Price summary
- Price:$318,200
- Price per sq. ft.:$128.51
- Monthly HOA dues:$194
About this home
Step into, this stunning 4-bedroom, 2-bathroom residence featuring a spacious 2-car garage. This thoughtfully designed home boasts a split bedroom layout, ensuring both privacy and comfort. With an open floor plan, you'll love the seamless flow between living spaces.
Built in 2019, this gem is located in the desirable Brentwood Lakes community. Chef's dream kitchen features a generous island, 36-inch upper cabinets adorned with elegant crown molding. Just minutes away from 192 and I-95, you'll have easy access to shopping, dining, and entertainment, Welcome Home!
Contact an agent
Home facts
- Year built:2019
- Subdivision & Development:Brentwood
- Listing ID #:297060
- Added:151 day(s) ago
- Updated:September 06, 2026 at 01:05 AM
Rooms and interior
- Bedrooms:4
- Total bathrooms:2
- Full bathrooms:2
- Rooms Total:6
- Flooring:Vinyl
- Living area:2,476 sq. ft.
Heating and cooling
- Cooling:Central Air
- Heating:Central
- Central air:Yes
Structure and exterior
- Roof:Shingle
- Year built:2019
- Building area:2,476 sq. ft.
- Lot area:0.19 Acres
- Architectural Style:One Story
- Construction Materials:Block, Concrete
- Exterior Features:Fence
- Levels:1 Story
Utilities
- Water:Public
- Sewer:County Sewer
Finances and disclosures
- Price:$318,200
- Price per sq. ft.:$128.51
- Tax amount:$3,644 (2025)
Features and amenities
- Pool features:Community
Parking
- Parking description:Garage
- Garage:Yes
- Garage spaces:2
New listings near 475 Moray Drive Sw
- Coming Soon
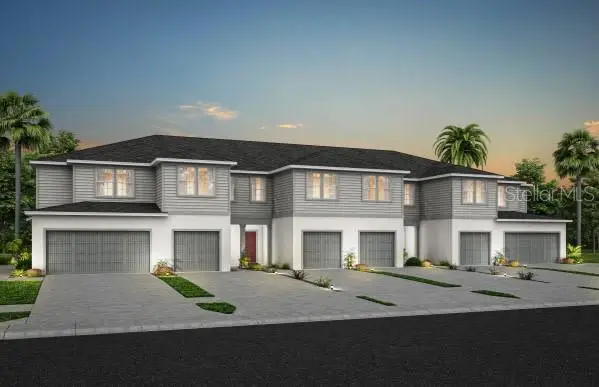 $298,590Coming Soon3 beds 3 baths1,782 sq. ft.
4347 Jetty Lane Ne, PALM BAY, FL 32905
MLS# O6444205Listed by: PULTE REALTY OF NORTH FLORIDA LLC - New
 $252,000Active3 beds 2 baths1,333 sq. ft.
2998 Firwood Avenue Se, PALM BAY, FL 32909
MLS# O6446380Listed by: OPENDOOR BROKERAGE LLC - New
 $400,000Active4 beds 2 baths1,828 sq. ft.
574 Scarsdale Street Sw, PALM BAY, FL 32908
MLS# O6446818Listed by: VENOSA REALTY LLC - New
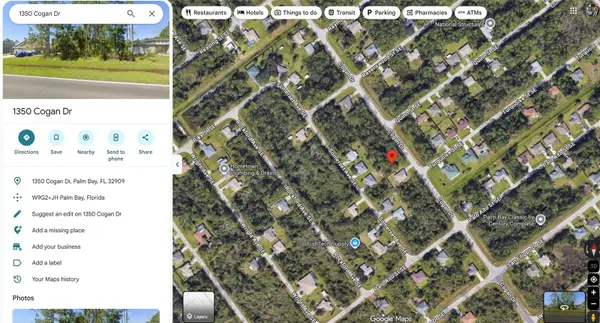 $38,900Active0.23 Acres
1350 Cogan Drive Se, PALM BAY, FL 32909
MLS# O6446449Listed by: I LOVE ORLANDO REALTY INC - New
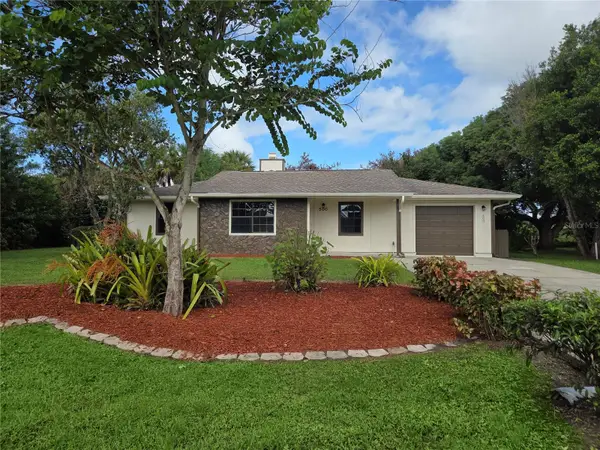 $234,900Active2 beds 2 baths1,340 sq. ft.
500 Aviation Avenue Ne, PALM BAY, FL 32907
MLS# P4940043Listed by: REALTY EXECUTIVES SPACE COAST - New
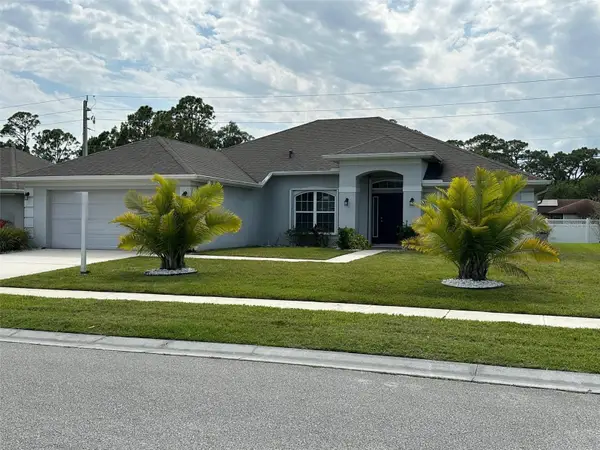 $345,000Active4 beds 3 baths2,301 sq. ft.
220 Nardo Avenue Sw, PALM BAY, FL 32908
MLS# O6446342Listed by: CENTURY 21 CARIOTI - New
 $435,000Active5 beds 3 baths2,435 sq. ft.
335 Evergreen Street Ne, Palm Bay, FL 32907
MLS# B26082359Listed by: REAL BROKER LLC - New
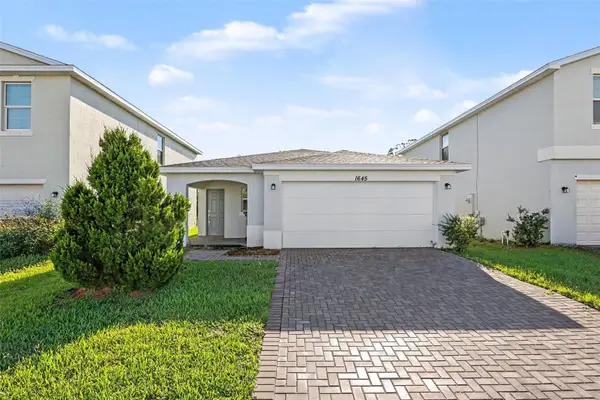 $264,900Active3 beds 2 baths1,451 sq. ft.
1645 Diablo Circle Sw, PALM BAY, FL 32908
MLS# O6445959Listed by: ENTERA REALTY LLC - New
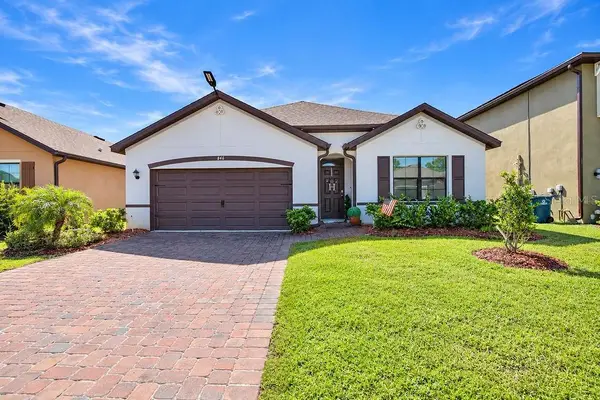 $354,770Active4 beds 2 baths1,830 sq. ft.
846 Remington Green Se Drive, PALM BAY, FL 32909
MLS# O6446110Listed by: BREVARD PROPERTY MGMT & SALES - New
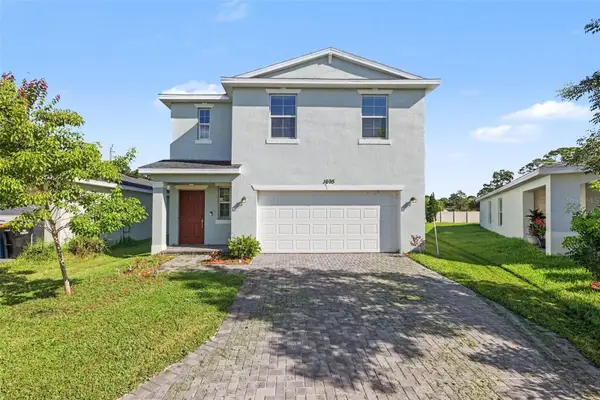 $319,900Active4 beds 3 baths1,918 sq. ft.
1695 Diablo Circle Sw, PALM BAY, FL 32908
MLS# O6445927Listed by: ENTERA REALTY LLC


Protect your home and budget from life's surprises with an Assurant Home Warranty, backed by a partner that supports you through every step of homeownership. Explore Plans.
© 2023 - 2026 ERA Franchise Systems LLC. All rights reserved. ERA Franchise Systems LLC fully supports the principles of the Fair Housing Act and the Equal Opportunity Act. ERA, ERA Real Estate powered, and their respective logos are registered service marks of ERA Franchise Systems LLC. Each office is independently owned and operated.