
11818 Valencia Gardens Avenue, Palm Beach Gardens, FL 33410
Local realty services provided by:Reliant Realty ERA Powered
Listed by: chris morrissey
Office: serhant
MLS#:B26067642
Source:RMLS
Price summary
- Price:$660,000
- Price per sq. ft.:$254.92
- Monthly HOA dues:$492
About this home
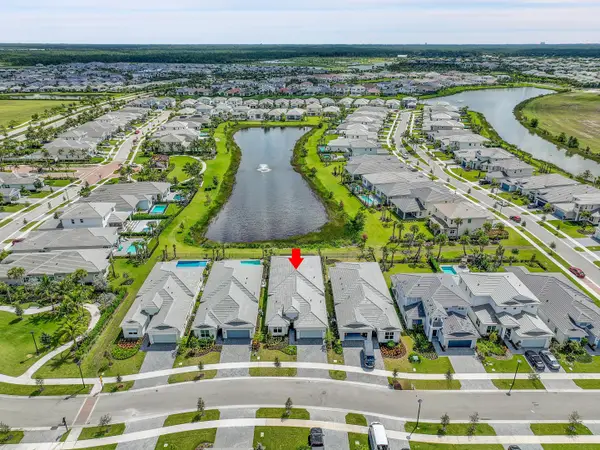
This luxury Amalfi townhome offers beautiful open lake views and a spacious, thoughtfully designed layout with numerous upgrades throughout. Interior features include wide-plank European distressed oak flooring, plantation shutters, crown molding, tray ceilings, KitchenAid appliances, updated lighting, a renovated bathroom, and a new A/C system. Two generous primary suites each feature private en-suite bathrooms, with laundry conveniently located near the bedrooms. A spacious den with a full bathroom provides flexibility as a home office, guest space, or potential third bedroom. Enjoy multiple outdoor living spaces, including a private fenced courtyard and three balconies. This pet-friendly, gated community offers resort-style amenities including a heated pool and spa, updated fitness , walking and jogging paths, and a new tot park coming soon. Ideally located just minutes from the beach, Downtown at the Gardens, The Gardens Mall, dining, shopping, and I-95.
Contact an agent
Home facts
- Year built:2004
- Subdivision & Development:HARBOUR OAKS
- Listing ID #:B26067642
- Added:46 day(s) ago
- Updated:October 09, 2026 at 03:52 PM
Rooms and interior
- Bedrooms:2
- Total bathrooms:4
- Full bathrooms:3
- Half bathrooms:1
- Flooring:Ceramic Tile, Tile, Wood
- Kitchen Description:Dishwasher, Disposal, Microwave, Refrigerator
- Living area:2,056 sq. ft.
Heating and cooling
- Cooling:Ceiling Fans, Central Air, Electric
- Heating:Central
- Central air:Yes
Structure and exterior
- Roof:Barrel, Concrete, Tile
- Year built:2004
- Building area:2,056 sq. ft.
- Construction Materials:Block, Stucco
- Exterior Features:Open, Patio
- Levels:3 or More Stories
Schools
- High school:William T. Dwyer
- Elementary school:Dwight D. Eisenhower K-8
Utilities
- Water:Public, Water Available
- Sewer:Public Sewer, Sewer Available
Finances and disclosures
- Price:$660,000
- Price per sq. ft.:$254.92
- Tax amount:$7,654 (2026)
Features and amenities
- Appliances:Dishwasher, Disposal, Dryer, Microwave, Refrigerator, Washer
- Laundry features:Dryer, Washer
- Pool features:Association, Pool, Spa Hot Tub
Parking
- Total parking spaces:2
- Parking description:Driveway, Garage, Garage Door Opener, Guest, On Street
- Garage:Yes
- Garage spaces:2
New listings near 11818 Valencia Gardens Avenue
- Open Sun, 12 to 3pmNew
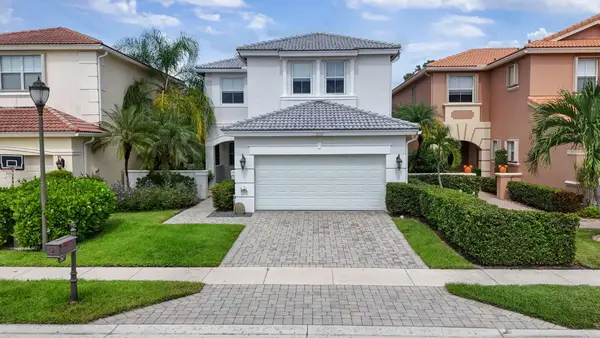 $969,500Active4 beds 3 baths2,344 sq. ft.
207 Isle Verde Way, Palm Beach Gardens, FL 33418
MLS# B26086336Listed by: THE KEYES COMPANY - New
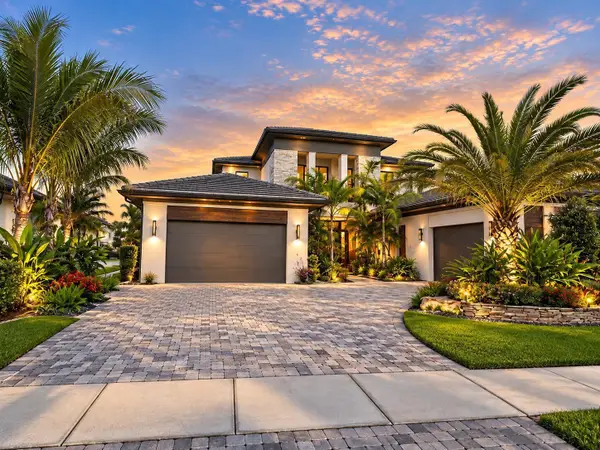 $3,595,000Active5 beds 7 baths5,342 sq. ft.
9215 Coral Isles Circle, Palm Beach Gardens, FL 33412
MLS# B26086380Listed by: BEYCOME OF FLORIDA LLC - New
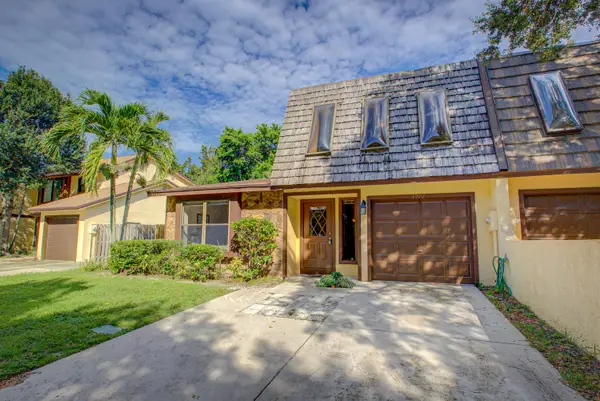 $419,000Active2 beds 2 baths1,448 sq. ft.
1092 Raintree Court, Palm Beach Gardens, FL 33410
MLS# B26086410Listed by: CHARLES RUTENBERG REALTY FTL - New
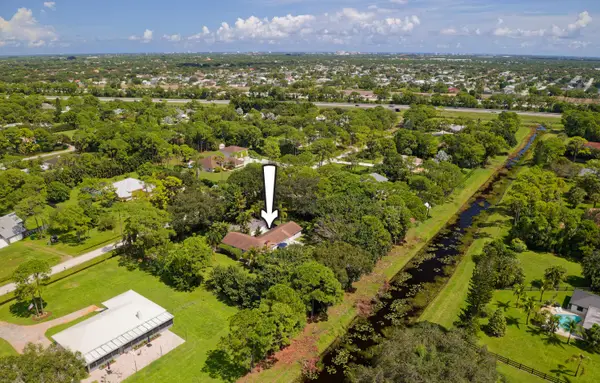 $899,000Active3 beds 2 baths1,728 sq. ft.
6922 150th Place N, Palm Beach Gardens, FL 33418
MLS# B26086271Listed by: ECHO FINE PROPERTIES - New
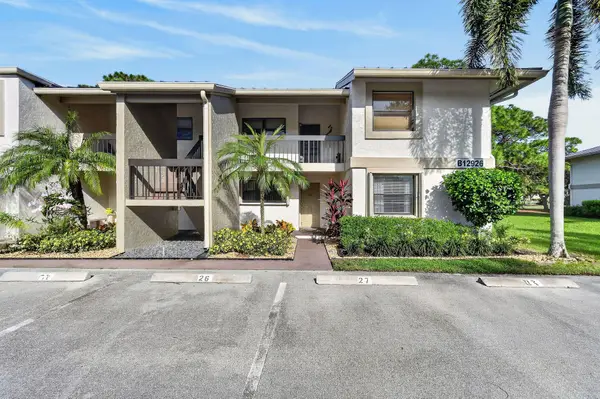 $339,000Active2 beds 2 baths1,300 sq. ft.
12926 Briarlake Drive #104b, Palm Beach Gardens, FL 33418
MLS# B26086049Listed by: K2 REALTY, INC. (NPB) - New
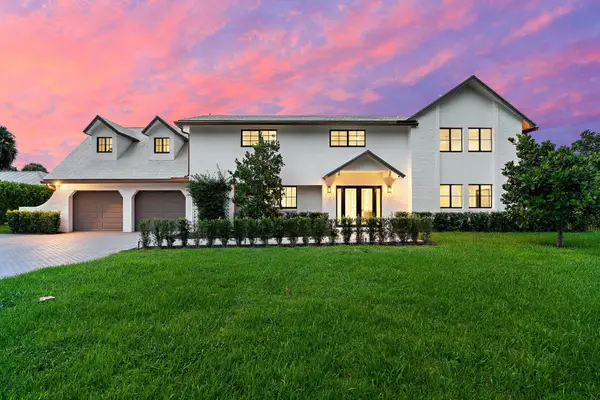 $2,590,000Active5 beds 5 baths5,263 sq. ft.
4456 Hickory Drive, Palm Beach Gardens, FL 33418
MLS# B26086056Listed by: ILLUSTRATED PROPERTIES - New
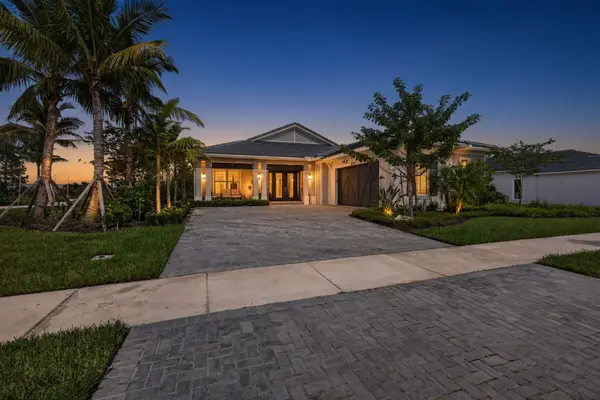 $1,250,000Active3 beds 3 baths2,707 sq. ft.
10136 Timber Creek Way, Palm Beach Gardens, FL 33412
MLS# B26086070Listed by: 27NORTH REALTY - New
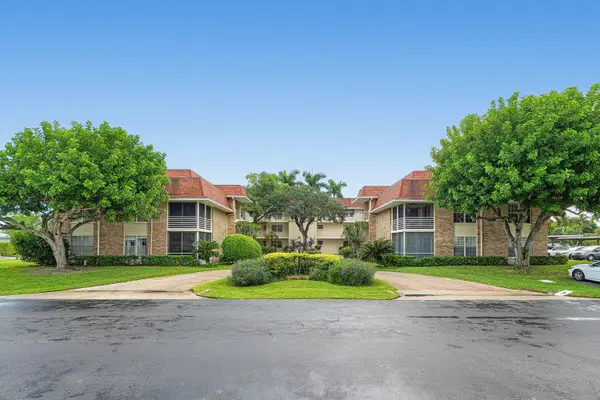 $129,000Active1 beds 1 baths734 sq. ft.
5510 Tamberlane Circle #247, Palm Beach Gardens, FL 33418
MLS# B26085921Listed by: NICKLAUS VANCE - New
 $1,199,000Active4 beds 3 baths2,872 sq. ft.
12669 Nautilus Circle, Palm Beach Gardens, FL 33412
MLS# B26085927Listed by: SAINAAM REALTY & INVESTMENT - New
 $594,000Active3 beds 2 baths1,912 sq. ft.
102 Legendary Circle, Palm Beach Gardens, FL 33418
MLS# B26085934Listed by: RE/MAX OCEAN PROPERTIES


Protect your home and budget from life's surprises with an Assurant Home Warranty, backed by a partner that supports you through every step of homeownership. Explore Plans.
© 2023 - 2026 ERA Franchise Systems LLC. All rights reserved. ERA Franchise Systems LLC fully supports the principles of the Fair Housing Act and the Equal Opportunity Act. ERA, ERA Real Estate powered, and their respective logos are registered service marks of ERA Franchise Systems LLC. Each office is independently owned and operated.