
13213 Faberge Place, Palm Beach Gardens, FL 33418
Local realty services provided by:Atlantic Shores Realty Expertise ERA Powered
Listed by: jefferey molner
Office: lang realty/jupiter
MLS#:B26053551
Source:RMLS
Price summary
- Price:$2,750,000
- Price per sq. ft.:$587.73
- Monthly HOA dues:$572
About this home
Welcome to the exclusive gated community of Artistry, this home is the epitome of luxury, comfort, and refined design. Introducing the highly sought-after Hudson model, a masterfully designed 4-bedroom + den, 3.5-bath residence that blends modern sophistication with effortless indoor-outdoor living and a premier lot. The open-concept layout showcases expansive living areas filled with natural light, designer finishes, and a seamless flow throughout. The versatile den offers the perfect space for a private office or additional lounge. At the heart of the home, a stunning chef's kitchen anchors the space—ideal for hosting—featuring premium appliances, abundant cabinetry, and a large lit up island designed for gathering with a massive walk-in pantry. Step inside your own private sanctuary. The newly constructed, state-of-the-art pool and spa create a true resort experience, surrounded by lush landscaping and tranquil, zen-inspired ambiance. Whether entertaining guests or enjoying quiet evenings, you will soak in the custom lights throughout, the retractable screen around the patio, summer kitchen, and fenced in back yard giving ultimate privacy and relaxation featuring some of the best sunsets. The primary suite is a serene retreat, complemented by a spa-like bath designed to evoke a five-star experience. Every detail throughout the home reflects quality, style, and comfort. Furniture is negotiable, offering flexibility for a seamless move-in or personalized design vision. This exceptional Hudson model is more than a home—it's a lifestyle defined by luxury, privacy, and effortless elegance. Within this setting, Artistry Palm Beach stands out as a premier gated community—offering modern luxury homes, refined architecture, and a sense of exclusivity that defines high-end South Florida living. Perfectly positioned near Alton Town Center, Abacoa, pristine dining, close commute to Palm Beach Island, easy access to I-95 & the turnpike, as well as the area's top beaches, Artistry delivers both tranquility and connectivity. This is not just a location—it's a lifestyle of effortless luxury, convenience, and elevated everyday living....
Contact an agent
Home facts
- Year built:2024
- Subdivision & Development:ARTISTRY
- Listing ID #:B26053551
- Added:38 day(s) ago
- Updated:August 25, 2026 at 03:17 PM
Rooms and interior
- Bedrooms:4
- Total bathrooms:4
- Full bathrooms:3
- Half bathrooms:1
- Flooring:Tile, Vinyl, Wood
- Kitchen Description:Dishwasher, Disposal, Freezer, Microwave, Refrigerator
- Living area:3,691 sq. ft.
Heating and cooling
- Cooling:Ceiling Fans, Central Air, Electric
- Heating:Central, Electric
- Central air:Yes
Structure and exterior
- Roof:Tile
- Year built:2024
- Building area:3,691 sq. ft.
- Architectural Style:Contemporary
- Construction Materials:Block, Concrete, Stone, Stucco
- Exterior Features:Barbecue, Deck, Lighting, Outdoor Shower, Patio, Porch, Screened
Schools
- High school:William T. Dwyer
- Middle school:Watson B. Duncan
- Elementary school:Marsh Pointe
Utilities
- Water:Public, Water Available
- Sewer:Public Sewer, Sewer Available
Finances and disclosures
- Price:$2,750,000
- Price per sq. ft.:$587.73
- Tax amount:$25,743 (2025)
Features and amenities
- Appliances:Cooktop, Dishwasher, Disposal, Dryer, Freezer, Microwave, Refrigerator, Washer
- Laundry features:Dryer, Washer
- Pool features:Association, Concrete, Gunite, Heated, In Ground, Pool, Pool Spa Combo, Private
Parking
- Total parking spaces:4
- Parking description:Driveway, Garage, Garage Door Opener
- Garage:Yes
- Garage spaces:2
New listings near 13213 Faberge Place
- New
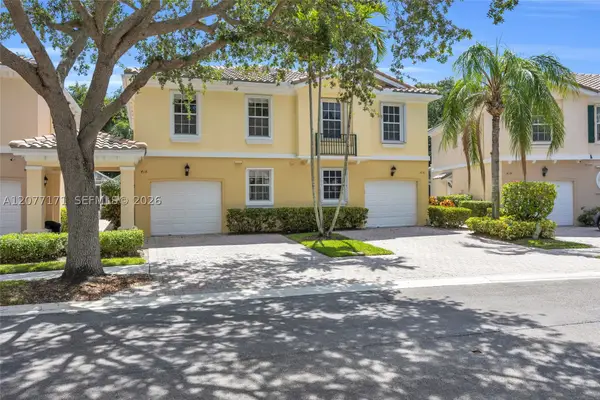 $545,000Active3 beds 3 baths1,570 sq. ft.
418 Capistrano Dr, Palm Beach Gardens, FL 33410
MLS# A12077171Listed by: LOKATION - New
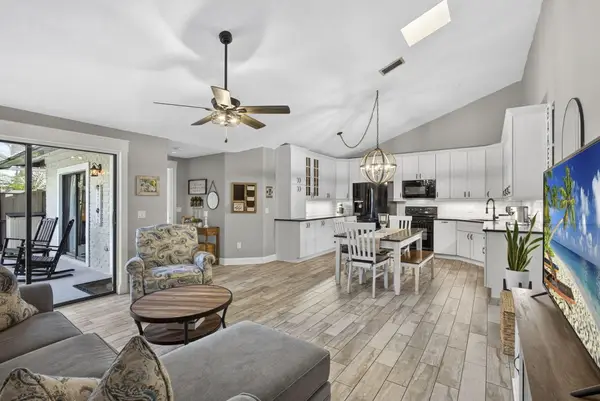 $409,900Active3 beds 2 baths1,276 sq. ft.
5602 Golden Eagle Circle, Palm Beach Gardens, FL 33418
MLS# B26068083Listed by: WEST THIRD REAL ESTATE LLC - New
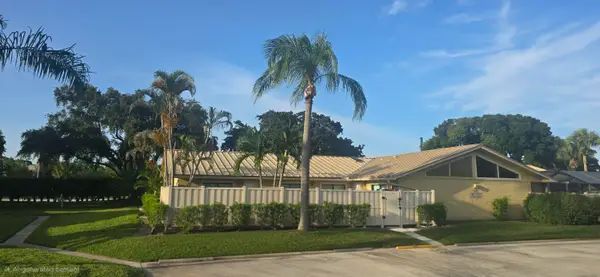 $410,000Active3 beds 2 baths1,276 sq. ft.
5799 Golden Eagle Circle, Palm Beach Gardens, FL 33418
MLS# B26068047Listed by: REAL BROKER, LLC - New
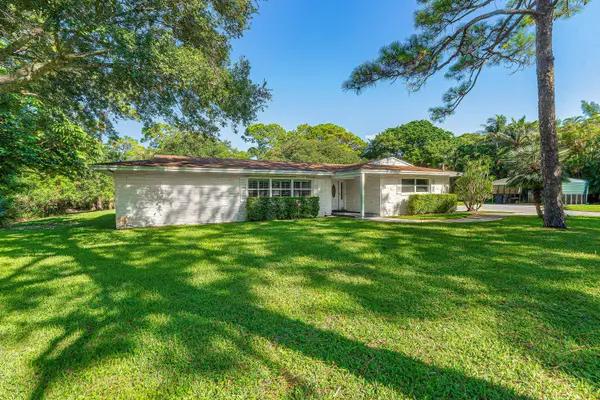 $1,095,000Active4 beds 3 baths1,902 sq. ft.
8645 Square Lake Drive, Palm Beach Gardens, FL 33418
MLS# B26067889Listed by: ILLUSTRATED PROPERTIES LLC (CO - New
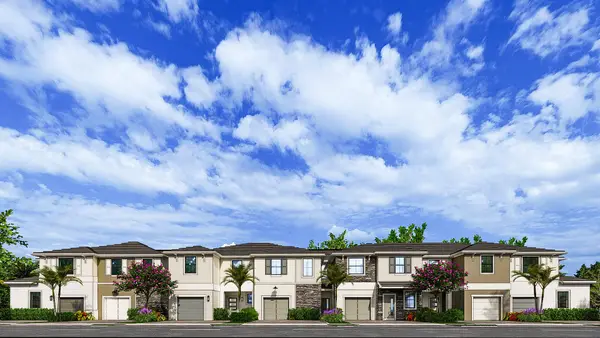 $379,990Active3 beds 3 baths1,640 sq. ft.
11639 Vintage Oaks Circle W, Palm Beach Gardens, FL 33412
MLS# B26067951Listed by: D.R. HORTON REALTY OF SOUTHEAS - New
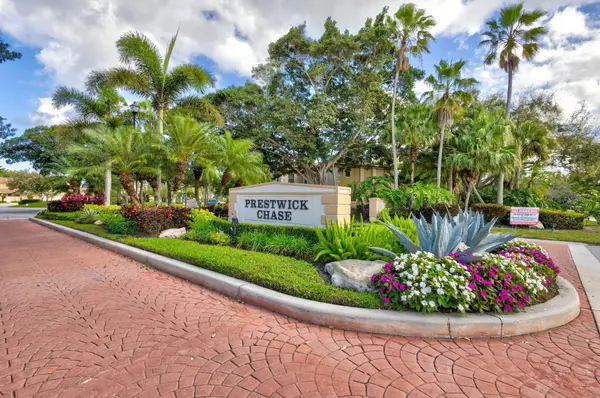 $529,000Active2 beds 2 baths1,514 sq. ft.
523 Prestwick Circle, Palm Beach Gardens, FL 33418
MLS# B26067805Listed by: ILLUSTRATED PROPERTIES - New
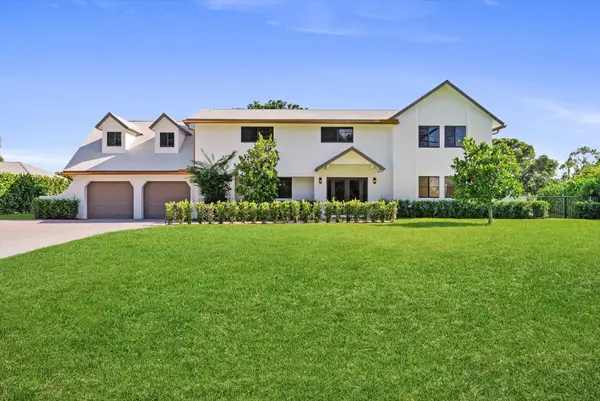 $2,790,000Active6 beds 5 baths5,018 sq. ft.
4456 Hickory Drive, Palm Beach Gardens, FL 33418
MLS# B26067761Listed by: SIMPLIHOM - New
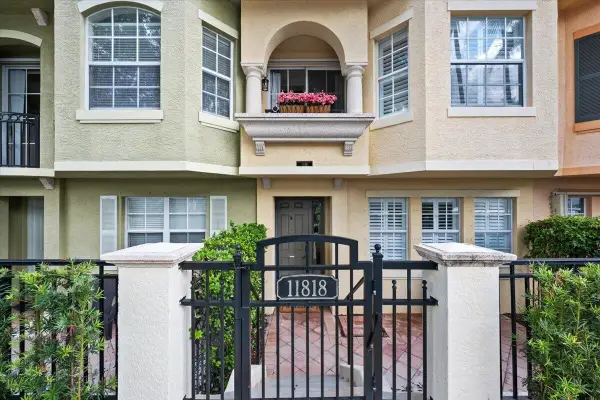 $660,000Active2 beds 4 baths2,056 sq. ft.
11818 Valencia Gardens Avenue, Palm Beach Gardens, FL 33410
MLS# B26067642Listed by: SERHANT - New
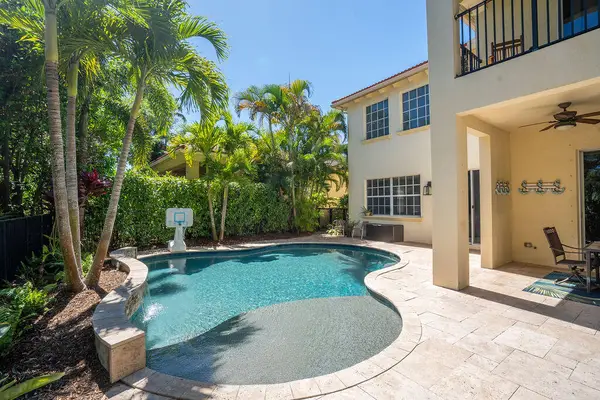 $1,275,000Active5 beds 4 baths2,821 sq. ft.
1044 Vintner Boulevard, Palm Beach Gardens, FL 33410
MLS# B26067571Listed by: PREMIER BROKERS INTERNATIONAL - New
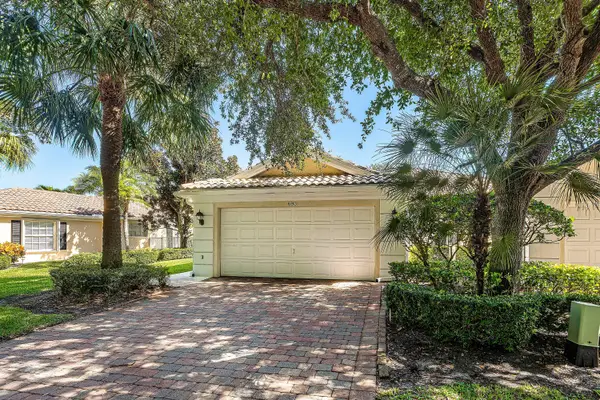 $610,000Active2 beds 2 baths1,678 sq. ft.
693 Hudson Bay Drive, Palm Beach Gardens, FL 33410
MLS# B26067517Listed by: FSBI REALTY.COM


Protect your home and budget from life's surprises with an Assurant Home Warranty, backed by a partner that supports you through every step of homeownership. Explore Plans.
© 2023 - 2026 ERA Franchise Systems LLC. All rights reserved. ERA Franchise Systems LLC fully supports the principles of the Fair Housing Act and the Equal Opportunity Act. ERA, ERA Real Estate powered, and their respective logos are registered service marks of ERA Franchise Systems LLC. Each office is independently owned and operated.