
13230 Running Water Road, Palm Beach Gardens, FL 33418
Local realty services provided by:Reliant Realty ERA Powered
Listed by: cynthia e stage
Office: re/max ocean properties
MLS#:B26032542
Source:RMLS
Price summary
- Price:$4,250,000
- Price per sq. ft.:$505.65
- Monthly HOA dues:$225
About this home
10 ACRE EQUESTRIAN ESTATE! Center Isle 8/10 Stall Barn! State Of The Art Dressage Arena! Barn Is Equipped With Feed And Tack Room, Grooms Quarters With Full Bath And Washer/Dryer. Custom Stall Doors Are Just The Start To The Many Upgrades This Beautiful Barn Has To Offer! This Equestrian Estate Offers Is An Equestrians Dream! Bridle Paths And An Equestrians Center Makes This Community The Perfect Home For You And Your Horse! Primary Bed And Bath Located On The Main Level Offers, Walk In Closet, His And Her Granite Vanity, Large Open Shower And Separate Soaking Tub. Spiral Staircase To Your Private Loft/Library. Game Room/Playroom Has Tons Of Windows To View Your Manicured 10 Acres! Separate Cozy Family Room With Fireplace And French Doors Out To The Pool And Patio Area. The Impressive Staircase Will Take You To The Three Could Be Four Additional Bedrooms. Three Full Baths Plus Media/Play area! The Second Level Is The Perfect Hangout For The Kids! All Will Enjoy The Pool And Patio Area Done In Beautiful Travertine. Heated Salt Water Pool. Sprinkler System Waters Entire Property. Concrete Driveway With Electric Decorative Gates. Home And Barn Have Gutters, Full Hurricane Protection Plus Full House Generator! Barn Is Cement Block With Roll Down Hurricane Doors! Pool, Fountain, Outside Lights, Etc. All Operated From Your Phone! This is a must see property! Caloosa is a 350-home equestrian community of 5-acre Estates with paved roads and its own police patrol in Palm Beach Gardens. It is ideally situated 14 min to excellent restaurants, I-95, and upscale shopping, 25 min to breathtaking beaches, and Palm Beach Int'l Airport. Caloosa's 32-acre horse park makes this community a real gem in Palm Beach County with over 30 miles of interior horse trails and amenities that include: dressage and riding arenas, a jump course, tennis, basketball, and pickleball courts, children's playground along with a BBQ area and community meeting room. This private park is for exclusive use by Caloosa residents and their guests. Residents enjoy events such as movie nights, chili cook-offs, BBQs, holiday parades, and small horse shows....
Contact an agent
Home facts
- Year built:1999
- Subdivision & Development:CALOOSA
- Listing ID #:B26032542
- Added:104 day(s) ago
- Updated:September 06, 2026 at 03:12 PM
Rooms and interior
- Bedrooms:5
- Total bathrooms:6
- Full bathrooms:5
- Half bathrooms:1
- Flooring:Marble, Tile, Wood
- Kitchen Description:Dishwasher, Microwave, Refrigerator
- Living area:3,801 sq. ft.
Heating and cooling
- Cooling:Ceiling Fans, Central Air, Electric, Zoned
- Heating:Central, Electric, Zoned
- Central air:Yes
Structure and exterior
- Roof:Composition, Shingle
- Year built:1999
- Building area:3,801 sq. ft.
- Lot area:10 Acres
- Architectural Style:Colonial, Georgian, SplitLevel, Traditional
- Construction Materials:Block, Concrete
- Exterior Features:Deck, Lighting, Patio, Screened
Utilities
- Water:Water Available, Well
- Sewer:Septic Tank
Finances and disclosures
- Price:$4,250,000
- Price per sq. ft.:$505.65
- Tax amount:$16,742 (2025)
Features and amenities
- Appliances:Cooktop, Dishwasher, Dryer, Microwave, Refrigerator, Washer
- Laundry features:Dryer, Washer
- Pool features:Heated, In Ground, Pool Equipment, Pool Spa Combo, Private, Salt Water, Screen Enclosure
Parking
- Total parking spaces:10
- Parking description:Driveway, Garage, Garage Door Opener
- Garage:Yes
- Garage spaces:4
New listings near 13230 Running Water Road
- New
 $499,900Active2 beds 2 baths1,727 sq. ft.
6170 Brandon Street, Palm Beach Gardens, FL 33418
MLS# B26069093Listed by: LUXURY REAL ESTATE GROUP LLC - New
 $175,000Active1 beds 1 baths711 sq. ft.
12052 Alternate A1a #C8, Palm Beach Gardens, FL 33410
MLS# B26072697Listed by: LOKATION - New
 $850,000Active3 beds 4 baths2,252 sq. ft.
3008 Franklin Place, Palm Beach Gardens, FL 33418
MLS# B26072595Listed by: PREFERRED FLORIDA REAL ESTATE - New
 Listed by ERA$435,000Active3 beds 2 baths1,276 sq. ft.
5896 Golden Eagle Circle, Palm Beach Gardens, FL 33418
MLS# B26072277Listed by: ATLANTIC SHORES EXPERTISE ERA POWERED - Open Sun, 11am to 2pmNew
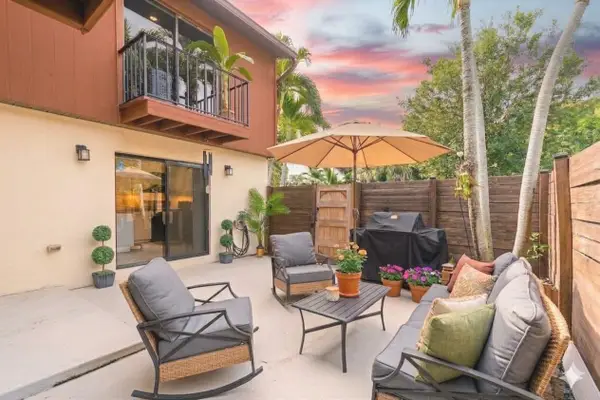 $249,000Active2 beds 2 baths1,328 sq. ft.
4340 Lilac Street #C, Palm Beach Gardens, FL 33410
MLS# B26070266Listed by: COMPASS FLORIDA LLC - New
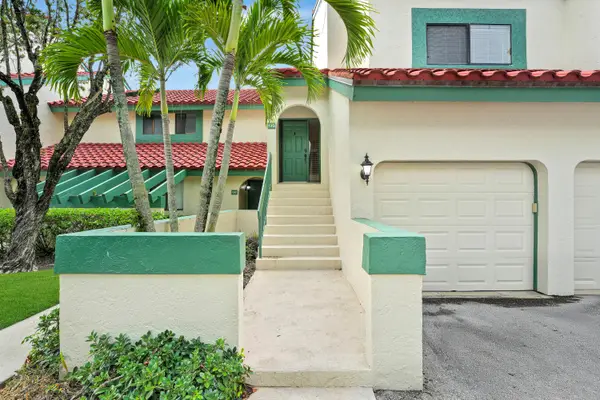 $385,000Active2 beds 2 baths1,275 sq. ft.
13 Lexington Lane E #G, Palm Beach Gardens, FL 33418
MLS# B26072267Listed by: ILLUSTRATED PROPERTIES - New
 $899,255Active3 beds 2 baths2,186 sq. ft.
10704 Northbrook Circle #19 Mystique, Palm Beach Gardens, FL 33412
MLS# B26072161Listed by: PULTE REALTY INC - New
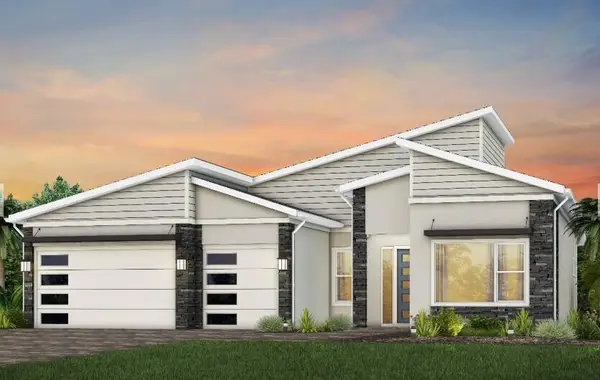 $1,081,355Active3 beds 4 baths2,483 sq. ft.
12854 Springer Circle #Stellar 40, Palm Beach Gardens, FL 33412
MLS# B26072174Listed by: PULTE REALTY INC - New
 $2,450,000Active3 beds 4 baths2,976 sq. ft.
13195 Artisan Circle, Palm Beach Gardens, FL 33418
MLS# B26072192Listed by: COMPASS FLORIDA LLC - New
 $700,000Active3 beds 3 baths2,180 sq. ft.
4612 Cadiz Circle, Palm Beach Gardens, FL 33418
MLS# B26072074Listed by: COMPASS FLORIDA LLC


Protect your home and budget from life's surprises with an Assurant Home Warranty, backed by a partner that supports you through every step of homeownership. Explore Plans.
© 2023 - 2026 ERA Franchise Systems LLC. All rights reserved. ERA Franchise Systems LLC fully supports the principles of the Fair Housing Act and the Equal Opportunity Act. ERA, ERA Real Estate powered, and their respective logos are registered service marks of ERA Franchise Systems LLC. Each office is independently owned and operated.