
13352 Bernoulli Way, Palm Beach Gardens, FL 33418
Local realty services provided by:Reliant Realty ERA Powered
Listed by: robert bruce thomson
Office: waterfront properties & club c
MLS#:B26101731
Source:RMLS
Price summary
- Price:$3,600,000
- Price per sq. ft.:$510.71
- Monthly HOA dues:$543
About this home
Thoughtfully customized and extensively upgraded, 13352 Bernoulli Way offers a distinctive take on Alton living, with architectural details and designer finishes that extend well beyond the original builder selections. White-oak beams, tongue-and-groove ceilings, custom millwork and a bookmatched stone feature wall create a richly layered interior, complemented by designer lighting, custom window treatments and illuminated California Closets systems. Control4 automation, Lutron lighting controls and motorized shades, whole-home audio and a loft theater with a 120-inch screen bring added convenience and entertainment. Outdoor living is equally considered, with a saltwater pool, gas-heated spa, marble paver deck, custom landscaping, integrated landscape lighting and motorized retractable screens serving the patio, BBQ area and upstairs balcony.
Beyond the home, Alton offers a connected Palm Beach Gardens lifestyle where recreation, dining and everyday conveniences are part of the neighborhood experience. Start the morning with a workout at the community fitness center, spend an afternoon by the resort-style pool or meet neighbors for a game of tennis or pickleball. Nearby Alton Town Center makes spontaneous evenings out easy, from Italian favorites and wood-fired pizza at Lynora's to dinner at Kitchen, cocktails at Waxin's or sushi at Moon Thai & Japanese. Starbucks, RAW Juce and Field of Greens offer convenient stops for coffee, smoothies or a casual lunch, while Publix, shops and personal services keep everyday errands close to home. Whether the day calls for enjoying the community amenities, meeting friends for dinner or relaxing beside your own pool, this home brings custom finishes and an inviting indoor-outdoor setting to the Alton lifestyle....
Contact an agent
Home facts
- Year built:2023
- Subdivision & Development:ALTON NEIGHBORHOOD
- Listing ID #:B26101731
- Added:1 day(s) ago
- Updated:November 19, 2026 at 12:41 AM
Rooms and interior
- Bedrooms:5
- Total bathrooms:6
- Full bathrooms:5
- Half bathrooms:1
- Flooring:Carpet, Laminate, Wood
- Kitchen Description:Dishwasher, Freezer, Microwave, Refrigerator
- Living area:5,109 sq. ft.
Heating and cooling
- Cooling:Ceiling Fans, Central Air, Electric, Zoned
- Heating:Central, Electric, Zoned
- Central air:Yes
Structure and exterior
- Roof:Concrete, Tile
- Year built:2023
- Building area:5,109 sq. ft.
- Construction Materials:Block, Stucco
- Exterior Features:Patio
Schools
- High school:William T. Dwyer
- Middle school:Watson B. Duncan
- Elementary school:Marsh Pointe
Utilities
- Water:Public
- Sewer:Public Sewer
Finances and disclosures
- Price:$3,600,000
- Price per sq. ft.:$510.71
- Tax amount:$33,239 (2024)
Features and amenities
- Appliances:Cooktop, Dishwasher, Dryer, Freezer, Microwave, Refrigerator, Washer
- Laundry features:Dryer, Washer
- Pool features:Association, Heated, Pool, Pool Spa Combo
Parking
- Total parking spaces:3
- Parking description:Driveway, Garage
- Garage:Yes
- Garage spaces:3
New listings near 13352 Bernoulli Way
- New
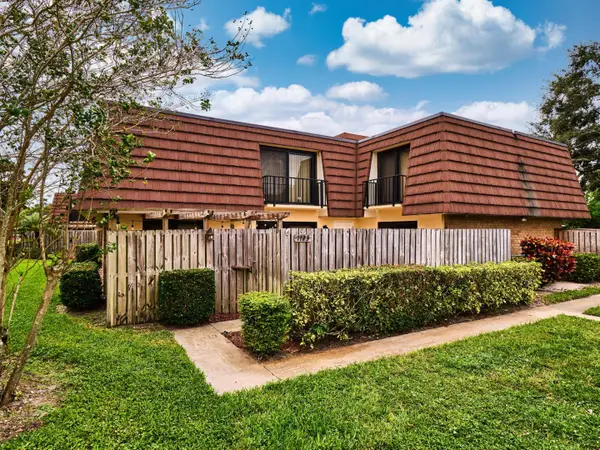 $350,000Active2 beds 3 baths1,596 sq. ft.
1123 11th Lane #1123, Palm Beach Gardens, FL 33418
MLS# B26101954Listed by: ECHO FINE PROPERTIES - New
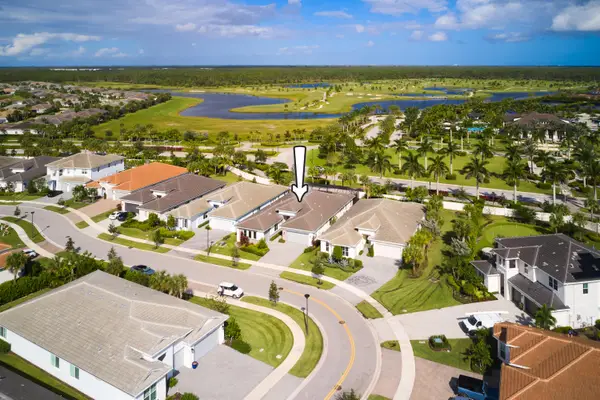 $1,535,000Active4 beds 4 baths3,167 sq. ft.
12172 Waterstone Circle, Palm Beach Gardens, FL 33412
MLS# B26101877Listed by: ECHO FINE PROPERTIES - New
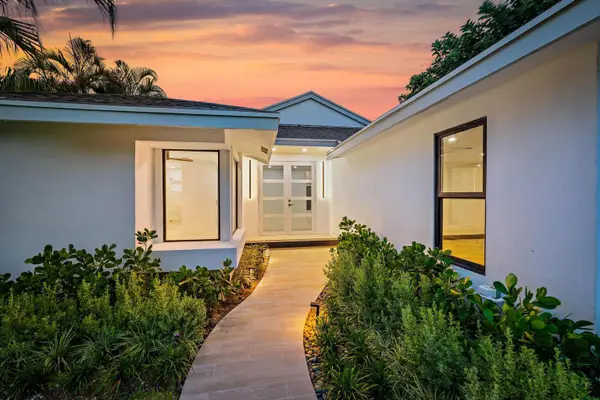 $1,150,000Active3 beds 3 baths1,807 sq. ft.
6120 Brandon Street, Palm Beach Gardens, FL 33418
MLS# B26101804Listed by: RINKER REALTY INC - New
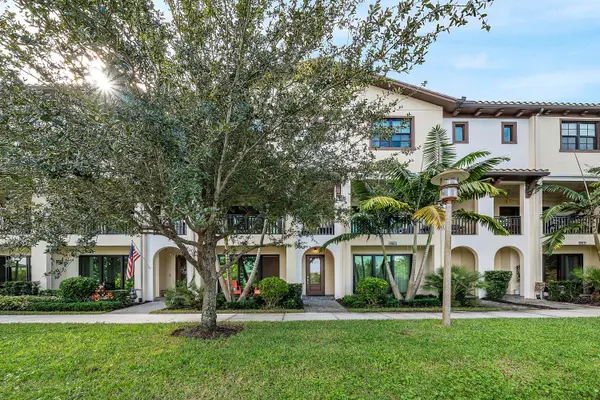 $935,000Active3 beds 4 baths2,252 sq. ft.
12735 Machiavelli Way, Palm Beach Gardens, FL 33418
MLS# B26101710Listed by: ILLUSTRATED PROPERTIES - New
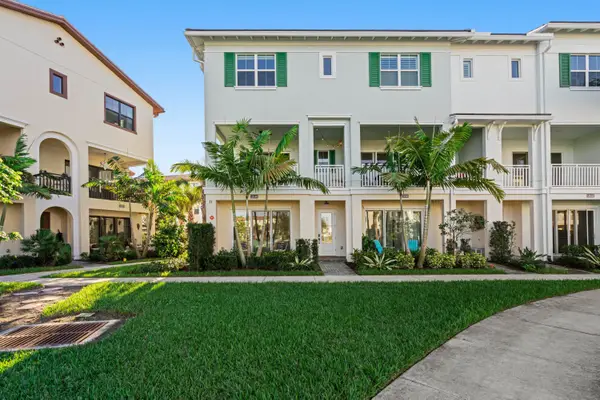 $870,000Active4 beds 4 baths2,252 sq. ft.
12640 Machiavelli Way, Palm Beach Gardens, FL 33418
MLS# B26101720Listed by: FLORIDA LIVING REALTY - New
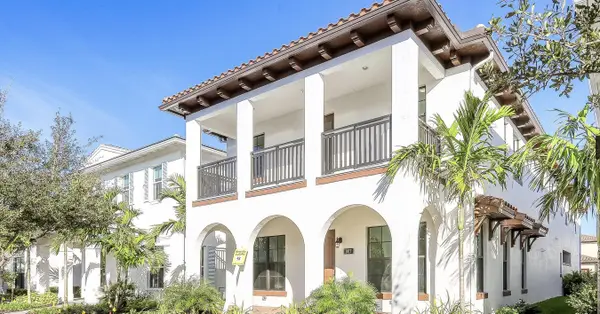 $1,849,000Active5 beds 5 baths3,996 sq. ft.
1017 Faulkner Terrace, Palm Beach Gardens, FL 33418
MLS# B26093982Listed by: COLDWELL BANKER REALTY - New
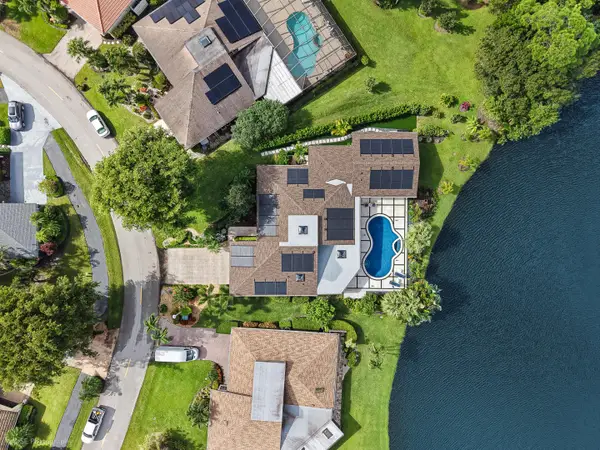 $3,250,000Active4 beds 4 baths3,274 sq. ft.
13782 Sand Crane Drive, Palm Beach Gardens, FL 33418
MLS# B26099393Listed by: COLDWELL BANKER REALTY - New
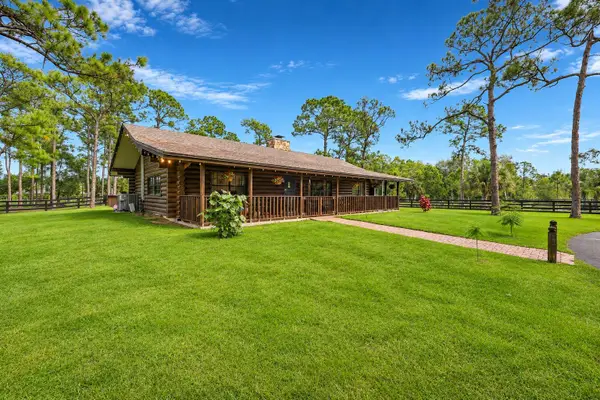 $1,950,000Active2 beds 2 baths1,400 sq. ft.
11403 88th Road N, West Palm Beach, FL 33412
MLS# B26101512Listed by: EXP REALTY LLC - New
 $759,000Active3 beds 3 baths2,138 sq. ft.
3124 Yorkshire Lane, Palm Beach Gardens, FL 33418
MLS# B26101515Listed by: LEIBOWITZ REALTY GROUP, LLC./P


Protect your home and budget from life's surprises with an Assurant Home Warranty, backed by a partner that supports you through every step of homeownership. Explore Plans.
© 2023 - 2026 ERA Franchise Systems LLC. All rights reserved. ERA Franchise Systems LLC fully supports the principles of the Fair Housing Act and the Equal Opportunity Act. ERA, ERA Real Estate powered, and their respective logos are registered service marks of ERA Franchise Systems LLC. Each office is independently owned and operated.