
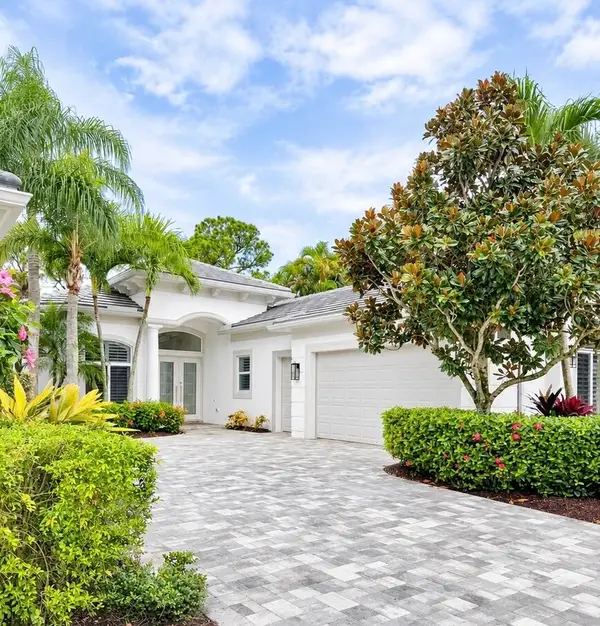
13782 Sand Crane Drive, Palm Beach Gardens, FL 33418
Local realty services provided by:Atlantic Shores Realty Expertise ERA Powered
Listed by: erica rossman
Office: coldwell banker realty
MLS#:B26099393
Source:RMLS
Price summary
- Price:$3,250,000
- Price per sq. ft.:$760.95
- Monthly HOA dues:$365
About this home
Sweeping lakes and golf-course views set the scene for this beautifully reimagined home in Eastpointe Country Club! Overlooking the 12th and 13th holes, this 4 bedroom 3.5-bath residence brings together inviting interiors thoughtful renovations and the pleasures of Florida living. Walls of Glass draw the water and fairways into the living spaces, while skylights add natural light above. The kitchen is designed for cooking and entertaining . Large Island and custom built ins surround this stunning space . Retreat to spectacular Primary bedroom en suite with stunning water view w/ access to your outdoor spa and renovated salt water pool custom stone turf deck surrounded by gorgeous glass fence ! With far more to discover than words can capture,this must be seen to be fully appreciated!!
Completely remodeled 2025-2026
Two HVAC systems-Residential side room-by -room on demand (Daiken) age 6 months including all new ductwork and attic insulation :every room with own thermostat.
2nd system less than 5 years
Entire system works on remote
Garage a/c
GAF integrated solar roof system (solar tiles ) not panels less that 1 year activated by FPL
Two Franklin battery backup systems with dedicated sub panel integrated into solar roof remote monitoring via internet
Battery back up covers residential HVAC all refrigerators and freezers, lights and EV chargers.
Seller estimates 3 days of back up
Triple whole house water filtration
residential side tankless hot water on demand
all appliances Thermador :96 bottle wine cooler,refrigerator /freezers standalone freezer, induction cooktop double oven with microwave ,Built in stand alone ice maker , beverage cooler in custom built-in bar
All window and sliders are impact hurricane -proof
salt water pool fully automated with spa
Electric vehicle chargers - one in garage one outside
entire house rewired -Lutron switches installed
all remote
Hurricane impact glass fence surrounding pool and patio
2 car garage with epoxy floor completes this pristine retreat in Palm Beach Gardens....
Contact an agent
Home facts
- Year built:1979
- Subdivision & Development:EASTPOINTE COUNTRY CLUB 4
- Listing ID #:B26099393
- Added:1 day(s) ago
- Updated:November 18, 2026 at 09:44 PM
Rooms and interior
- Bedrooms:4
- Total bathrooms:4
- Full bathrooms:3
- Half bathrooms:1
- Flooring:Ceramic Tile, Tile, Vinyl
- Kitchen Description:Dishwasher, Disposal, Freezer, Microwave
- Living area:3,274 sq. ft.
Heating and cooling
- Cooling:Ceiling Fans, Central Air, Zoned
- Heating:Central, Zoned
- Central air:Yes
Structure and exterior
- Roof:Other, Tile
- Year built:1979
- Building area:3,274 sq. ft.
- Architectural Style:Contemporary, Ranch
- Construction Materials:Concrete, Stucco
- Exterior Features:Deck, Lighting, Patio, Porch, Screened
- Levels:1 Story
Schools
- High school:William T. Dwyer
- Middle school:Watson B. Duncan
- Elementary school:Marsh Pointe
Utilities
- Water:Public
- Sewer:Public Sewer
Finances and disclosures
- Price:$3,250,000
- Price per sq. ft.:$760.95
- Tax amount:$11,635 (2026)
Features and amenities
- Appliances:Cooktop, Dishwasher, Disposal, Dryer, Freezer, Microwave
- Laundry features:Dryer, Laundry Tub
- Pool features:Heated, In Ground, Pool, Pool Spa Combo, Salt Water, Solar Heat
Parking
- Total parking spaces:5
- Parking description:Covered, Driveway, Garage, Garage Door Opener, Golf Cart Garage, Paver Block
- Garage:Yes
- Garage spaces:2
New listings near 13782 Sand Crane Drive
- New
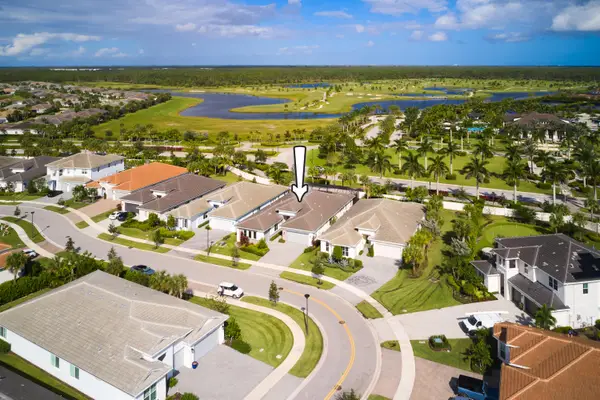 $1,535,000Active4 beds 4 baths3,167 sq. ft.
12172 Waterstone Circle, Palm Beach Gardens, FL 33412
MLS# B26101877Listed by: ECHO FINE PROPERTIES - New
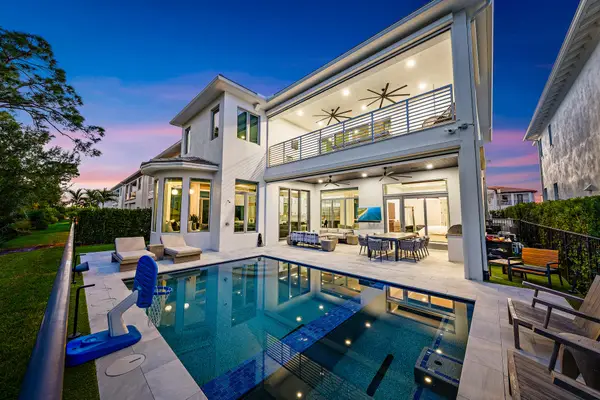 $3,600,000Active5 beds 6 baths5,109 sq. ft.
13352 Bernoulli Way, Palm Beach Gardens, FL 33418
MLS# B26101731Listed by: WATERFRONT PROPERTIES & CLUB C - New
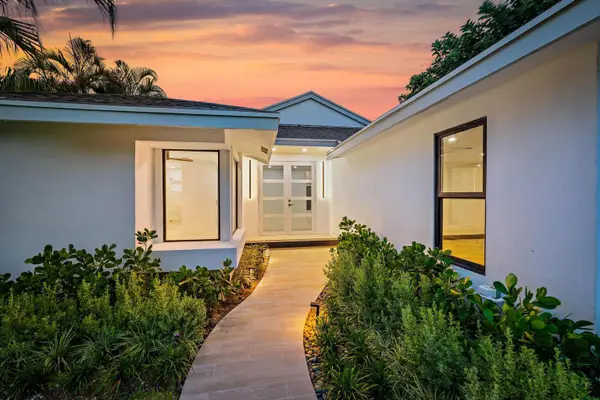 $1,150,000Active3 beds 3 baths1,807 sq. ft.
6120 Brandon Street, Palm Beach Gardens, FL 33418
MLS# B26101804Listed by: RINKER REALTY INC - New
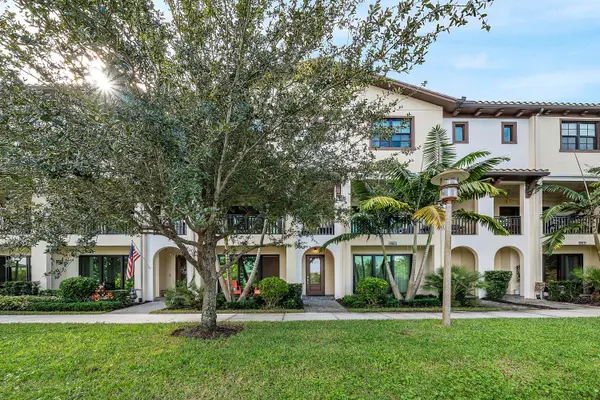 $935,000Active3 beds 4 baths2,252 sq. ft.
12735 Machiavelli Way, Palm Beach Gardens, FL 33418
MLS# B26101710Listed by: ILLUSTRATED PROPERTIES - New
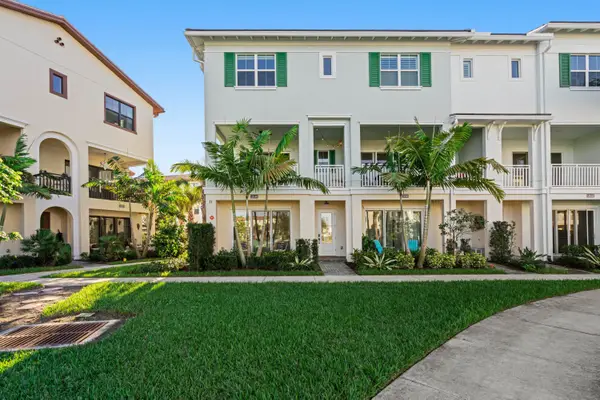 $870,000Active4 beds 4 baths2,252 sq. ft.
12640 Machiavelli Way, Palm Beach Gardens, FL 33418
MLS# B26101720Listed by: FLORIDA LIVING REALTY - New
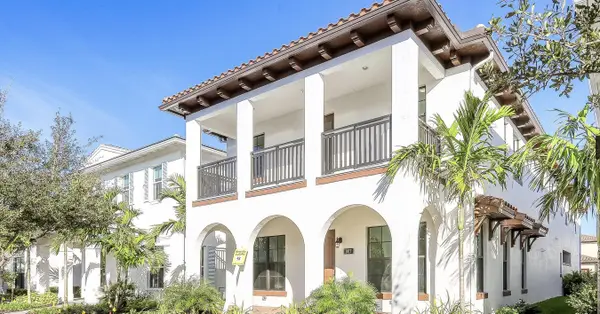 $1,849,000Active5 beds 5 baths3,996 sq. ft.
1017 Faulkner Terrace, Palm Beach Gardens, FL 33418
MLS# B26093982Listed by: COLDWELL BANKER REALTY - New
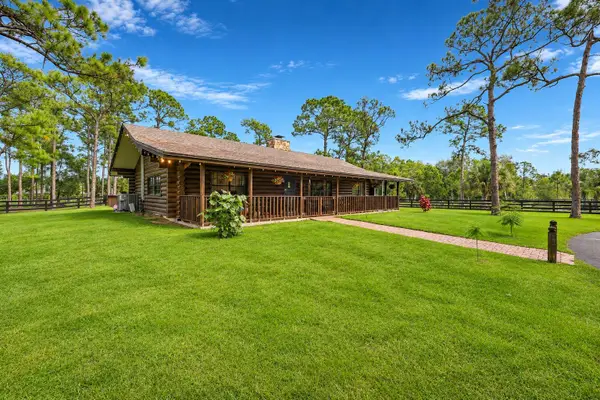 $1,950,000Active2 beds 2 baths1,400 sq. ft.
11403 88th Road N, West Palm Beach, FL 33412
MLS# B26101512Listed by: EXP REALTY LLC - New
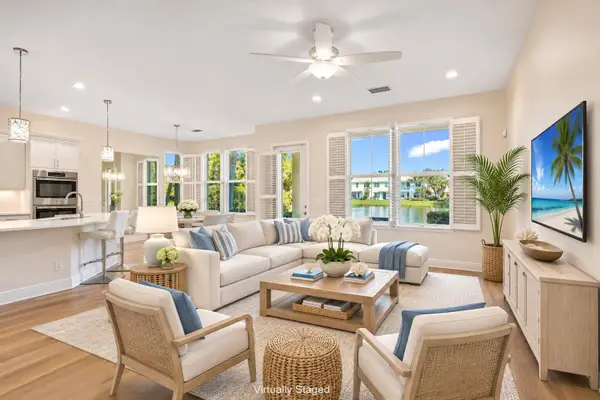 $759,000Active3 beds 3 baths2,138 sq. ft.
3124 Yorkshire Lane, Palm Beach Gardens, FL 33418
MLS# B26101515Listed by: LEIBOWITZ REALTY GROUP, LLC./P - Open Sun, 1 to 3pmNew
 $2,800,000Active3 beds 5 baths2,961 sq. ft.
202 Porto Vecchio Way, Palm Beach Gardens, FL 33418
MLS# B26101527Listed by: LEIBOWITZ REALTY GROUP, LLC./P


Protect your home and budget from life's surprises with an Assurant Home Warranty, backed by a partner that supports you through every step of homeownership. Explore Plans.
© 2023 - 2026 ERA Franchise Systems LLC. All rights reserved. ERA Franchise Systems LLC fully supports the principles of the Fair Housing Act and the Equal Opportunity Act. ERA, ERA Real Estate powered, and their respective logos are registered service marks of ERA Franchise Systems LLC. Each office is independently owned and operated.